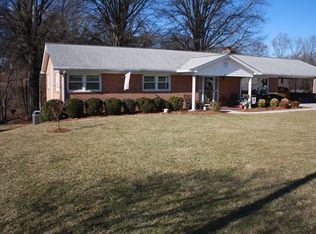
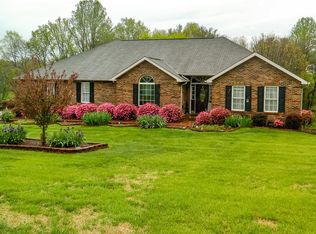
Welcome home to this charming brick ranch nestled in the desirable Shannon Hills subdivision in Ridgeway! Offering over 2,500 square feet of living space, this well-maintained home features 2 bedrooms, 2 full bathrooms, and a full basement with the potential for a third bedroom, home office, or additional living area. The generously sized primary bedroom offers a comfortable retreat with a private bath, and both the primary suite and laundry room are conveniently located on the main level for easy living. The kitchen features beautiful granite countertops, newer appliances, a cozy fireplace, and flows into a separate dining area, creating a warm and inviting space for everyday living and entertaining. Downstairs, the partially finished basement offers a spacious family room with a second fireplace, providing the perfect place to gather, relax, or entertain guests. Step outside to enjoy the new deck overlooking the large backyard, offering plenty of room for outdoor activities, gardening, or simply unwinding. Recent updates include a new roof installed in 2023 and a water heater that is only one year old, giving buyers added peace of mind. Combining generous living space, thoughtful updates, and versatile areas throughout, this Shannon Hills home is ready for its next owner. Schedule your showing today!
For sale
Price cut: $5.1K (8/25)
$289,900
284 Devonshire Dr, Ridgeway, VA 24148
2beds
2,519sqft
Residential
Built in 1964
0.86 Acres Lot
$279,700 Zestimate®
$115/sqft
$-- HOA
What's special
Brick ranchPartially finished basementGenerously sized primary bedroomLarge backyardNew deckSeparate dining areaNewer appliances
- 52 days
- 241
- 15
Zillow last checked:
Listing updated:
Listed by:
Sarah Baker,
Cockram Realty, LLC 276-629-1363
Source: MVMLS,MLS#: 150429
Facts & features
Interior
Bedrooms & bathrooms
- Bedrooms: 2
- Bathrooms: 2
- Full bathrooms: 2
Heating
- Heat Pump
Cooling
- Heat Pump
Appliances
- Included: As Is, Dishwasher, Microwave, Electric Range, Refrigerator, Electric Water Heater
- Laundry: Dryer H/U, Washer Hookup
Features
- 1st Floor Bedroom, Ceiling Fan(s)
- Flooring: Carpet, Laminate, Vinyl, Wood
- Basement: Full,Partially Finished,Walk-Out Access
- Attic: Storage Only
- Number of fireplaces: 2
- Fireplace features: 2, Gas Log, Masonry
Interior area
- Total structure area: 2,519
- Total interior livable area: 2,519 sqft
Video & virtual tour
Property
Parking
- Total spaces: 2
- Parking features: Attached, Carport Double, Paved, Concrete
- Has attached garage: Yes
- Carport spaces: 2
- Has uncovered spaces: Yes
Features
- Patio & porch: Deck
Lot
- Size: 0.86 Acres
- Features: Level
Details
- Parcel number: 015290000
Construction
Type & style
- Home type: SingleFamily
- Property subtype: Residential
Materials
- Brick
- Roof: Composition
Condition
- Year built: 1964
Utilities & green energy
- Sewer: Public Sewer
- Water: Public
- Utilities for property: Cable Available, Electricity Connected, Propane
Community & HOA
Community
- Subdivision: Shannon Hills
Location
- Region: Ridgeway
Financial & listing details
- Price per square foot: $115/sqft
- Tax assessed value: $145,100
- Annual tax amount: $805
- Date on market: 7/30/2026
- Electric utility on property: Yes
Estimated market value
$279,700
$266,000 - $294,000
$1,204/mo
Price history
| Date | Event | Price |
|---|---|---|
| 8/25/2026 | Price change | $289,900-1.7%$115/sqft |
Source: MVMLS #150429 Report a problem | ||
| 7/30/2026 | Listed for sale | $295,000+28.8%$117/sqft |
Source: MVMLS #150429 Report a problem | ||
| 8/8/2024 | Listing removed | $229,000+4.1%$91/sqft |
Source:  Dan River Region AOR #64267 Report a problem Dan River Region AOR #64267 Report a problem | ||
| 2/14/2022 | Sold | $220,000-3.9%$87/sqft |
Source:  RVAR #885698 Report a problem RVAR #885698 Report a problem | ||
| 1/11/2022 | Contingent | $229,000$91/sqft |
Source: Dan River Region AOR #64267 Report a problem | ||
| 1/11/2022 | Pending sale | $229,000$91/sqft |
Source: RVAR #885698 Report a problem | ||
| 1/4/2022 | Price change | $229,000-2.5%$91/sqft |
Source: RVAR #885698 Report a problem | ||
| 12/4/2021 | Listed for sale | $234,900+62%$93/sqft |
Source: MVMLS #136555 Report a problem | ||
| 6/30/2020 | Sold | $145,000-3.3%$58/sqft |
Source: Public Record Report a problem | ||
| 5/6/2020 | Pending sale | $149,900$60/sqft |
Source: Henry C. Wall R.E. #134356 Report a problem | ||
| 5/2/2020 | Price change | $149,900-6.3%$60/sqft |
Source: Henry C. Wall R.E. #134356 Report a problem | ||
| 2/1/2020 | Listed for sale | $159,900+3.2%$63/sqft |
Source: Henry C. Wall R.E. #134356 Report a problem | ||
| 5/13/2010 | Sold | $155,000$62/sqft |
Source: Public Record Report a problem | ||
Public tax history
| Year | Property taxes | Tax assessment |
|---|---|---|
| 2025 | $805 | $145,100 |
| 2024 | $805 | $145,100 |
| 2023 | $805 | $145,100 |
| 2022 | $805 | $145,100 |
| 2021 | $805 +2.7% | $145,100 +2.7% |
| 2020 | $784 | $141,300 |
| 2019 | -- | $141,300 |
| 2018 | $1,413 -98.2% | $141,300 |
| 2017 | $78,422 +11.2% | $141,300 -2.2% |
| 2016 | $70,516 | $144,500 |
| 2015 | $70,516 | $144,500 |
| 2014 | $70,516 +9900% | $144,500 |
| 2013 | $705 -0.6% | $144,500 |
| 2012 | $709 -99% | -- |
| 2011 | $70,932 | -- |
Find assessor info on the county website
Monthly payment
Est. payment
Payment breakdown
Explore the cost of this home by adjusting the details. Changes won't be saved.Climate risks
Neighborhood: 24148
Similar homes
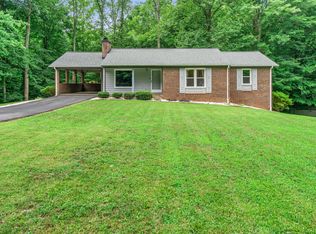
- $290,0003 bd2 ba1.9k sqft245 Vista View Ln, Ridgeway, VA 24148For Sale
 MLS ID #930521, AMY GRAVELY. RVAR
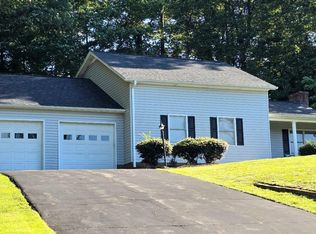
 - $310,0003 bd3 ba2.6k sqft149 Sherwood Cir, Ridgeway, VA 24148For Sale
 MLS ID #9997258, Laurie Andreas. TVRMLS
 - $295,0003 bd4 ba2.8k sqft3197 Horsepasture Price Rd, Ridgeway, VA 24148For Sale
 MLS ID #2615447, Norman Brooks, Commonwealth Realty. CVRMLS
 - $179,9003 bd2 ba1.9k sqft46 Wilde St, Ridgeway, VA 24148For Sale
 MLS ID #150313, Brenda Vaughn. MVMLS
 - $260,0003 bd2 ba2k sqft138 Carriage Ct, Ridgeway, VA 24148For SaleMLS ID #923288, ALBERT RICHARD SARVER. RVAR
