Welcome home to 1510 Whittle Road! Discover the charm and potential of this beautiful Cape Cod home with dormer windows that provide extra light and living space to the upper floor! Offering four spacious bedrooms and three full bathrooms. Major updates include an added main floor laundry and completely renovated large kitchen with new stainless-steel appliances and island. Storm doors open directly onto the a newer deck so you can take in the beauty of the wooded backyard — ideal for morning coffee, outdoor dinners, or relaxing weekends. Freshly painted interior. Formal dining room is located beside the kitchen. Both the first floor living room and basement den are complete with a fireplace and gas logs. Upstairs, you'll love the spacious private bedroom, large enough to combine a gym or it could be an in-law unit, a private guest suite or productive work from home office. There is an unfinished attic area for extra storage space and a full bath with a step-in shower and a walk-in closet. The full partially finished walkout basement features a large den with wet bar, washer/dryer hookups, and an additional room ready to be transformed into a crafts room, multipurpose, or your dream man cave. With tons of living space and endless possibilities, this house is ready for you to call it home. Don't miss your chance! Call to make this house your home TODAY!!!
For sale
Price cut: $10K (10/9)
$269,900
1510 Whittle Rd, Martinsville, VA 24112
4beds
3,420sqft
Residential
Built in 1968
1.06 Acres Lot
$275,000 Zestimate®
$79/sqft
$-- HOA
What's special
Added main floor laundryFour spacious bedroomsCompletely renovated large kitchenFreshly painted interiorWooded backyardWalk-in closetNew stainless-steel appliances
- 311 days
- 764
- 81
Zillow last checked:
Listing updated:
Listed by:
Doris Berry,
Berry-Elliott, REALTORS 276-656-1111
Source: MVMLS,MLS#: 145614
Facts & features
Interior
Bedrooms & bathrooms
- Bedrooms: 4
- Bathrooms: 3
- Full bathrooms: 3
Heating
- Forced Air
Cooling
- Zoned, Electric
Appliances
- Included: As Is, Electric Water Heater
Features
- 1st Floor Bedroom
- Flooring: Carpet, Ceramic Tile, Vinyl, Wood
- Windows: Double Pane Windows
- Basement: Full
- Attic: Partially Finished
- Number of fireplaces: 2
- Fireplace features: 2, Gas Log
Interior area
- Total structure area: 3,420
- Total interior livable area: 3,420 sqft
Video & virtual tour
Property
Parking
- Parking features: Garage, Paved
- Has attached garage: Yes
- Has uncovered spaces: Yes
Features
- Patio & porch: Deck
Lot
- Size: 1.06 Acres
- Features: Cul-De-Sac
Details
- Parcel number: 000504400
Construction
Type & style
- Home type: SingleFamily
- Property subtype: Residential
Materials
- Block
- Roof: Composition
Condition
- Year built: 1968
Utilities & green energy
- Sewer: Public Sewer
- Water: Public
- Utilities for property: Cable Available, Natural Gas Connected
Community & HOA
Community
- Subdivision: Forest Park
Location
- Region: Martinsville
Financial & listing details
- Price per square foot: $79/sqft
- Tax assessed value: $275,500
- Annual tax amount: $2,075
- Date on market: 12/2/2025
Estimated market value
$275,000
$261,000 - $289,000
$2,727/mo
Price history
| Date | Event | Price |
|---|---|---|
| 10/9/2026 | Price change | $269,900-3.6%$79/sqft |
Source: MVMLS #145614 Report a problem | ||
| 8/19/2026 | Price change | $279,900-3.4%$82/sqft |
Source: MVMLS #145614 Report a problem | ||
| 8/3/2026 | Listed for sale | $289,900$85/sqft |
Source: MVMLS #145614 Report a problem | ||
| 7/26/2026 | Pending sale | $289,900$85/sqft |
Source: MVMLS #145614 Report a problem | ||
| 5/17/2026 | Price change | $289,900-3.3%$85/sqft |
Source: MVMLS #145614 Report a problem | ||
| 3/6/2026 | Price change | $299,900-3.2%$88/sqft |
Source: MVMLS #145614 Report a problem | ||
| 12/2/2025 | Listed for sale | $309,900+138.6%$91/sqft |
Source: MVMLS #145614 Report a problem | ||
| 7/10/2018 | Listing removed | $129,900$38/sqft |
Source: Spencer Group Real Estate & Auction #127705 Report a problem | ||
| 7/9/2018 | Listed for sale | $129,900$38/sqft |
Source: The Spencer Group R.E. & Auction #127705 Report a problem | ||
| 7/8/2018 | Pending sale | $129,900+18.1%$38/sqft |
Source: The Spencer Group R.E. & Auction #127705 Report a problem | ||
| 7/3/2018 | Sold | $110,000-15.3%$32/sqft |
Source: Public Record Report a problem | ||
| 6/19/2018 | Listed for sale | $129,900$38/sqft |
Source: The Spencer Group R.E. & Auction #127705 Report a problem | ||
| 6/8/2018 | Pending sale | $129,900$38/sqft |
Source: The Spencer Group R.E. & Auction #127705 Report a problem | ||
| 4/12/2018 | Price change | $129,900-7.1%$38/sqft |
Source: The Spencer Group R.E. & Auction #127705 Report a problem | ||
| 3/23/2018 | Listed for sale | $139,900-3.2%$41/sqft |
Source: The Spencer Group R.E. & Auction #127705 Report a problem | ||
| 10/19/2016 | Listed for sale | $144,500$42/sqft |
Source: The Spencer Group R.E. & Auction #127705 Report a problem | ||
| 9/8/2016 | Listing removed | $144,500$42/sqft |
Source: The Spencer Group R.E. & Auction #127705 Report a problem | ||
| 4/26/2016 | Listed for sale | $144,500-3%$42/sqft |
Source: The Spencer Group R.E. & Auction #127705 Report a problem | ||
| 9/30/2015 | Price change | $149,000-6.3%$44/sqft |
Source: The Spencer Group R.E. & Auction #127705 Report a problem | ||
| 7/24/2015 | Listed for sale | $159,000-11.6%$46/sqft |
Source: Visual Tour #127705 Report a problem | ||
| 6/18/2011 | Listed for sale | $179,900$53/sqft |
Source: Visual Tour #123038 Report a problem | ||
Public tax history
| Year | Property taxes | Tax assessment |
|---|---|---|
| 2025 | $2,075 +24.6% | $275,500 +63.8% |
| 2024 | $1,665 | $168,200 |
| 2023 | $1,665 +19.9% | $168,200 +25.9% |
| 2022 | $1,389 | $133,600 |
| 2021 | $1,389 -2.1% | $133,600 |
| 2020 | $1,419 | $133,600 |
| 2019 | -- | $133,600 -2.3% |
| 2018 | $1,453 | $136,800 |
| 2017 | $1,453 -4.9% | $136,800 -4.9% |
| 2016 | $1,527 | $143,800 |
| 2015 | $1,527 | $143,800 -0.8% |
| 2014 | $1,527 | $144,900 |
| 2013 | -- | $144,900 -10.4% |
| 2012 | -- | $161,800 |
| 2011 | -- | $161,800 -4.9% |
| 2010 | -- | $170,200 |
Find assessor info on the county website
Monthly payment
Est. payment
Payment breakdown
Explore the cost of this home by adjusting the details. Changes won't be saved.Climate risks
Neighborhood: 24112

Similar homes
- $224,0004 bd3 ba3.1k sqft1411 Mulberry Rd, Martinsville, VA 24112For Sale
 MLS ID #150190, Lindsey Godlove. MVMLS
 - $299,0004 bd3 ba2.2k sqft909 Hazelwood Ln, Martinsville, VA 24112For Sale

 MLS ID #931670, TONYA DEANN BREDAMUS. RVAR
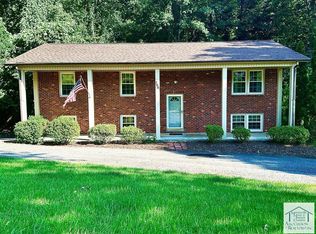
 - $279,9004 bd2 ba1.9k sqft706 Beechnut Ln, Martinsville, VA 24112For Sale
 MLS ID #150367, Nelson Evans. MVMLS
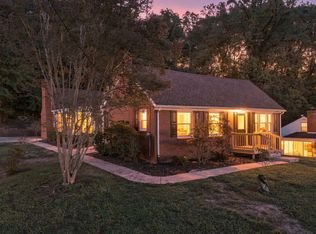
 - $269,9005 bd3 ba2.2k sqft1001 Indian Trl, Martinsville, VA 24112For Sale
 MLS ID #150548, Micaela Hopkins. MVMLS
 - $339,0003 bd3 ba1.7k sqft1504 Meadowview Ln, Martinsville, VA 24112For SaleMLS ID #929349, BRENDA ARRINGTON. RVAR
- $285,0005 bd3 ba2.1k sqft1303 Carver Ct, Martinsville, VA 24112For SaleMLS ID #931672, TONYA DEANN BREDAMUS. RVAR
- $289,9505 bd3 ba3.3k sqft307 Greyson St, Martinsville, VA 24112For SaleMLS ID #931304, ESTHER JOY CERLE. RVAR
- $287,0004 bd4 ba2.4k sqft708 Starling Ave, Martinsville, VA 24112For SaleMLS ID #928851, TONYA DEANN BREDAMUS. RVAR
- $325,0004 bd4 ba2.9k sqft2030 Mount Olivet Rd, Martinsville, VA 24112For SaleMLS ID #928535, TONYA DEANN BREDAMUS. RVAR
