Skip main navigation
For sale
  • $367,500

    1512 Whittle Rd, Martinsville, VA 24112

    4beds
    3,417sqft
    : 
    Loading
    Get pre-qualified
    Residential
    Built in 1989
    1.48 Acres Lot
    $351,500 Zestimate®
    $108/sqft
    $-- HOA

    What's special

    Loads of closet spaceSkylights for natural light
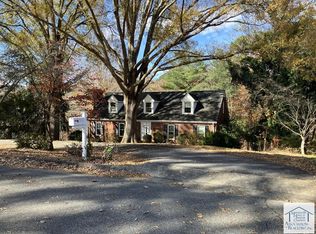
    Welcome to this beautiful 2 story home found in the Forest Park S/D. Locate on over 1.4 acres of land this roomy home is located on a quiet cul de sac street. The first floor has plenty of living area with a large kitchen and eat in area. The family room overlooks the large deck. The deck has a great view of the back yard and wooded area. There are large bedrooms all found on the second floor. The primary Bedroom features a tray ceiling and overlooks the backyard area and it has a large full bathroom skylights for natural light in light with loads of closet space, Each of the 3 bedrooms on the second floor has generous closet space. Kids will have fun playing in the front yard or riding bikes on the multiple cul de sacs found in neighborhood. The home has an unfinished basement which could be converted and finished to a fantastic living area! The home is within a mile from Forest Park Golf Course and less than a mile from Lake Lanier! The US 220/58 Bypass is also within 4 miles from the home!
    205 days
    |
    412
    |
    22
    |

    Zillow last checked:

    Listing updated:

    Listed by:

    Rives Coleman,

    Rives S. Brown REALTOR

    Source: MVMLS,MLS#: 145664

    Loading...

      Facts & features

      Interior

      Bedrooms & bathrooms
      • Bedrooms: 4
      • Bathrooms: 3
      • Full bathrooms: 2
      • 1/2 bathrooms: 1
      Heating
      • Forced Air, Heat Pump
      Cooling
      • Electric, Heat Pump
      Appliances
      • Included: As Is, Dishwasher, Electric Range, Gas Water Heater
      • Laundry: Dryer H/U, Washer Hookup
      Features
      • Ceiling Fan(s), Walk-In Closet(s)
      • Flooring: Carpet, Ceramic Tile, Vinyl, Wood
      • Windows: Blinds, Rods/Hardware, Window Treatments
      • Basement: Full,Exterior Entry,Unfinished
      • Attic: Crawl Space
      • Number of fireplaces: 1
      • Fireplace features: 1, Gas Log
      Interior area
      • Total structure area: 3,417
      • Total interior livable area: 3,417 sqft
      Video & virtual tour

      Property

      Parking
      • Total spaces: 2
      • Parking features: 2 Car Garage, Attached
      • Attached garage spaces: 2
      Features
      • Patio & porch: Deck, Porch
      Lot
      • Size: 1.48 Acres
      • Features: Cul-De-Sac
      Details
      • Parcel number: 000860000

      Construction

      Type & style
      • Home type: SingleFamily
      • Property subtype: Residential
      Materials
      • Brick, Stone
      • Roof: Composition
      Condition
      • Year built: 1989

      Utilities & green energy

      • Sewer: Public Sewer
      • Water: Public
      • Utilities for property: Cable Available, Electricity Connected, Natural Gas Connected

      Community & HOA

      Community
      • Subdivision: Forest Park
      Location
      • Region: Martinsville

      Financial & listing details

      • Price per square foot: $108/sqft
      • Tax assessed value: $293,400
      • Annual tax amount: $2,210
      • Date on market: 12/18/2025
      • Electric utility on property: Yes

        Estimated market value

        $351,500

        $334,000 - $369,000

        $2,591/mo

        Price history

        DateEventPrice
        12/18/2025Listed for sale$367,500+28.9%$108/sqft
        Source: MVMLS #145664 Report a problem
        12/7/2025Listing removed$2,600$1/sqft
        Source: MVMLS #141199 Report a problem
        9/30/2025Listed for rent$2,600+8.3%$1/sqft
        Source: MVMLS #141199 Report a problem
        4/5/2024Listing removed--
        Source: MVMLS #141199 Report a problem
        3/19/2024Price change$2,400-11.1%$1/sqft
        Source: MVMLS #141199 Report a problem
        2/26/2024Listed for rent$2,700$1/sqft
        Source: MVMLS #141199 Report a problem
        5/16/2023Sold$285,000-5%$83/sqft
        Source: Public Record Report a problem
        4/17/2023Pending sale$299,900$88/sqft
        Source: MVMLS #139183 Report a problem
        4/7/2023Listed for sale$299,900$88/sqft
        Source: MVMLS #139183 Report a problem

        Public tax history

        YearProperty taxesTax assessment
        2025$2,210 +5.3%$293,400 +38.3%
        2024$2,100 $212,100
        2023$2,100 +20.9%$212,100 +27%
        2022$1,736 $167,000
        2021$1,736 -2.1%$167,000
        2020$1,774 $167,000
        2019-- $167,000 -2.1%
        2018$1,812 $170,600
        2017$1,812 -3.3%$170,600 -3.3%
        2016$1,875 $176,500
        2015$1,875 $176,500 -0.1%
        2014$1,875 $176,600
        2013-- $176,600 -0.2%
        2012-- $177,000
        2011-- $177,000 -5.2%
        2010-- $186,700
        Find assessor info on the county website

        Monthly payment

        Est. payment

        Payment breakdown

        Explore the cost of this home by adjusting the details. Changes won't be saved.
        All calculations are estimates and provided by Zillow, Inc. for informational purposes only. Actual amounts may vary.
        HOA fees may include property taxes on listings classified as Co-Ops. Contact the listing agent and/or owner for fee details.
        Mortgage interest rates are dependent on a number of factors, including credit score, down payment, and repayment length. Interest rate data provided by Zillow Group Marketplace, Inc. as of 1/1/1970 from various mortgage lenders with which we have lead or other similar arrangements; the Estimated Payment is an average of those rates.
        See how much you could borrow to make a competitive offer.

        Climate risks

        Neighborhood: 24112

        Getting around

        0 / 100
        Car-Dependent
        14 / 100
        Somewhat Bikeable

        Nearby schools

        GreatSchools rating

        A local agent can set up tours, give advice and negotiate with sellers.

        A local lender can help you make sure your offer is ready when you are.

        Browse local experts

        Similar homes