Allow us to introduce you to your new home! Welcome to the new and improved 630 Stockton Rd! This stunning 3BD/2BA turnkey home sits on a gorgeous 1-acre lot and features brand-new updates from top to bottom. The primary suite comes complete with his-and-her closets and double vanities in the en suite! Plus, enjoy two separate living areas ready to entertain your esteemed guests. There truly aren't enough words to describe this beautiful escape from the city. Turn the key, because this one is A DONE DEAL! Call your favorite Realtor today and move right in!
For sale
Price cut: $1.9K (9/16)
$257,997
630 Stockton Rd, Martinsville, VA 24112
3beds
1,904sqft
Single Family Residence
Built in 2001
1 Acres Lot
$-- Zestimate®
$136/sqft
$-- HOA
What's special
Primary suiteHis-and-her closets
- 88 days
- 379
- 36
Zillow last checked:
Listing updated:
Listed by:
Helen Mckenzie 434-709-8083,
JACOBS REAL ESTATE 434-793-4840
Source: Dan River Region AOR,MLS#: 79003
Facts & features
Interior
Bedrooms & bathrooms
- Bedrooms: 3
- Bathrooms: 2
- Full bathrooms: 2
Basement
- Area: 0
Heating
- Heat Pump, Electric
Cooling
- Heat Pump
Appliances
- Included: Dishwasher, Electric Range, Refrigerator
- Laundry: Electric Dryer Hookup, Washer Hookup, 1st Floor Laundry, Laundry Room
Features
- 1st Floor Bedroom, Dining Room
- Flooring: Wall/Wall Carpet
- Basement: Crawl Space
- Attic: Access Only
- Has fireplace: Yes
- Fireplace features: One, Family Room
Interior area
- Total structure area: 1,904
- Total interior livable area: 1,904 sqft
- Finished area above ground: 1,904
- Finished area below ground: 0
Video & virtual tour
Property
Parking
- Total spaces: 2
- Parking features: Carport-Double Attached
- Carport spaces: 2
Features
- Levels: One
- Patio & porch: Porch, Front
- Has spa: Yes
- Spa features: Interior Spa Tub
Lot
- Size: 1 Acres
- Features: 1-5 acres
Details
- Parcel number: 212200003
- Zoning: A1
Construction
Type & style
- Home type: MobileManufactured
- Architectural style: Ranch
- Property subtype: Single Family Residence
Materials
- Vinyl Siding
- Roof: New,Composition
Condition
- 21 to 40 Years Old
- New construction: No
- Year built: 2001
Utilities & green energy
- Sewer: Septic Tank
- Water: Well
Community & HOA
Community
- Security: Smoke Detector(s)
- Subdivision: No Subdivision
Location
- Region: Martinsville
Financial & listing details
- Price per square foot: $136/sqft
- Tax assessed value: $114,100
- Annual tax amount: $636
- Date on market: 7/10/2026
- Road surface type: Paved
Estimated market value
Not available
Estimated sales range
Not available
Not available
Price history
| Date | Event | Price |
|---|---|---|
| 9/16/2026 | Price change | $257,997-0.7%$136/sqft |
Source: MVMLS #150572 Report a problem | ||
| 9/4/2026 | Price change | $259,900-3.7%$137/sqft |
Source: MVMLS #150572 Report a problem | ||
| 8/14/2026 | Price change | $269,900-5.3%$142/sqft |
Source:  Dan River Region AOR #79003 Report a problem Dan River Region AOR #79003 Report a problem | ||
| 8/1/2026 | Price change | $285,000-4.7%$150/sqft |
Source: Dan River Region AOR #79003 Report a problem | ||
| 7/10/2026 | Listed for sale | $299,000+265.6%$157/sqft |
Source: Dan River Region AOR #79003 Report a problem | ||
| 3/6/2026 | Sold | $81,780-32.2%$43/sqft |
Source:  RVAR #924233 Report a problem RVAR #924233 Report a problem | ||
| 4/17/2024 | Sold | $120,543-5.1%$63/sqft |
Source: Public Record Report a problem | ||
| 3/22/2023 | Sold | $127,050$67/sqft |
Source: Public Record Report a problem | ||
| 8/26/2022 | Sold | $127,050$67/sqft |
Source: Public Record Report a problem | ||
Public tax history
| Year | Property taxes | Tax assessment |
|---|---|---|
| 2025 | $633 | $114,100 |
| 2024 | $633 | $114,100 |
| 2023 | $633 | $114,100 |
| 2022 | $633 | $114,100 |
| 2021 | $633 +1.2% | $114,100 +1.2% |
| 2020 | $625 | $112,700 |
| 2019 | $625 -44.5% | $112,700 |
| 2018 | $1,127 -98.2% | $112,700 |
| 2017 | $62,549 +11.3% | $112,700 -2.2% |
| 2016 | $56,218 | $115,200 |
| 2015 | $56,218 | $115,200 |
| 2014 | $56,218 +9900% | $115,200 |
| 2013 | $562 -1.1% | $115,200 |
| 2012 | $569 -99% | -- |
| 2011 | $56,856 | -- |
| 2010 | -- | -- |
Find assessor info on the county website
Monthly payment
Climate risks
Neighborhood: 24112
Nearby schools
Schools provided by the listing agent
- Elementary: Mount Olivet
- Middle: Laurel Park
- High: Magna Vista
Source: Dan River Region AOR. This data may not be complete. We recommend contacting the local school district to confirm school assignments for this home.

Similar homes
- $250,9004 bd3 ba1.7k sqft4060 Chatham Rd, Martinsville, VA 24112For Sale
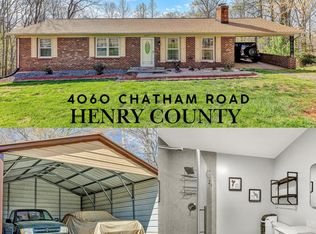 MLS ID #150011, Troy Taylor. MVMLS
 - $299,0004 bd3 ba2.2k sqft909 Hazelwood Ln, Martinsville, VA 24112For Sale

 MLS ID #931670, TONYA DEANN BREDAMUS. RVAR
 - $285,0005 bd3 ba2.1k sqft1303 Carver Ct, Martinsville, VA 24112For Sale
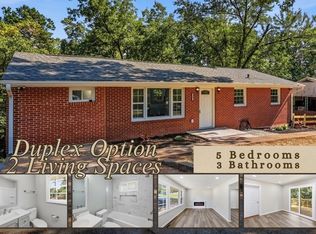 MLS ID #931672, TONYA DEANN BREDAMUS. RVAR
 - $239,9003 bd2 ba1.1k sqft718 Perdue St, Martinsville, VA 24112For Sale
 MLS ID #931136, TONYA DEANN BREDAMUS. RVAR
 - $325,0004 bd2 ba2k sqft28 Chestnut Tree Rd, Martinsville, VA 24112For SaleMLS ID #931293, W. R. '' BILLY '' KINGERY, JR.. RVAR
- $239,9003 bd2 ba1.3k sqft89 Sunrise Ave, Martinsville, VA 24112For SaleMLS ID #931137, TONYA DEANN BREDAMUS. RVAR
- $199,9003 bd2 ba1.1k sqft123 Pebble Rd, Martinsville, VA 24112For SaleMLS ID #929585, ANGIE MCGHEE. RVAR
- $224,9004 bd3 ba1.9k sqft607 Watt St, Martinsville, VA 24112For SaleMLS ID #928228, ALBERT RICHARD SARVER. RVAR
- $194,9993 bd2 ba1.9k sqft813 Spruce St, Martinsville, VA 24112For SaleMLS ID #931192, ALBERT RICHARD SARVER. RVAR
- $244,9003 bd2 ba1.5k sqft4562 Airport Rd, Bassett, VA 24055For SaleMLS ID #930454, ALEXANDRA LEE TAYLOR. RVAR
- $234,9003 bd2 ba1.8k sqft8445 Truevine Rd, Glade Hill, VA 24092For SaleMLS ID #929894, TODD MAXEY. RVAR
