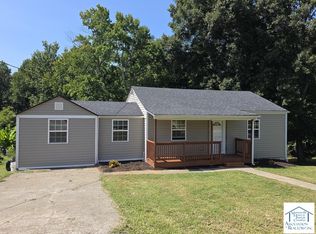
Welcome home to this beautifully renovated, move-in-ready brick home where thoughtful design meets easy, one-level living. From the inviting front porch to the spacious, level fenced backyard, every detail has been carefully considered. At the heart of the home is a stunning kitchen featuring granite countertops, a large island bar, pantry, and glass-door accent cabinetry. The kitchen opens to a comfortable family room with a cozy fireplace and sliding glass doors leading directly to the backyard—perfect for everyday living and entertaining. A large four-season room provides even more space to relax and enjoy year-round, perfect as a mudroom for your dogs, plant room, home office, home gym, or gaming area. Luxury vinyl plank flooring flows throughout the home, while both bathrooms feature beautiful walk-in tiled showers. Outside, you'll find a large, level fenced backyard, outbuilding, dog house, and dedicated dog lot—plenty of room for pets, gardening, entertaining, or simply enjoying the outdoors. With its brick exterior, completely renovated interior, low-maintenance design, and convenient location near shopping and dining, this home offers the ease of maintenance-free, one-level living without sacrificing style or space. This is truly a home you need to see in person to appreciate all of the thoughtful details throughout! Call today to schedule your private showing.
For sale
$249,900
89 Sunrise Ave, Martinsville, VA 24112
3beds
1,338sqft
Residential
Built in 1941
9,408 Square Feet Lot
$133,800 Zestimate®
$187/sqft
$-- HOA
What's special
Brick exteriorCozy fireplaceSpacious level fenced backyardComfortable family roomLarge island barInviting front porchGlass-door accent cabinetry
- 2 days
- 256
- 21
Zillow last checked:
Listing updated:
Listed by:
Tonya Bredamus,
KW Martinsville 276-788-7653
Source: MVMLS,MLS#: 150540
Facts & features
Interior
Bedrooms & bathrooms
- Bedrooms: 3
- Bathrooms: 2
- Full bathrooms: 2
Heating
- Heat Pump
Cooling
- Heat Pump
Appliances
- Included: Electric Water Heater
- Laundry: Dryer H/U, Washer Hookup
Features
- 1st Floor Bedroom
- Flooring: Laminate
- Windows: Double Pane Windows
- Basement: Crawl Space
- Attic: Pull Down Stairs
- Number of fireplaces: 1
- Fireplace features: 1, Masonry
Interior area
- Total structure area: 1,338
- Total interior livable area: 1,338 sqft
Property
Parking
- Parking features: No Garage, Gravel
- Has uncovered spaces: Yes
Features
- Patio & porch: Enclosed, Porch
- Fencing: Fenced
Lot
- Size: 9,408 Square Feet
- Features: Level
Details
- Additional structures: Outbuilding
- Parcel number: 201930000
Construction
Type & style
- Home type: SingleFamily
- Property subtype: Residential
Materials
- Brick
- Roof: Composition
Condition
- Year built: 1941
Utilities & green energy
- Sewer: Public Sewer
- Water: Public
- Utilities for property: Cable Available, Electricity Connected
Community & HOA
Community
- Subdivision: Villa Heights
Location
- Region: Martinsville
Financial & listing details
- Price per square foot: $187/sqft
- Tax assessed value: $65,700
- Annual tax amount: $365
- Date on market: 8/27/2026
- Electric utility on property: Yes
Estimated market value
$133,800
$104,000 - $162,000
$1,444/mo
Price history
| Date | Event | Price |
|---|---|---|
| 8/27/2026 | Listed for sale | $249,900+194%$187/sqft |
Source: MVMLS #150540 Report a problem | ||
| 8/13/2024 | Sold | $85,000+3%$64/sqft |
Source: MVMLS #141775 Report a problem | ||
| 8/1/2024 | Pending sale | $82,500$62/sqft |
Source: MVMLS #141775 Report a problem | ||
| 7/17/2024 | Listed for sale | $82,500+19%$62/sqft |
Source: MVMLS #141775 Report a problem | ||
| 7/3/2024 | Sold | $69,330+2%$52/sqft |
Source: Public Record Report a problem | ||
| 9/29/2015 | Sold | $68,000$51/sqft |
Source: MVMLS #128153 Report a problem | ||
Public tax history
| Year | Property taxes | Tax assessment |
|---|---|---|
| 2025 | $365 | $65,700 |
| 2024 | $365 | $65,700 |
| 2023 | $365 | $65,700 |
| 2022 | $365 | $65,700 |
| 2021 | $365 +3% | $65,700 +3% |
| 2020 | $354 | $63,800 |
| 2019 | $354 -44.5% | $63,800 |
| 2018 | $638 -98.2% | $63,800 |
| 2017 | $35,409 +12.5% | $63,800 -1.1% |
| 2016 | $31,476 | $64,500 |
| 2015 | $31,476 | $64,500 |
| 2014 | $31,476 +9900% | $64,500 |
| 2013 | $315 -3.6% | $64,500 |
| 2012 | $327 -99% | -- |
| 2011 | $32,660 | -- |
Find assessor info on the county website
Monthly payment
Est. payment
Payment breakdown
Explore the cost of this home by adjusting the details. Changes won't be saved.Climate risks
Neighborhood: 24112
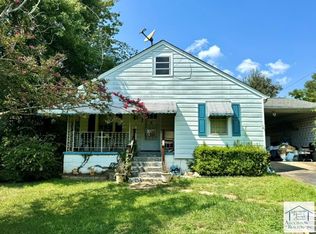
Similar homes
- $249,9003 bd2 ba1.1k sqft718 Perdue St, Martinsville, VA 24112For Sale
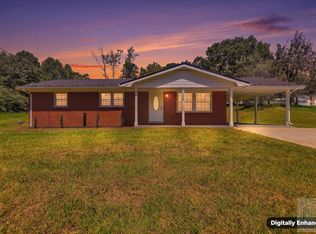 MLS ID #150542, Tonya Bredamus. MVMLS
 - $199,9003 bd2 ba1.1k sqft(Undisclosed Address), Martinsville, VA 24112For Sale
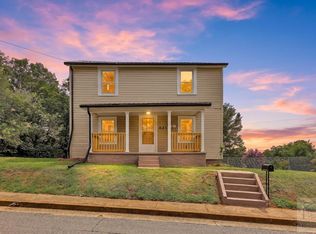 MLS ID #150543, Tonya Bredamus. MVMLS
 - $234,9004 bd3 ba1.4k sqft91 Hill And Dale Rd, Martinsville, VA 24112For Sale
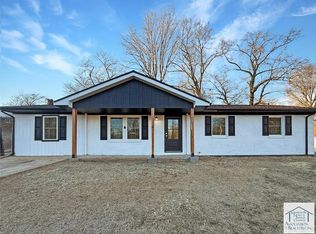 MLS ID #150418, Priscilla Oropeza. MVMLS
 - $175,0003 bd2 ba1k sqft922 Myrtle Rd, Martinsville, VA 24112For Sale
 MLS ID #150538, Tiffany Price. MVMLS
 - $264,9003 bd1 ba1.6k sqft1512 Snow Creek Rd, Martinsville, VA 24112For Sale
 MLS ID #930648, AMANDA MORGAN PATTERSON. RVAR
 - $250,0002 bd2 ba1.6k sqft205 Murphy Rd, Collinsville, VA 24078For SaleMLS ID #930541, ANDREA HODGES WEISS. RVAR
- $145,0002 bd2 ba905 sqft75 Johnson Ln, Martinsville, VA 24112For SaleMLS ID #930741, ALBERT RICHARD SARVER. RVAR
- $224,9004 bd3 ba1.9k sqft607 Watt St, Martinsville, VA 24112For SaleMLS ID #928228, ALBERT RICHARD SARVER. RVAR
- $199,9003 bd2 ba1.4k sqft222 Aaron St, Martinsville, VA 24112For Sale
 MLS ID #1225763, Kristin Harris. Triad MLS
 - $199,9003 bd2 ba1.1k sqft123 Pebble Rd, Martinsville, VA 24112For SaleMLS ID #929585, ANGIE MCGHEE. RVAR
- $249,9003 bd2 ba1.5k sqft4562 Airport Rd, Bassett, VA 24055For SaleMLS ID #930454, ALEXANDRA LEE TAYLOR. RVAR
