Tucked away in the sought-after Greenbrier Park community of Henry County, this inviting property offers the perfect combination of peaceful living, modern updates, and everyday convenience with easy access to Martinsville, Patrick County, Roanoke, and Greensboro. Situated on approximately 1.26 acres across three parcels, this move-in ready home offers great square footage with an open-concept main level featuring an updated kitchen with new cabinets (2022), pantry, newer microwave, refrigerator, dishwasher, and electric range, spacious living area, three bedrooms, and two full baths, including a private primary suite. The finished lower level offers a loft-style apartment feel with a large family room, fourth bedroom (does not have a window), full bath, laundry area, and 285 square feet of unfinished storage. Relax on the covered back deck overlooking the spacious backyard, perfect for reading a good book or spending time with family. Recent updates include a metal roof (2023) with 6-inch gutters, HVAC (2019), new hot water heater (2026), pex water lines throughout home, new exterior and storm doors and light fixtures (2025), concrete patio and deck improvements (2023), and septic pumped in March 2026. Additional features include an attached one-car garage with opener, a 16' x 22' detached garage with concrete floors and wood stove, abundant storage, Xfinity cable and internet. Lot size and SF estimated.
For sale
$339,900
336 Kenmore Ave, Martinsville, VA 24112
4beds
2,505sqft
Residential
Built in 1999
1.26 Acres Lot
$334,700 Zestimate®
$136/sqft
$-- HOA
What's special
Large family roomFourth bedroomOpen-concept main levelThree bedroomsLaundry areaPrivate primary suite
- 12 days |
- 1,986 |
- 91 |
Likely to sell faster than
Zillow last checked:
Listing updated:
Listed by:
Amy Guilliams,
KW Martinsville 276-788-7653
Source: MVMLS,MLS#: 150499
Facts & features
Interior
Bedrooms & bathrooms
- Bedrooms: 4
- Bathrooms: 3
- Full bathrooms: 3
Heating
- Heat Pump
Cooling
- Heat Pump
Appliances
- Included: As Is, Dishwasher, Microwave, Electric Range, Refrigerator, Electric Water Heater
Features
- 1st Floor Bedroom
- Flooring: Ceramic Tile, Vinyl
- Doors: Storm Door(s)
- Basement: Brick,Finished
- Attic: None
- Has fireplace: No
- Fireplace features: None
Interior area
- Total structure area: 2,505
- Total interior livable area: 2,505 sqft
Video & virtual tour
Property
Parking
- Total spaces: 3
- Parking features: 1 Car Garage, 2 Car Garage, Attached, Detached, Garage Door Opener, Paved
- Attached garage spaces: 3
- Has uncovered spaces: Yes
Features
- Patio & porch: Deck
Lot
- Size: 1.26 Acres
Details
- Parcel number: 023940096
Construction
Type & style
- Home type: SingleFamily
- Property subtype: Residential
Materials
- Brick, Vinyl Siding
- Roof: Metal
Condition
- Year built: 1999
Utilities & green energy
- Sewer: Septic Tank
- Water: Public
- Utilities for property: Cable Available, Electricity Connected
Community & HOA
Community
- Subdivision: Horsepasture
Location
- Region: Martinsville
Financial & listing details
- Price per square foot: $136/sqft
- Tax assessed value: $141,300
- Annual tax amount: $784
- Date on market: 8/15/2026
- Electric utility on property: Yes
Estimated market value
$334,700
$318,000 - $351,000
$2,280/mo
Price history
| Date | Event | Price |
|---|---|---|
| 8/15/2026 | Listed for sale | $339,900+143%$136/sqft |
Source: MVMLS #150499 Report a problem | ||
| 10/16/2007 | Sold | $139,900$56/sqft |
Source: Agent Provided Report a problem | ||
Public tax history
| Year | Property taxes | Tax assessment |
|---|---|---|
| 2025 | $784 | $141,300 |
| 2024 | $784 +12.1% | $141,300 +12.1% |
| 2023 | $700 | $126,100 |
| 2022 | $700 | $126,100 |
| 2021 | $700 +6.4% | $126,100 +6.4% |
| 2020 | $658 | $118,500 |
| 2019 | -- | $118,500 |
| 2018 | $1,185 -98.2% | $118,500 |
| 2017 | $65,768 +11.6% | $118,500 -1.9% |
| 2016 | $58,950 | $120,800 |
| 2015 | $58,950 | $120,800 |
| 2014 | $58,950 +9900% | $120,800 |
| 2013 | $590 +0.2% | $120,800 |
| 2012 | $588 -99% | -- |
| 2011 | $58,834 | -- |
Find assessor info on the county website
Monthly payment
Est. payment
Payment breakdown
Explore the cost of this home by adjusting the details. Changes won't be saved.Climate risks
Neighborhood: 24112
Getting around
0 / 100
Car-DependentNearby schools
GreatSchools rating
- 5/10Carver Elementary SchoolGrades: PK-5Distance: 2.6 mi
- 3/10Laurel Park Middle SchoolGrades: 6-8Distance: 8.2 mi
- 3/10Magna Vista High SchoolGrades: 9-12Distance: 3.6 mi
- $10,100-- bd-- ba-- sqftKenmore Ave, Martinsville, VA 24112Off Market
- $10,000-- bd-- ba-- sqftKenmore Ave, Martinsville, VA 24112Off Market
- $5,000-- bd-- ba-- sqftKenmore Ave, Martinsville, VA 24112Off Market
- $220,7003 bd2 ba1k sqft314 Kenmore Ave, Martinsville, VA 24112Off Market

- $216,7003 bd2 ba1k sqft314 Kenmore Dr, Martinsville, VA 24112Off Market
- $258,900-- bd-- ba1.6k sqft291 Kenmore Ave, Martinsville, VA 24112Off Market
- $105,000-- bd-- ba-- sqft39 Greenbrier Rd, Martinsville, VA 24112Off Market
- $228,400-- bd-- ba1.3k sqft300 Kenmore Ave, Martinsville, VA 24112Off Market
A local agent can set up tours, give advice and negotiate with sellers.
A local lender can help you make sure your offer is ready when you are.
Similar homes
- $294,9904 bd4 ba2.4k sqft708 Starling Ave, Martinsville, VA 24112For Sale
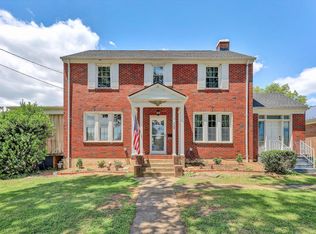
 MLS ID #928851, TONYA DEANN BREDAMUS. RVAR
 - $334,9004 bd4 ba2.9k sqft2030 Mount Olivet Rd, Martinsville, VA 24112For Sale
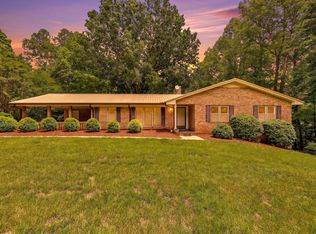 MLS ID #928535, TONYA DEANN BREDAMUS. RVAR
 - $345,0003 bd2 ba1.9k sqft310 Rockshire Dr, Martinsville, VA 24112For Sale
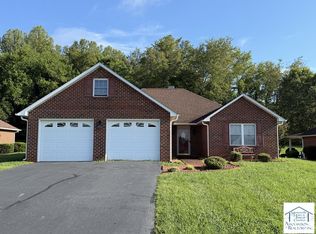 MLS ID #150464, Missy Bateman. MVMLS
 - $275,0005 bd3 ba2.5k sqft1249 Lanier Rd, Martinsville, VA 24112For Sale
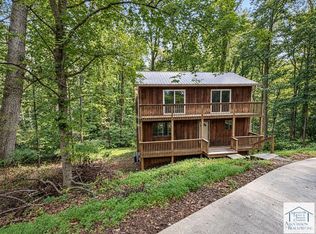 MLS ID #150453, Amy Winikur. MVMLS
 - $350,0005 bd3 ba2.8k sqft925 Mulberry Rd, Martinsville, VA 24112For SaleMLS ID #926714, TONYA DEANN BREDAMUS. RVAR
- $325,0003 bd2 ba2.6k sqft1316 Valley View Rd, Martinsville, VA 24112For SaleMLS ID #150249, Barbara Waldron. MVMLS
- $315,0005 bd3 ba2.8k sqft101 Dove Ln, Martinsville, VA 24112For SaleMLS ID #150423, Julian Mei. MVMLS
- $400,0004 bd3 ba3.2k sqft1409 Soapstone Rd, Ridgeway, VA 24148For SaleMLS ID #150493, Schenita Dillard. MVMLS
- $239,9004 bd2 ba2.2k sqft810 Clarke Rd, Martinsville, VA 24112For SaleMLS ID #79173, Abby Manasco. Dan River Region AOR
- $379,9004 bd3 ba2.2k sqft40 Quail Oaks Rd, Martinsville, VA 24112For SaleMLS ID #150319, Jessica Crouch. MVMLS
- $250,0004 bd2 ba1.6k sqft970 Joseph Martin Hwy, Martinsville, VA 24112For SaleMLS ID #150463, Missy Bateman. MVMLS
- $185,0004 bd3 ba1.7k sqft818 Keel St, Martinsville, VA 24112For SaleMLS ID #150534, Angie Ancheta. MVMLS
- $310,0003 bd3 ba2.6k sqft149 Sherwood Cir, Ridgeway, VA 24148For SaleMLS ID #9997258, Laurie Andreas. TVRMLS
- $389,0004 bd3 ba2.6k sqft408 Beaver Ridge Rd, Collinsville, VA 24078For SaleMLS ID #150498, Troy Taylor. MVMLS
- $310,0003 bd2 ba1.9k sqft245 Vista View Ln, Ridgeway, VA 24148For SaleMLS ID #930521, AMY GRAVELY. RVAR
- $299,9003 bd-- ba2.5k sqft1608 Terrys Mountain Rd, Martinsville, VA 24112For SaleMLS ID #150324, Mary Rives Brown. MVMLS
- $344,9004 bd3 ba1.9k sqft203 Church St S, Stoneville, NC 27048For Sale
 MLS ID #1224357, Christy Locklear. Triad MLS
 - $450,0003 bd3 ba2.2k sqft281 Cherokee Hills Rd, Bassett, VA 24055For SaleMLS ID #930704, BRANDON WHITE. RVAR
- $300,0003 bd3 ba2.5k sqft479 Beaver Ridge Rd, Collinsville, VA 24078For SaleMLS ID #930405, ALBERT RICHARD SARVER. RVAR
- $250,9004 bd3 ba1.7k sqft4060 Chatham Rd, Martinsville, VA 24112For SaleMLS ID #150011, Troy Taylor. MVMLS
