SELLER UPDATE: Seller is offering a 2 year home warranty for an added peace of mind! This home is the perfect blend of comfort, functionality, and style! Featuring a new roof, windows (except for sunroom), freshly painted, bathroom fixtures, refinished hardwood floors, and lightning thru out. As you enter, the main level invites you in with lots of natural light coming in from the 3 large picture windows and recessed lighting, built in shelving, and a sunroom to enjoy the outdoor feel without the elements. When you walk up just a few steps, you enter the large dining area open to the kitchen that is equipped with all new stainless steel appliances and beautiful granite countertops. As you continue, you have a bedroom, laundry room, and full bath. Now step into the Master suite that has double closets in the bedroom and has been completely redesigned to include a tiled stand up shower, his and her sinks, stand alone tub to relax in after a long day at work, walk in closet with shelving in the bathroom and beautiful tile flooring. Going downstairs to basement area you have 2 more master suites. Talk about space, space, and more space!! Also has a family room as well as another area that could be used as a den or workshop. Newer deck on the rear. Come see what all this home has to offer and start the process to call it home! Conveniently located near dining, grocery, schools, and only 10 minutes to the bypass for commuters. Info taken from tax card. Prequalified buyers only.
For sale
Price cut: $900 (8/25)
$425,000
165 Jefferson Davis Dr, Martinsville, VA 24112
4beds
3,026sqft
Residential
Built in 1964
1.03 Acres Lot
$411,700 Zestimate®
$140/sqft
$-- HOA
What's special
Family roomBeautiful tile flooringBeautiful granite countertopsRecessed lightingHis and her sinksFreshly paintedRefinished hardwood floors
- 79 days
- 307
- 5
Zillow last checked:
Listing updated:
Listed by:
Tiffany Price,
Commonwealth LLC-REALTORS 276-647-7772
Source: MVMLS,MLS#: 150273
Facts & features
Interior
Bedrooms & bathrooms
- Bedrooms: 4
- Bathrooms: 4
- Full bathrooms: 4
Heating
- Heat Pump
Cooling
- Heat Pump
Appliances
- Included: As Is, Dishwasher, Microwave, Electric Range, Refrigerator, Gas Water Heater
- Laundry: Dryer H/U, Washer Hookup
Features
- Walk-In Closet(s)
- Flooring: Carpet, Ceramic Tile, Wood
- Doors: Storm Door(s)
- Windows: Double Pane Windows, Storm Window(s)
- Basement: Finished,Full,Exterior Entry,Unfinished,Walk-Out Access
- Attic: Crawl Space
- Number of fireplaces: 1
- Fireplace features: 1
Interior area
- Total structure area: 3,026
- Total interior livable area: 3,026 sqft
Video & virtual tour
Property
Parking
- Parking features: No Garage, Paved
- Has uncovered spaces: Yes
Features
- Patio & porch: Deck, Porch
Lot
- Size: 1.03 Acres
Details
- Additional structures: Outbuilding
- Parcel number: 056950000
Construction
Type & style
- Home type: SingleFamily
- Property subtype: Residential
Materials
- Wood Siding
- Roof: Composition
Condition
- Year built: 1964
Utilities & green energy
- Sewer: Public Sewer
- Water: Public
- Utilities for property: Cable Available, Electricity Connected, Natural Gas Connected
Community & HOA
Community
- Subdivision: Chatmoss
Location
- Region: Martinsville
Financial & listing details
- Price per square foot: $140/sqft
- Tax assessed value: $193,000
- Annual tax amount: $1,071
- Date on market: 6/10/2026
- Electric utility on property: Yes
Estimated market value
$411,700
$391,000 - $432,000
$2,512/mo
Price history
| Date | Event | Price |
|---|---|---|
| 8/25/2026 | Price change | $425,000-0.2%$140/sqft |
Source: MVMLS #150273 Report a problem | ||
| 8/4/2026 | Price change | $425,900-7.4%$141/sqft |
Source: MVMLS #150273 Report a problem | ||
| 6/10/2026 | Listed for sale | $459,900+283.3%$152/sqft |
Source: MVMLS #150273 Report a problem | ||
| 10/2/2025 | Sold | $120,000-20%$40/sqft |
Source: Public Record Report a problem | ||
| 9/10/2025 | Pending sale | $150,000$50/sqft |
Source: MVMLS #145277 Report a problem | ||
| 9/3/2025 | Listed for sale | $150,000$50/sqft |
Source: MVMLS #145277 Report a problem | ||
Public tax history
| Year | Property taxes | Tax assessment |
|---|---|---|
| 2025 | $1,071 | $193,000 |
| 2024 | $1,071 | $193,000 |
| 2023 | $1,071 | $193,000 |
| 2022 | $1,071 | $193,000 |
| 2021 | $1,071 +0.4% | $193,000 +0.4% |
| 2020 | $1,067 | $192,200 |
| 2019 | -- | $192,200 |
| 2018 | $1,922 -98.2% | $192,200 |
| 2017 | $106,671 +11.5% | $192,200 -1.9% |
| 2016 | $95,648 | $196,000 |
| 2015 | $95,648 | $196,000 |
| 2014 | $95,648 +9900% | $196,000 |
| 2013 | $956 -0.7% | $196,000 |
| 2012 | $964 -99% | -- |
| 2011 | $96,370 | -- |
Find assessor info on the county website
Monthly payment
Est. payment
Payment breakdown
Explore the cost of this home by adjusting the details. Changes won't be saved.Climate risks
Neighborhood: 24112
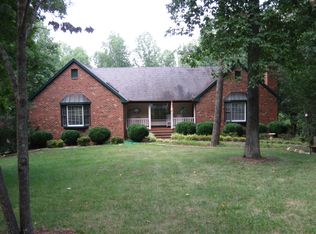
- $317,4005 bd3 ba3.7k sqft195 Jefferson Davis Dr, Axton, VA 24112Off Market
- $370,0004 bd3 ba2.4k sqft180 Jefferson Davis Dr, Martinsville, VA 24112Sold

- $355,6004 bd3 ba3.2k sqft225 Jefferson Davis Dr, Martinsville, VA 24112Off Market

- $455,200-- bd-- ba3.5k sqft150 Jefferson Davis Dr, Martinsville, VA 24112Off Market
Similar homes
- $379,9994 bd3 ba4.2k sqft230 Baronwood Rd, Martinsville, VA 24112For Sale
 MLS ID #150451, Camile Meadows. MVMLS
 - $325,0003 bd2 ba2.6k sqft1316 Valley View Rd, Martinsville, VA 24112For Sale
 MLS ID #150249, Barbara Waldron. MVMLS
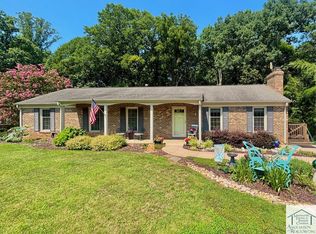
 - $315,0005 bd3 ba2.8k sqft101 Dove Ln, Martinsville, VA 24112For Sale
 MLS ID #150423, Julian Mei. MVMLS
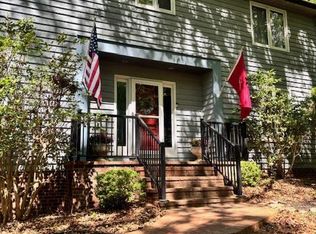
 - $360,9004 bd4 ba3k sqft1216 Knollwood Pl, Martinsville, VA 24112For Sale
 MLS ID #150049, Jerri Cummings. MVMLS
