New Price!! An Outstanding Opportunity! Welcome to 4620 Stoney Mountain Road in the Axton area of Henry County, Virginia, just east of Martinsville. Set on approximately 5.5 acres of gently rolling land, this custom home offers exceptional privacy, a serene private pond, a large metal barn with stalls and a workshop, and an additional storage building. Enter through double doors onto a slate foyer that opens to a spacious living room anchored by a rock fireplace with a wood-burning stove. Plethora of oversized east-facing windows bathe the room in morning light. The open kitchen (Parque Flooring) and dining area are ideal for entertaining and are conveniently adjacent to a half bath and a generous laundry room. Off the living room, a hallway leads to an office, a guest bedroom, a full bath, and a large bedroom with access to a private deck overlooking the pond and pasture. Upstairs, a loft overlooks the living room and those dramatic windows. The primary suite features a gas-burning fireplace and a private deck with views of the pond and the expansive lower deck. Additional highlights include 3 bedrooms, 2.5 baths, newer heating and cooling systems, a whole-house Generac generator, cedar wood siding with a newer roof, and an oversized double garage (26'x22') off the kitchen. Enjoy an open floor plan and true country privacy just minutes from town. All information taken from tax records from HC, Buyers to verify all relevant information.
For sale
$395,000
4584 Stoney Mountain Rd, Martinsville, VA 24112
3beds
3,271sqft
Residential
Built in 1989
5.6 Acres Lot
$-- Zestimate®
$121/sqft
$-- HOA
What's special
Serene private pondAdditional storage buildingOpen floor planExpansive lower deckDouble doorsSlate foyerGuest bedroom
- 234 days
- 1,120
- 103
Zillow last checked:
Listing updated:
Listed by:
Nelson Evans,
Berry-Elliott, REALTORS 276-656-1111,
Tinsley Brazauskas,
Berry-Elliott, REALTORS
Source: MVMLS,MLS#: 146872
Facts & features
Interior
Bedrooms & bathrooms
- Bedrooms: 3
- Bathrooms: 3
- Full bathrooms: 2
- 1/2 bathrooms: 1
Heating
- Forced Air, Heat Pump
Cooling
- Electric, Heat Pump
Appliances
- Included: As Is, Dishwasher, Dryer, Microwave, Electric Range, Refrigerator, Washer, Electric Water Heater, Exhaust Fan
- Laundry: Dryer H/U, Washer Hookup
Features
- 1st Floor Bedroom, Cathedral Ceiling(s), Ceiling Fan(s), Walk-In Closet(s)
- Flooring: Brick, Carpet, Slate, Vinyl, Wood
- Windows: Blinds, Double Pane Windows
- Basement: Block,Crawl Space
- Attic: Pull Down Stairs
- Number of fireplaces: 2
- Fireplace features: 2, Gas Log, Wood Burning Stove
Interior area
- Total structure area: 3,271
- Total interior livable area: 3,271 sqft
Video & virtual tour
Property
Parking
- Total spaces: 2
- Parking features: 2 Car Garage, Attached, Garage Door Opener, Oversized, Gravel
- Attached garage spaces: 2
- Has uncovered spaces: Yes
Features
- Patio & porch: Deck, Patio, Porch
- Exterior features: Balcony
- Has spa: Yes
- Spa features: Heated
Lot
- Size: 5.6 Acres
- Features: Level
Details
- Additional structures: Outbuilding
- Parcel number: 130360038
- Other equipment: Satellite Dish
- Horses can be raised: Yes
Construction
Type & style
- Home type: SingleFamily
- Property subtype: Residential
Materials
- Block, Wood Siding
- Foundation: Permanent
- Roof: Composition
Condition
- Year built: 1989
Utilities & green energy
- Sewer: Septic Tank
- Water: Well
- Utilities for property: Electricity Connected, Natural Gas Connected
Community & HOA
Community
- Security: Smoke Detector(s)
- Subdivision: Axton
Location
- Region: Martinsville
Financial & listing details
- Price per square foot: $121/sqft
- Tax assessed value: $196,200
- Annual tax amount: $1,089
- Date on market: 2/28/2026
- Electric utility on property: Yes
Estimated market value
Not available
Estimated sales range
Not available
$2,476/mo
Price history
| Date | Event | Price |
|---|---|---|
| 9/3/2026 | Listed for sale | $395,000-20.2%$121/sqft |
Source: MVMLS #146872 Report a problem | ||
| 2/28/2026 | Listed for sale | $495,000$151/sqft |
Source: MVMLS #146872 Report a problem | ||
Public tax history
| Year | Property taxes | Tax assessment |
|---|---|---|
| 2025 | $1,089 | $196,200 |
| 2024 | $1,089 | $196,200 |
| 2023 | $1,089 | $196,200 |
| 2022 | $1,089 | $196,200 |
| 2021 | $1,089 +1.6% | $196,200 +1.6% |
| 2020 | $1,072 | $193,200 |
| 2019 | $1,072 -44.5% | $193,200 |
| 2018 | $1,932 -98.2% | $193,200 |
| 2017 | $107,226 +15.6% | $193,200 +1.7% |
| 2016 | $92,720 | $190,000 |
| 2015 | $92,720 | $190,000 |
| 2014 | $92,720 +9900% | $190,000 |
| 2013 | $927 +0.2% | $190,000 |
| 2012 | $925 -99% | -- |
| 2011 | $92,506 | -- |
| 2010 | -- | -- |
Find assessor info on the county website
Monthly payment
Est. payment
Payment breakdown
Explore the cost of this home by adjusting the details. Changes won't be saved.Climate risks
Neighborhood: 24112
- $80,50050.29 acres4584 Stoney Mountain Rd, Martinsville, VA 24112Off Market
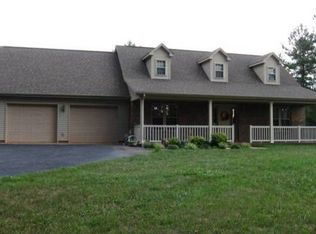
- $415,500-- bd-- ba2k sqft4518 Stoney Mountain Rd, Martinsville, VA 24112Off Market
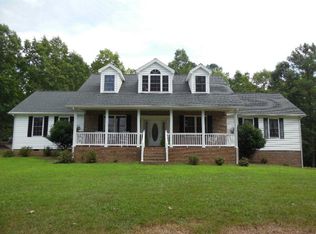
- $454,9003 bd4 ba3.7k sqft4496 Stoney Mountain Rd, Martinsville, VA 24112Off Market
- $14,700-- bd-- ba-- sqft4818 Stoney Mountain Rd, Martinsville, VA 24112Off Market
Similar homes
- $355,0004 bd3 ba4.2k sqft230 Baronwood Rd, Martinsville, VA 24112For Sale
 MLS ID #150451, Camile Meadows. MVMLS
 - $399,9004 bd4 ba3k sqft165 Jefferson Davis Dr, Martinsville, VA 24112For Sale
 MLS ID #150273, Tiffany Price. MVMLS
 - $325,0004 bd4 ba2.9k sqft2030 Mount Olivet Rd, Martinsville, VA 24112For Sale

 MLS ID #928535, TONYA DEANN BREDAMUS. RVAR
 - $311,0004 bd3 ba2k sqft134 Hanover Dr, Martinsville, VA 24112For Sale
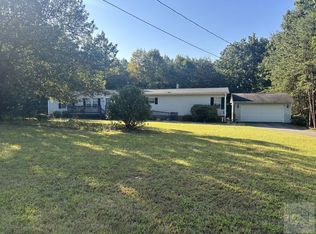 MLS ID #150607, Lisa Anglin. MVMLS
 - $499,0955 bd4 ba3.3k sqft215 Oakdale St, Martinsville, VA 24112For SaleMLS ID #932487, SABRINA GRISSOM. RVAR
- $339,0003 bd3 ba1.7k sqft1504 Meadowview Ln, Martinsville, VA 24112For SaleMLS ID #929349, BRENDA ARRINGTON. RVAR
- $339,0005 bd3 ba2.8k sqft925 Mulberry Rd, Martinsville, VA 24112For SaleMLS ID #926714, TONYA DEANN BREDAMUS. RVAR
- $379,9003 bd3 ba2.9k sqft3668 Virgil H Goode Hwy, Rocky Mount, VA 24151For SaleMLS ID #930966, LUCINDA SCRUGGS. RVAR
- $289,9505 bd3 ba3.3k sqft307 Greyson St, Martinsville, VA 24112For SaleMLS ID #931304, ESTHER JOY CERLE. RVAR
- $389,0003 bd3 ba2.6k sqft3103 Virgil H Goode Hwy, Rocky Mount, VA 24151For SaleMLS ID #930273, W. R. '' BILLY '' KINGERY, JR.. RVAR
- $400,0003 bd3 ba2.2k sqft281 Cherokee Hills Rd, Bassett, VA 24055For SaleMLS ID #930704, BRANDON WHITE. RVAR
