This charming 50.02-acre farm is designated for agricultural purposes, making it a perfect haven for your cattle, horses, sheep, poultry, or horses! The seller is willing to divide the property into the house with land and the farmland. The house boasts 3 bedrooms and 2 full bathrooms, featuring recent enhancements such as new kitchen appliances, a water heater that is just three years old, and newly laid tile flooring. Two of the bedrooms and a full bathroom are conveniently situated on the main level. The finished walk-out basement provides a secondary living area, making it perfect for multi-generational families. This lower level includes a bedroom, a full bathroom, a kitchenette, and a family room for movie nights. There's also ample storage available with a large workshop, which features a dedicated pantry for preserves and a private home office. The outdoor features are impressive, showcasing a fenced backyard with a storage shed and a separate garden area for your summer crops. Additionally, the property includes a spacious barn for vehicle or equipment storage, an attached four-stall dog kennel, and essential utilities. You'll also find a pecan tree, two plum trees, and fig trees on the property. Just five minutes from town! Previously acquired through foreclosure and upgraded, the property is being sold "As Is." Buyers or their agents should verify information from the Seller/Tax Ticket. Taxes are estimated based on 2025. This listing is the same as MLS 150219.
For sale
$494,000
3184 Old Liberty Dr, Axton, VA 24054
3beds
2,548sqft
:
Get pre-qualified$2,888/mo
Farm
Built in 1970
50.02 Acres Lot
$472,100 Zestimate®
$194/sqft
$-- HOA
What's special
Private home officeFinished walk-out basementFenced backyardStorage shedNewly laid tile flooringAttached four-stall dog kennelNew kitchen appliances
- 118 days |
- 401 |
- 16 |
Zillow last checked:
Listing updated:
Listed by:
Barbara Waldron,
Berry-Elliott, REALTORS 276-656-1111
Source: MVMLS,MLS#: 149977
Facts & features
Interior
Bedrooms & bathrooms
- Bedrooms: 3
- Bathrooms: 2
- Full bathrooms: 2
Heating
- Forced Air, Heat Pump
Cooling
- Electric, Heat Pump
Appliances
- Included: As Is, Dishwasher, Dryer, Microwave, Electric Range, Refrigerator, Oven, Washer, Electric Water Heater, Exhaust Fan
- Laundry: Dryer H/U, Washer Hookup
Features
- 1st Floor Bedroom, Cedar Closet(s), Ceiling Fan(s)
- Flooring: Concrete, Tile, Vinyl, Wood
- Doors: Storm Door(s)
- Windows: Rods/Hardware, Storm Window(s), Window Treatments
- Basement: Block
- Attic: Crawl Space
- Has fireplace: No
- Fireplace features: None
Interior area
- Total structure area: 2,548
- Total interior livable area: 2,548 sqft
Video & virtual tour
Property
Parking
- Total spaces: 1
- Parking features: Carport, Gravel, Concrete
- Carport spaces: 1
- Has uncovered spaces: Yes
Accessibility
- Accessibility features: Handicap Accessible
Features
- Patio & porch: Patio, Porch
- Fencing: Fenced
Lot
- Size: 50.02 Acres
- Features: Level
Details
- Additional structures: Outbuilding
- Parcel number: 102390003
- Other equipment: Attic Fan
- Horses can be raised: Yes
Construction
Type & style
- Home type: SingleFamily
- Property subtype: Farm
Materials
- Block, Brick
- Roof: Composition
Condition
- Year built: 1970
Utilities & green energy
- Sewer: Septic Tank
- Water: Well
- Utilities for property: Cable Available, Electricity Connected
Community & HOA
Community
- Subdivision: Axton
Location
- Region: Axton
Financial & listing details
- Price per square foot: $194/sqft
- Tax assessed value: $105,200
- Annual tax amount: $584
- Date on market: 3/27/2026
- Electric utility on property: Yes
Estimated market value
$472,100
$448,000 - $496,000
$1,719/mo
Price history
| Date | Event | Price |
|---|---|---|
| 3/27/2026 | Price change | $494,000+98.4%$194/sqft |
Source: MVMLS #149977 Report a problem | ||
| 2/22/2026 | Listed for sale | $249,000+211.2%$98/sqft |
Source: MVMLS #146851 Report a problem | ||
| 12/29/2015 | Sold | $80,000+0.6%$31/sqft |
Source: Public Record Report a problem | ||
| 4/17/2015 | Sold | $79,505+1.7%$31/sqft |
Source: Public Record Report a problem | ||
| 10/18/2012 | Sold | $78,200$31/sqft |
Source: Public Record Report a problem | ||
Public tax history
| Year | Property taxes | Tax assessment |
|---|---|---|
| 2025 | $584 | $105,200 |
| 2024 | $584 | $105,200 |
| 2023 | $584 | $105,200 |
| 2022 | $584 +19.8% | $105,200 +19.8% |
| 2021 | $487 -1.3% | $87,800 -1.3% |
| 2020 | $494 | $89,000 |
| 2019 | $494 -44.5% | $89,000 |
| 2018 | $890 -98.2% | $89,000 |
| 2017 | $49,395 +11.1% | $89,000 -2.3% |
| 2016 | $44,457 | $91,100 |
| 2015 | $44,457 | $91,100 |
| 2014 | $44,457 +9900% | $91,100 |
| 2013 | $445 -1.5% | $91,100 |
| 2012 | $451 -99% | -- |
| 2011 | $45,126 | -- |
Find assessor info on the county website
Monthly payment
Est. payment
Payment breakdown
Explore the cost of this home by adjusting the details. Changes won't be saved.Climate risks
Neighborhood: 24054
Nearby schools
GreatSchools rating
- 6/10Mt. Olivet Elementary SchoolGrades: PK-5Distance: 2.5 mi
- 3/10Laurel Park Middle SchoolGrades: 6-8Distance: 1.3 mi
- 3/10Magna Vista High SchoolGrades: 9-12Distance: 8.1 mi
- $173,900-- bd-- ba1.3k sqft3232 Old Liberty Dr, Axton, VA 24054Off Market
- $219,100-- bd-- ba-- sqft3268 Old Liberty Dr, Axton, VA 24054Off Market
- $79,300-- bd-- ba1.7k sqft3094 Old Liberty Dr, Martinsville, VA 24112Off Market
- $9,000-- bd-- ba-- sqft3229 Old Liberty Dr, Axton, VA 24054Off Market
- $37,600-- bd-- ba744 sqft3237 Old Liberty Dr, Axton, VA 24054Off Market
- $14,9000.9 Acres3255 Old Liberty Dr, Axton, VA 24054Sold
- $13,900-- bd-- ba-- sqft35 Martingale Dr, Axton, VA 24054Off Market
- $16,100-- bd-- ba-- sqft3344 Old Liberty Dr, Axton, VA 24054Off Market
A local agent can set up tours, give advice and negotiate with sellers.
A local lender can help you make sure your offer is ready when you are.
Similar homes
- $450,0004 bd2 ba2.4k sqft389 Kaye Trail Ln, Axton, VA 24054For Sale

 MLS ID #928677, LAUREN BLAIR ALTHOUSE. RVAR
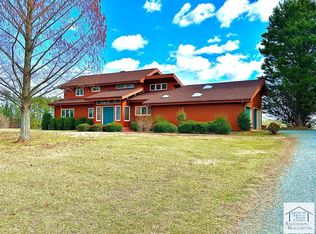
 - $495,0003 bd3 ba3.2k sqft4584 Stoney Mountain Rd, Martinsville, VA 24112For Sale
 MLS ID #146872, Nelson Evans. MVMLS
 - $459,9004 bd4 ba3k sqft165 Jefferson Davis Dr, Martinsville, VA 24112For Sale
 MLS ID #150273, Tiffany Price. MVMLS
 - $399,9003 bd2 ba2.1k sqft251 Red Hill Dr, Martinsville, VA 24112For Sale
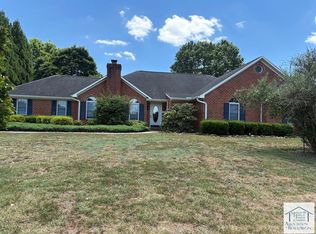 MLS ID #150291, Alice Elmore. MVMLS
 - $512,0003 bd3 ba2.3k sqft49 Cedar Hill Dr, Bassett, VA 24055For SaleMLS ID #145313, Barbara Waldron. MVMLS
- $520,0004 bd3 ba2.7k sqft3920 Blackberry Rd, Bassett, VA 24055For SaleMLS ID #150244, Vicki Whitlow. MVMLS
- $725,0003 bd2 ba1.8k sqft4220 Mountain Valley Rd, Axton, VA 24054For SaleMLS ID #78873, James Buckner. Dan River Region AOR
- $475,0003 bd3 ba2.2k sqft281 Cherokee Hills Rd, Bassett, VA 24055For SaleMLS ID #928450, ANGIE MCGHEE. RVAR
- $475,0003 bd2 ba2.5k sqft3221 Stony Mill Rd, Danville, VA 24541For SaleMLS ID #78842, Ramsey Yeatts. Dan River Region AOR
- $489,9004 bd3 ba2.3k sqft1115 Robin Ridge Rd, Rocky Mount, VA 24151For SaleMLS ID #928211, BOB PARCELL. RVAR
- $375,0003 bd2 ba2.1k sqft5321 Fairystone Park Hwy, Bassett, VA 24055For SaleMLS ID #929571, ALBERT RICHARD SARVER. RVAR
- $495,0003 bd3 ba2.4k sqft109 Church St S, Stoneville, NC 27048For Sale
 MLS ID #1217148, Kim Martin. Triad MLS
 - $434,9003 bd3 ba2.4k sqft191 Caudle Ln, Eden, NC 27288For SaleMLS ID #1212989, Vonda Higgs. Triad MLS
- $399,0003 bd3 ba1.9k sqft1437 Price Rd, Eden, NC 27288For SaleMLS ID #1227130, Brandon Evans. Triad MLS
- $525,0004 bd4 ba2.5k sqft4095 Keswick Dr, Danville, VA 24540For SaleMLS ID #78652, Elizabeth Ware. Dan River Region AOR
- $325,0003 bd2 ba2.6k sqft1316 Valley View Rd, Martinsville, VA 24112For SaleMLS ID #150249, Barbara Waldron. MVMLS
- $450,0003 bd3 ba1.9k sqft1080 Fiddlers Green Rd, Patrick Springs, VA 24133For SaleMLS ID #150026, Logan Valderrama. MVMLS
- $399,9995 bd3 ba2.5k sqft4209 Horseshoe Rd, Danville, VA 24541For SaleMLS ID #78974, Brenda English. Dan River Region AOR
- $284,9004 bd2 ba1.9k sqft706 Beechnut Ln, Martinsville, VA 24112For SaleMLS ID #150367, Nelson Evans. MVMLS
- $599,9003 bd4 ba3.7k sqft2270 Skyview Trl, Martinsville, VA 24112For SaleMLS ID #146850, Amy Winikur. MVMLS
