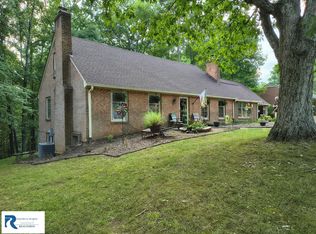
This charming 5-bedroom Cape Cod home sits in the middle of 6.36 acres peeping through the trees waiting for its new owner to come home. Great layout! Main floor sports a kitchen with lots of cabinets with an island bar and a nice size pantry! Large Dining room. Living room, and a Family room with a fireplace. There is a nice closed in porch that can be used as a coffee room, plant room, mud room, playroom etc..... Also 1/2 bathroom for guest on main floor. Lots of space! Upstairs sports 3 bedrooms and 2 full baths with tubs and shower. This is a Must see! Don't let this one slip by you! Lots of Character!
For sale
$399,999
4209 Horseshoe Rd, Danville, VA 24541
5beds
2,523sqft
Single Family Residence
Built in 1978
6.36 Acres Lot
$-- Zestimate®
$159/sqft
$-- HOA
What's special
Island barNice closed in porchLarge dining roomNice size pantry
- 86 days
- 635
- 45
Zillow last checked:
Listing updated:
Listed by:
Brenda English 434-713-3667,
WILKINS & CO., REALTORS, INC. 434-797-4007
Source: Dan River Region AOR,MLS#: 78974
Facts & features
Interior
Bedrooms & bathrooms
- Bedrooms: 5
- Bathrooms: 3
- Full bathrooms: 2
- 1/2 bathrooms: 1
Basement
- Area: 435
Heating
- Heat Pump, Electric
Cooling
- Zoned, Central Air
Appliances
- Included: Oven, Cooktop, Refrigerator
- Laundry: Electric Dryer Hookup, Washer Hookup, In Basement
Features
- Dining Room, Great Room
- Flooring: Wall/Wall Carpet, Tile, Wood
- Basement: Full,Partially Finished
- Attic: Access Only
- Has fireplace: Yes
- Fireplace features: One, Family Room
Interior area
- Total structure area: 3,393
- Total interior livable area: 2,523 sqft
- Finished area above ground: 2,088
- Finished area below ground: 435
Video & virtual tour
Property
Parking
- Total spaces: 2
- Parking features: Garage-Double Attached, Garage Door Opener, Hard Surface Drive
- Attached garage spaces: 2
Features
- Levels: Two
- Patio & porch: Porch, Deck, Front, Back, Enclosed
Lot
- Size: 6.36 Acres
- Features: 5-10 acres, Wooded, Level
Details
- Parcel number: 1368308345
- Zoning: RC-1
Construction
Type & style
- Home type: SingleFamily
- Architectural style: Traditional,Cape Cod
- Property subtype: Single Family Residence
Materials
- Brick
- Roof: Composition
Condition
- 41 to 75 Years Old
- New construction: No
- Year built: 1978
Utilities & green energy
- Sewer: Public Sewer
- Water: Well
Community & HOA
Community
- Subdivision: No
Location
- Region: Danville
Financial & listing details
- Price per square foot: $159/sqft
- Tax assessed value: $226,900
- Annual tax amount: $1,271
- Date on market: 7/5/2026
- Road surface type: Paved
Estimated market value
Not available
Estimated sales range
Not available
Not available
Price history
| Date | Event | Price |
|---|---|---|
| 7/5/2026 | Listed for sale | $399,999+38%$159/sqft |
Source:  Dan River Region AOR #78974 Report a problem Dan River Region AOR #78974 Report a problem | ||
| 8/8/2024 | Listing removed | $289,900-5%$115/sqft |
Source: Dan River Region AOR #63806 Report a problem | ||
| 10/28/2021 | Sold | $305,000+5.2%$121/sqft |
Source: Public Record Report a problem | ||
| 9/7/2021 | Contingent | $289,900$115/sqft |
Source: Dan River Region AOR #63806 Report a problem | ||
| 9/4/2021 | Listed for sale | $289,900+101.6%$115/sqft |
Source: Dan River Region AOR #63806 Report a problem | ||
| 7/26/2016 | Sold | $143,800$57/sqft |
Source: Public Record Report a problem | ||
Public tax history
| Year | Property taxes | Tax assessment |
|---|---|---|
| 2025 | $1,271 | $226,900 |
| 2024 | $1,271 +32.4% | $226,900 +46.6% |
| 2023 | $960 | $154,800 |
| 2022 | $960 | $154,800 |
| 2021 | $960 | $154,800 |
| 2020 | $960 | $154,800 |
| 2019 | $960 | $154,800 |
| 2018 | $960 | $154,800 |
| 2017 | $960 +17.3% | $154,800 +7.6% |
| 2016 | $818 -3.5% | $143,800 |
| 2015 | $848 | $143,800 -11.5% |
| 2011 | -- | $162,500 |
| 2010 | -- | -- |
Find assessor info on the county website
Monthly payment
Est. payment
Payment breakdown
Explore the cost of this home by adjusting the details. Changes won't be saved.Climate risks
Neighborhood: 24541
Nearby schools
Schools provided by the listing agent
- Elementary: Brosville
- Middle: Tunstall
- High: Tunstall
Source: Dan River Region AOR. This data may not be complete. We recommend contacting the local school district to confirm school assignments for this home.
Similar homes
- $392,0004 bd4 ba2.8k sqft314 Wilson Rd, Danville, VA 24541For Sale
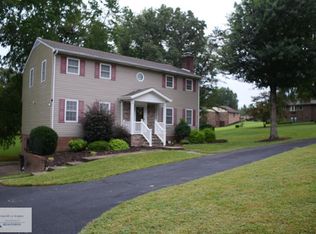 MLS ID #78651, David Totten. Dan River Region AOR
 - $334,9004 bd3 ba2.6k sqft228 Grenadier Cir, Danville, VA 24541For Sale
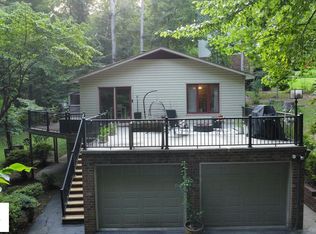 MLS ID #79166, Chuck Eskey. Dan River Region AOR
 - $369,0004 bd3 ba2.9k sqft160 Greencroft Pl, Danville, VA 24541For Sale
 MLS ID #79151, Chuck Eskey. Dan River Region AOR
 - $399,9004 bd3 ba2.4k sqft2410 Gravel Hill Rd, Cascade, VA 24069For Sale
 MLS ID #79123, Diron Clements. Dan River Region AOR
