Traditional Two story home in Tunstall district on 2.5+ acres! The main level offers formal living and dining rooms with wood flooring, a sitting room - currently the music room! An updated kitchen with custom cabinets and granite counters and backsplash, laundry room, half bath, and a family room addition with vaulted ceilings & faux fireplace, this room offers access to the deck with a covered gazebo! The primary suite is also located on the main floor with spacious closet space, trey ceiling, faux fireplace & well appointed bath - easy access tile shower, tile floors, & linen closet. The upper level offers a suite with a private bath, 2 additional bedrooms and a full bath. 3 car garage in the basement, lots of storage, a garden shed and bridge over the creek in the back!!
For sale
Price cut: $5K (8/10)
$520,000
4095 Keswick Dr, Danville, VA 24540
4beds
2,580sqft
Single Family Residence
Built in 1987
2.8 Acres Lot
$-- Zestimate®
$202/sqft
$-- HOA
What's special
Garden shed
- 114 days |
- 610 |
- 22 |
Zillow last checked:
Listing updated:
Listed by:
Elizabeth Ware 434-489-4944,
ELIZABETH WARE REALTORS 434-835-0000
Source: Dan River Region AOR,MLS#: 78652
Facts & features
Interior
Bedrooms & bathrooms
- Bedrooms: 4
- Bathrooms: 4
- Full bathrooms: 3
- 1/2 bathrooms: 1
Basement
- Area: 0
Heating
- Heat Pump, Electric
Cooling
- Central Air, Electric
Appliances
- Included: Trash Compactor, Dishwasher, Electric Range, Refrigerator, Washer, Dryer
- Laundry: Electric Dryer Hookup, Washer Hookup, 1st Floor Laundry, Laundry Room
Features
- Vaulted Ceiling(s), Dining Room
- Flooring: Wood
- Basement: Full,Unfinished,Exterior Entry,Interior Entry
- Attic: Access Only
- Has fireplace: Yes
- Fireplace features: Dining Room, Gas
Interior area
- Total structure area: 4,388
- Total interior livable area: 2,580 sqft
- Finished area above ground: 2,580
- Finished area below ground: 0
Video & virtual tour
Property
Parking
- Total spaces: 3
- Parking features: Single in Basement, Double in Basement
- Attached garage spaces: 3
Features
- Levels: Two
- Patio & porch: Porch, Deck
- Waterfront features: Stream/Creek
Lot
- Size: 2.8 Acres
- Features: 1-5 acres
Details
- Parcel number: 1399530942
- Zoning: R-1
Construction
Type & style
- Home type: SingleFamily
- Architectural style: Traditional,Two Story
- Property subtype: Single Family Residence
Materials
- Vinyl Siding
- Roof: 1 to 5 Years Old,Composition
Condition
- 21 to 40 Years Old
- New construction: No
- Year built: 1987
Utilities & green energy
- Sewer: Septic Tank
- Water: Well
Community & HOA
Community
- Subdivision: Windemere
Location
- Region: Danville
Financial & listing details
- Price per square foot: $202/sqft
- Tax assessed value: $364,400
- Annual tax amount: $2,000
- Date on market: 4/22/2026
- Road surface type: Paved
Estimated market value
Not available
Estimated sales range
Not available
Not available
Price history
| Date | Event | Price |
|---|---|---|
| 8/10/2026 | Price change | $520,000-1%$202/sqft |
Source:  Dan River Region AOR #78652 Report a problem Dan River Region AOR #78652 Report a problem | ||
| 6/25/2026 | Price change | $525,000-0.9%$203/sqft |
Source: Dan River Region AOR #78652 Report a problem | ||
| 4/22/2026 | Listed for sale | $530,000+597.4%$205/sqft |
Source: Dan River Region AOR #78652 Report a problem | ||
| 7/26/2011 | Sold | $76,000$29/sqft |
Source: Public Record Report a problem | ||
Public tax history
| Year | Property taxes | Tax assessment |
|---|---|---|
| 2024 | $2,041 +27.1% | $364,400 +40.7% |
| 2023 | $1,605 | $258,900 |
| 2022 | $1,605 | $258,900 |
| 2021 | $1,605 | $258,900 |
| 2020 | $1,605 | $258,900 |
| 2019 | $1,605 | $258,900 |
| 2018 | $1,605 | $258,900 |
| 2017 | $1,605 +32.1% | $258,900 +25.7% |
| 2016 | $1,215 | $206,000 |
| 2015 | $1,215 | $206,000 |
| 2011 | -- | $206,000 |
| 2010 | -- | -- |
Find assessor info on the county website
Monthly payment
Est. payment
Payment breakdown
Explore the cost of this home by adjusting the details. Changes won't be saved.Climate risks
Neighborhood: 24540
Nearby schools
GreatSchools rating
- 7/10Twin Springs Elementary SchoolGrades: PK-5Distance: 4.5 mi
- 7/10Tunstall Middle SchoolGrades: 6-8Distance: 3.2 mi
- 8/10Tunstall High SchoolGrades: 9-12Distance: 3.2 mi
Schools provided by the listing agent
- Elementary: Twin Springs
- Middle: Tunstall
- High: Tunstall
Source: Dan River Region AOR. This data may not be complete. We recommend contacting the local school district to confirm school assignments for this home.
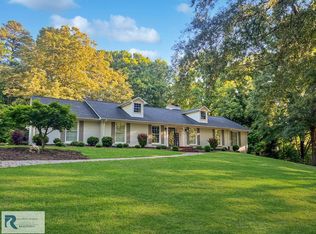
- $529,0004 bd3 ba3.6k sqft5036 Deerfield Ln, Danville, VA 24540Sold
- $265,4003 bd2 ba2k sqft5041 Ridgewood Dr, Danville, VA 24540Off Market
- $298,5003 bd2 ba2.3k sqft5033 Ridgewood Dr, Danville, VA 24540Off Market

- $370,5004 bd3 ba2.3k sqft5032 Deerfield Ln, Danville, VA 24540Off Market
- $249,4003 bd0 ba1.5k sqft5019 Ridgewood Dr, Danville, VA 24540Off Market
- $263,7003 bd2 ba2.3k sqft5026 Deerfield Ln, Danville, VA 24540Off Market
- $240,7003 bd2 ba1.2k sqft5036 Ridgewood Dr, Danville, VA 24540Off Market
- $376,6004 bd4 ba3.7k sqft4080 Keswick Dr, Danville, VA 24540Off Market
A local agent can set up tours, give advice and negotiate with sellers.
A local lender can help you make sure your offer is ready when you are.
Similar homes
- $465,0003 bd3 ba2.6k sqft841 Poplar Trce, Danville, VA 24540For Sale
 MLS ID #78910, Ramsey Yeatts. Dan River Region AOR
 - $448,0003 bd4 ba3.1k sqft415 Old Spring Rd, Danville, VA 24540For Sale
 MLS ID #78878, Kevin Amos. Dan River Region AOR
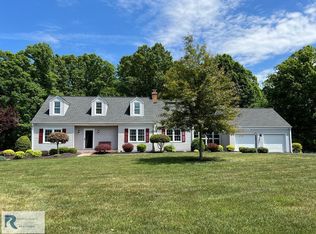
 - $475,0003 bd2 ba2.5k sqft3221 Stony Mill Rd, Danville, VA 24541For Sale
 MLS ID #78842, Ramsey Yeatts. Dan River Region AOR
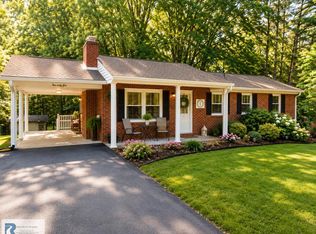
 - $279,5003 bd3 ba1.6k sqft265 Angie Rd, Danville, VA 24540For Sale
 MLS ID #79136, Teresa Edwards-Moody. Dan River Region AOR
 - $299,0003 bd3 ba2.4k sqft1593 Olde Hunting Trl, Danville, VA 24540For SaleMLS ID #79079, Kevin Amos. Dan River Region AOR
- $429,0004 bd3 ba3.6k sqft233 James Rd, Danville, VA 24541For SaleMLS ID #150439, Natalie Gongloff. MVMLS
- $429,9004 bd3 ba2.9k sqft160 Greencroft Pl, Danville, VA 24541For SaleMLS ID #79151, Chuck Eskey. Dan River Region AOR
- $579,0003 bd2 ba1.8k sqft108 Castle Ct, Danville, VA 24540For SaleMLS ID #78978, Billy Bowman. Dan River Region AOR
- $459,9004 bd3 ba3.7k sqft121 Acorn Ln, Danville, VA 24541For SaleMLS ID #76272, Brooks Powell. Dan River Region AOR
- $340,0003 bd3 ba2.1k sqft3125 Finch Dr, Danville, VA 24540For SaleMLS ID #78904, Elizabeth Ware. Dan River Region AOR
- $325,0004 bd3 ba2.5k sqft1622 Maple Dr, Danville, VA 24540For SaleMLS ID #78828, Elizabeth Ware. Dan River Region AOR
- $389,9003 bd2 ba2.5k sqft461 Samuel Rd, Danville, VA 24540For SaleMLS ID #78782, Julie Hughes. Dan River Region AOR
- $465,0003 bd4 ba2.9k sqft350 Laurel Woods Dr, Danville, VA 24540For SaleMLS ID #78608, Ellen Boyd. Dan River Region AOR
- $309,9003 bd2 ba1.5k sqft235 Stoneridge Dr, Danville, VA 24540For SaleMLS ID #79106, Chuck Eskey. Dan River Region AOR
- $392,0004 bd4 ba2.8k sqft314 Wilson Rd, Danville, VA 24541For SaleMLS ID #78651, David Totten. Dan River Region AOR
- $625,0004 bd3 ba2.4k sqft5955 Dry Fork Rd, Dry Fork, VA 24549For SaleMLS ID #78705, Elizabeth Ware. Dan River Region AOR
- $620,0006 bd4 ba3.8k sqft230 Shoreham Dr, Danville, VA 24541For SaleMLS ID #78703, Donna Gibson. Dan River Region AOR
- $339,0003 bd3 ba2k sqft200 Cedar Crest Ln, Danville, VA 24540For SaleMLS ID #78835, Kevin Amos. Dan River Region AOR
- $299,9003 bd3 ba1.4k sqft407 Jeanette Dr, Danville, VA 24540For SaleMLS ID #78699, Kimberly Fowlkes. Dan River Region AOR
- $269,9003 bd2 ba2.3k sqft517 Oakland Dr, Danville, VA 24540For SaleMLS ID #78837, Chuck Eskey. Dan River Region AOR
