Great Price Improvement! Back on the market thru no fault of seller. This lovely home has been well cared for by the owners and has had updates in all the right places. As you enter, you will step into the bright, sunny living room with a fireplace , gleaming oak floors and just replaced skylights with built in shades. LR opens onto the dining room, kitchen, and breakfast room. The flow is perfect for family gatherings. Enjoy new quartz counters, stainless steel appliances, large pantry, bay window, and french door access to deck, and a private fenced back yard. Home features a split bedroom design. Primary has a large walk-in closet and a primary bath. Enjoy new carpet and bathroom updates in this space. 2 additional bedrooms and bath , and laundry . 2 car garage, and basement FR.
For sale
Price cut: $15K (9/16)
$374,900
461 Samuel Rd, Danville, VA 24540
3beds
2,547sqft
Single Family Residence
Built in 1988
0.74 Acres Lot
$-- Zestimate®
$147/sqft
$-- HOA
What's special
Breakfast roomNew carpetSplit bedroom designBathroom updatesLarge pantryLaundry roomGleaming oak floors
- 122 days
- 309
- 13
Zillow last checked:
Listing updated:
Listed by:
Julie Hughes 434-429-2487,
WILKINS & CO., REALTORS, INC. 434-797-4007
Source: Dan River Region AOR,MLS#: 78782
Facts & features
Interior
Bedrooms & bathrooms
- Bedrooms: 3
- Bathrooms: 2
- Full bathrooms: 2
Basement
- Area: 750
Heating
- Heat Pump, Electric, Bottled Gas
Cooling
- Heat Pump, Electric
Appliances
- Included: Dishwasher, Electric Range, Microwave, Refrigerator
- Laundry: Electric Dryer Hookup, Washer Hookup, 1st Floor Laundry
Features
- Walk-In Closet(s), Vaulted Ceiling(s), Ceiling Fan(s), Storage Room, Dining Room, Great Room
- Flooring: Wall/Wall Carpet, Hardwood
- Windows: Thermopane Windows, Skylight(s)
- Basement: Full
- Attic: Pull Down Stairs
- Has fireplace: Yes
- Fireplace features: Two, Living Room, Family Room, Wood Burning, Gas Log
Interior area
- Total structure area: 3,297
- Total interior livable area: 2,547 sqft
- Finished area above ground: 1,778
- Finished area below ground: 750
Video & virtual tour
Property
Parking
- Total spaces: 2
- Parking features: Garage-Double Attached, Garage Door Opener
- Attached garage spaces: 2
Features
- Levels: One
- Patio & porch: Porch, Deck, Front, Covered
- Exterior features: Masonry Sidewalks
- Fencing: Fenced
Lot
- Size: 0.74 Acres
- Features: Less than 1 acre, Level
Details
- Parcel number: 2411121682
- Zoning: R-1
Construction
Type & style
- Home type: SingleFamily
- Architectural style: Ranch
- Property subtype: Single Family Residence
Materials
- Vinyl Siding
- Roof: 1 to 5 Years Old,Composition
Condition
- 21 to 40 Years Old
- New construction: No
- Year built: 1988
Utilities & green energy
- Sewer: Septic Tank
- Water: Public
Community & HOA
Community
- Security: Smoke Detector(s)
- Subdivision: Mt Herman Place
Location
- Region: Danville
Financial & listing details
- Price per square foot: $147/sqft
- Tax assessed value: $267,500
- Annual tax amount: $1,659
- Date on market: 5/21/2026
- Road surface type: Paved
Estimated market value
Not available
Estimated sales range
Not available
Not available
Price history
| Date | Event | Price |
|---|---|---|
| 9/16/2026 | Listed for sale | $374,900-3.8%$147/sqft |
Source:  Dan River Region AOR #78782 Report a problem Dan River Region AOR #78782 Report a problem | ||
| 8/24/2026 | Contingent | $389,900$153/sqft |
Source: Dan River Region AOR #78782 Report a problem | ||
| 7/8/2026 | Listed for sale | $389,900$153/sqft |
Source: Dan River Region AOR #78782 Report a problem | ||
| 6/25/2026 | Contingent | $389,900$153/sqft |
Source: Dan River Region AOR #78782 Report a problem | ||
| 5/21/2026 | Listed for sale | $389,900$153/sqft |
Source: Dan River Region AOR #78782 Report a problem | ||
| 5/18/2026 | Listing removed | -- |
Source: Owner Report a problem | ||
| 1/5/2026 | Listed for sale | $389,900$153/sqft |
Source: Owner Report a problem | ||
| 12/25/2025 | Listing removed | -- |
Source: Owner Report a problem | ||
| 9/17/2025 | Listed for sale | $389,900+161.7%$153/sqft |
Source: Owner Report a problem | ||
| 5/14/1998 | Sold | $149,000$59/sqft |
Source: Agent Provided Report a problem | ||
Public tax history
| Year | Property taxes | Tax assessment |
|---|---|---|
| 2025 | $1,498 | $267,500 |
| 2024 | $1,498 +34.8% | $267,500 +49.2% |
| 2023 | $1,112 | $179,300 |
| 2022 | $1,112 | $179,300 |
| 2021 | $1,112 | $179,300 |
| 2020 | $1,112 | $179,300 |
| 2019 | $1,112 | $179,300 |
| 2018 | $1,112 | $179,300 |
| 2017 | $1,112 +8.3% | $179,300 +3.1% |
| 2016 | $1,026 | $173,900 |
| 2015 | $1,026 | $173,900 -4.9% |
| 2011 | -- | $182,900 |
| 2010 | -- | -- |
Find assessor info on the county website
Monthly payment
Est. payment
Payment breakdown
Explore the cost of this home by adjusting the details. Changes won't be saved.Climate risks
Neighborhood: 24540
Nearby schools
Schools provided by the listing agent
- Elementary: Twin Springs
- Middle: Tunstall
- High: Tunstall
Source: Dan River Region AOR. This data may not be complete. We recommend contacting the local school district to confirm school assignments for this home.
Similar homes
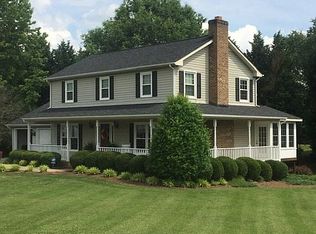
- $399,9003 bd2 ba1.8k sqft456 Mount Hermon Cir, Danville, VA 24540For Sale
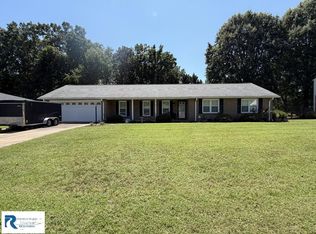 MLS ID #79207, Diron Clements. Dan River Region AOR
 - $335,0003 bd3 ba2.1k sqft3125 Finch Dr, Danville, VA 24540For Sale
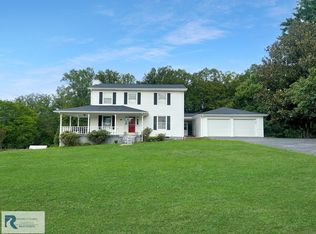 MLS ID #78904, Elizabeth Ware. Dan River Region AOR
 - $448,0003 bd4 ba3.1k sqft415 Old Spring Rd, Danville, VA 24540For Sale
 MLS ID #78878, Kevin Amos. Dan River Region AOR
 - $350,0003 bd2 ba2k sqft1633 W Giles Rd, Chatham, VA 24531For Sale
 MLS ID #79285, Sarah Welch. Dan River Region AOR
