Currently under construction with an estimated completion date of 02/15/2027, this beautiful Pinnacle model offers convenient one-level living with 3 bedrooms, 2 bathrooms, and an open concept floor plan. The spacious living area flows seamlessly into the chef-inspired kitchen featuring an island and abundant cabinet space, perfect for entertaining and everyday living. The primary suite features a walk-in closet and private en-suite bathroom, while two additional bedrooms provide flexibility for guests, a home office, or family. This home will feature elegant Green siding, a rear deck perfect for relaxing or entertaining, and a paved driveway. Limited-time opportunity: With early contract acceptance, buyers may have the opportunity to select the exterior color.
New construction
$319,900
0 Granite Dr Lot 49, Danville, VA 24540
3beds
1,505sqft
Single Family Residence
Built in 2026
0.25 Acres Lot
$319,400 Zestimate®
$213/sqft
$-- HOA
What's special
Paved drivewayOne-level livingOpen concept floor planPrivate en-suite bathroomWalk-in closetChef-inspired kitchenAbundant cabinet space
- 35 days |
- 349 |
- 15 |
Zillow last checked:
Listing updated:
Listed by:
Callie Reyes 434-610-8089 callie@nbshomesva.com,
Mark A. Dalton & Co., Inc. 434-841-8405
Source: LMLS,MLS#: 367816 Originating MLS: Lynchburg Board of Realtors
Originating MLS: Lynchburg Board of RealtorsFacts & features
Interior
Bedrooms & bathrooms
- Bedrooms: 3
- Bathrooms: 2
- Full bathrooms: 2
Primary bedroom
- Level: First
- Area: 223.31
- Dimensions: 13.7 x 16.3
Bedroom
- Dimensions: 0 x 0
Bedroom 2
- Level: First
- Area: 127.68
- Dimensions: 11.4 x 11.2
Bedroom 3
- Level: First
- Area: 136.8
- Dimensions: 11.4 x 12
Bedroom 4
- Area: 0
- Dimensions: 0 x 0
Bedroom 5
- Area: 0
- Dimensions: 0 x 0
Dining room
- Area: 0
- Dimensions: 0 x 0
Family room
- Area: 0
- Dimensions: 0 x 0
Great room
- Area: 0
- Dimensions: 0 x 0
Kitchen
- Level: First
- Area: 220
- Dimensions: 20 x 11
Living room
- Level: First
- Area: 340
- Dimensions: 20 x 17
Office
- Area: 0
- Dimensions: 0 x 0
Heating
- Heat Pump
Cooling
- Heat Pump
Appliances
- Included: Dishwasher, Microwave, Electric Range, Electric Water Heater
- Laundry: Dryer Hookup, Laundry Room, Main Level, Washer Hookup
Features
- Ceiling Fan(s), Drywall, Main Level Bedroom, Primary Bed w/Bath, Tile Bath(s), Walk-In Closet(s)
- Flooring: Carpet, Vinyl Plank
- Basement: Slab
- Attic: Access
Interior area
- Total structure area: 1,505
- Total interior livable area: 1,505 sqft
- Finished area above ground: 1,505
- Finished area below ground: 0
Video & virtual tour
Property
Parking
- Parking features: Paved Drive
- Has uncovered spaces: Yes
Features
- Levels: One
- Patio & porch: Front Porch
Lot
- Size: 0.25 Acres
Details
- Parcel number: 2319526122
- Zoning: R1
Construction
Type & style
- Home type: SingleFamily
- Architectural style: Ranch
- Property subtype: Single Family Residence
Materials
- Vinyl Siding
- Roof: Shingle
Condition
- New construction: Yes
- Year built: 2026
Utilities & green energy
- Electric: Other
- Sewer: City
- Water: City
Community & HOA
Community
- Security: Smoke Detector(s)
- Subdivision: CROSS CREEK SUBD (0159)
Location
- Region: Danville
Financial & listing details
- Price per square foot: $213/sqft
- Annual tax amount: $2,156
- Date on market: 7/15/2026
Estimated market value
$319,400
$303,000 - $335,000
$1,869/mo
Price history
| Date | Event | Price |
|---|---|---|
| 7/15/2026 | Listed for sale | $319,900$213/sqft |
Source:  LMLS #367816 Report a problem LMLS #367816 Report a problem | ||
Public tax history
Tax history is unavailable.
Monthly payment
Est. payment
Payment breakdown
Explore the cost of this home by adjusting the details. Changes won't be saved.Climate risks
Neighborhood: 24540
Nearby schools
GreatSchools rating
- 7/10Twin Springs Elementary SchoolGrades: PK-5Distance: 3.7 mi
- 7/10Tunstall Middle SchoolGrades: 6-8Distance: 6.9 mi
- 8/10Tunstall High SchoolGrades: 9-12Distance: 6.8 mi
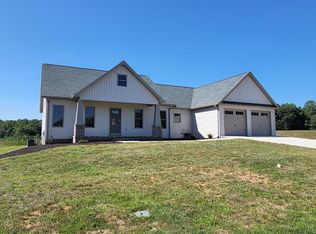
- $506,0004 bd4 ba2.8k sqft100 Granite Dr, Danville, VA 24540Sold
- $40,0000.4 acresLOT 62 Granite Dr, Danville, VA 24540Lot/Land

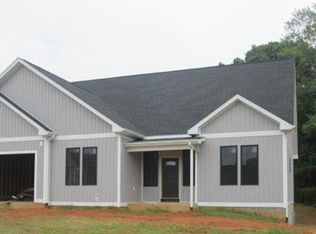
- $829,0005 bd5 ba4.7k sqftLOT 80 Granite Dr, Danville, VA 24540For Sale
- $36,0000.26 acresLOT 52 Granite Dr, Danville, VA 24540Lot/Land

- $45,50010,018 sqftLOT 46 Granite Dr, Danville, VA 24540Lot/Land
- $--10,018 sqft46 Granite Lot Dr, Danville, VA 24540Off Market
- $--10,454 sqft48 Granite Lot Dr, Danville, VA 24540Off Market
- $--10,454 sqft47 Granite Lot Dr, Danville, VA 24540Off Market
A local agent can set up tours, give advice and negotiate with sellers.
A local lender can help you make sure your offer is ready when you are.
Similar homes
- $299,9003 bd3 ba2.2k sqft120 Banister Ct, Danville, VA 24540For Sale
 MLS ID #79063, Janet Holley. Dan River Region AOR
 - $--3 bd2 ba1.5k sqft206 Northmont Blvd, Danville, VA 24540Auction
 Auction.com 1
 - $299,5003 bd2 ba1.4k sqft493 Lakeside Dr, Danville, VA 24540For Sale
 MLS ID #79095, Teresa Edwards-Moody. Dan River Region AOR
 - $299,9003 bd2 ba1.7k sqft218 Forestroad Dr, Danville, VA 24540For Sale
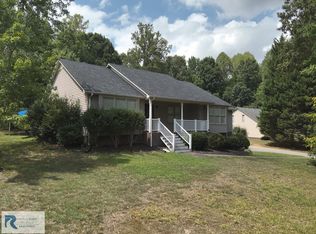 MLS ID #79070, Diron Clements. Dan River Region AOR
 - $299,9003 bd3 ba1.4k sqft407 Jeanette Dr, Danville, VA 24540For SaleMLS ID #78699, Kimberly Fowlkes. Dan River Region AOR
- $309,9003 bd2 ba1.5k sqft235 Stoneridge Dr, Danville, VA 24540For SaleMLS ID #79106, Chuck Eskey. Dan River Region AOR
- $259,9004 bd3 ba1.7k sqft134 Robinwood Pl, Danville, VA 24540For SaleMLS ID #366671, Samantha Barber, Real Broker, LLC. LMLS
- $339,0003 bd3 ba2k sqft200 Cedar Crest Ln, Danville, VA 24540For SaleMLS ID #78835, Kevin Amos. Dan River Region AOR
- $340,0003 bd3 ba2.1k sqft3125 Finch Dr, Danville, VA 24540For SaleMLS ID #78904, Elizabeth Ware. Dan River Region AOR
- $259,9003 bd1 ba1.1k sqft317 Meadowood Ln, Danville, VA 24540For SaleMLS ID #79144, Tonia Whitley. Dan River Region AOR
- $269,0004 bd2 ba1.8k sqft143 Watlington Ct, Danville, VA 24540For SaleMLS ID #79112, Whitney Doss. Dan River Region AOR
- $279,0002 bd2 ba1.4k sqft1416 Jamerson Rd N, Danville, VA 24540For SaleMLS ID #79036, John Quinn. Dan River Region AOR
- $264,5004 bd2 ba2k sqft113 Rockford Pl, Danville, VA 24540For SaleMLS ID #367109, Crystal Huffman, Stacey Angel Real Estate LLC. LMLS
- $325,0002 bd1 ba978 sqft518 Madison St, Danville, VA 24540For SaleMLS ID #78935, Ashley Wilson. Dan River Region AOR
- $259,9003 bd2 ba1.8k sqft225 Clarkson St, Danville, VA 24540For SaleMLS ID #77350, Harris Silverman. Dan River Region AOR
- $324,9004 bd3 ba1.9k sqft141 Westmoreland Ct, Danville, VA 24541For SaleMLS ID #79111, David Totten. Dan River Region AOR
- $319,9003 bd3 ba1.3k sqft0 Winston Rd, Danville, VA 24541New ConstructionMLS ID #77397, Robert Bridgforth. Dan River Region AOR
- $319,9003 bd3 ba1.3k sqft0 Briarcliff Pl, Danville, VA 24541New ConstructionMLS ID #77396, Robert Bridgforth. Dan River Region AOR
- $225,0003 bd2 ba1.6k sqft212 Dunmore Ave, Danville, VA 24540For SaleMLS ID #78962, Brenda English. Dan River Region AOR
- $319,9003 bd3 ba1.3k sqft0 Briarcliff Ln, Danville, VA 24541New ConstructionMLS ID #77395, Robert Bridgforth. Dan River Region AOR
