Charming 4-bedroom, 2-bath brick ranch situated in a quiet cul-de-sac just minutes from the City of Danville. This well-maintained home features numerous updates, including a new roof (2020), HVAC system with A/C replaced in 2020 and furnace replaced in 2023, and attractive laminate flooring throughout much of the home. Enjoy peace of mind with all plumbing from the house to the road replaced in 2025. The transferable LeafGuard gutter system comes with a lifetime warranty. Relax on the spacious carport while watching your favorite shows on the outdoor TV. The basement offers an additional bedroom plus approximately 710 sq. ft. of unfinished space, providing endless possibilities for a workshop, recreation area, storage, or future expansion. Convenient location, valuable updates, and plenty of potential make this property a must-see!
For sale
$264,500
113 Rockford Pl, Danville, VA 24540
4beds
2,028sqft
Single Family Residence
Built in 1974
0.4 Acres Lot
$-- Zestimate®
$130/sqft
$-- HOA
What's special
Spacious carportQuiet cul-de-sacOutdoor tv
- 81 days |
- 287 |
- 11 |
Zillow last checked:
Listing updated:
Listed by:
Crystal Huffman 434-770-5991 crystal@staceyangel-realestate.com,
Stacey Angel Real Estate LLC 434-942-8124,
Stacey Angel 434-942-8124,
Stacey Angel Real Estate LLC
Source: LMLS,MLS#: 367109 Originating MLS: Lynchburg Board of Realtors
Originating MLS: Lynchburg Board of RealtorsFacts & features
Interior
Bedrooms & bathrooms
- Bedrooms: 4
- Bathrooms: 2
- Full bathrooms: 2
Primary bedroom
- Level: First
- Area: 183.96
- Dimensions: 12.6 x 14.6
Bedroom
- Dimensions: 0 x 0
Bedroom 2
- Level: First
- Area: 126.44
- Dimensions: 11.6 x 10.9
Bedroom 3
- Level: First
- Area: 158.68
- Dimensions: 12.89 x 12.31
Bedroom 4
- Level: Below Grade
- Area: 591.8
- Dimensions: 22 x 26.9
Bedroom 5
- Area: 0
- Dimensions: 0 x 0
Dining room
- Level: First
- Area: 170.24
- Dimensions: 15.2 x 11.2
Family room
- Area: 0
- Dimensions: 0 x 0
Great room
- Area: 0
- Dimensions: 0 x 0
Kitchen
- Level: First
- Area: 224.96
- Dimensions: 14.8 x 15.2
Living room
- Level: First
- Area: 203.55
- Dimensions: 17.7 x 11.5
Office
- Area: 0
- Dimensions: 0 x 0
Heating
- Forced Warm Air-Gas
Cooling
- Central Air
Appliances
- Included: Other, Electric Water Heater
- Laundry: In Basement
Features
- Ceiling Fan(s), Main Level Bedroom, Primary Bed w/Bath
- Flooring: Laminate, Tile
- Basement: Exterior Entry,Finished,Full,Heated
- Attic: Access
- Number of fireplaces: 2
- Fireplace features: 2 Fireplaces, Basement
Interior area
- Total structure area: 2,028
- Total interior livable area: 2,028 sqft
- Finished area above ground: 1,437
- Finished area below ground: 591
Property
Parking
- Total spaces: 1
- Parking features: Concrete Drive, Carport Parking (1 Car)
- Carport spaces: 1
- Has uncovered spaces: Yes
Features
- Levels: One
- Patio & porch: Porch, Front Porch
Lot
- Size: 0.4 Acres
- Features: Landscaped
Details
- Additional structures: Storage
- Parcel number: 1816009000036000
- Zoning: SR11
Construction
Type & style
- Home type: SingleFamily
- Architectural style: Ranch
- Property subtype: Single Family Residence
Materials
- Brick
- Roof: Shingle
Condition
- Year built: 1974
Utilities & green energy
- Sewer: City
- Water: City
Community & HOA
Location
- Region: Danville
Financial & listing details
- Price per square foot: $130/sqft
- Tax assessed value: $138,500
- Annual tax amount: $1,149
- Date on market: 6/5/2026
- Cumulative days on market: 82 days
Estimated market value
Not available
Estimated sales range
Not available
Not available
Price history
| Date | Event | Price |
|---|---|---|
| 6/5/2026 | Listed for sale | $264,500+20.2%$130/sqft |
Source:  LMLS #367109 Report a problem LMLS #367109 Report a problem | ||
| 6/1/2024 | Listing removed | $220,000$108/sqft |
Source:  Dan River Region AOR #69169 Report a problem Dan River Region AOR #69169 Report a problem | ||
| 2/6/2024 | Listing removed | -- |
Source: Dan River Region AOR #69169 Report a problem | ||
| 1/11/2024 | Price change | $220,000-2.2%$108/sqft |
Source: Dan River Region AOR #69169 Report a problem | ||
| 12/19/2023 | Listed for sale | $225,000+80%$111/sqft |
Source: Dan River Region AOR #69169 Report a problem | ||
| 7/23/2020 | Sold | $125,000$62/sqft |
Source: Public Record Report a problem | ||
Public tax history
| Year | Property taxes | Tax assessment |
|---|---|---|
| 2025 | $1,150 0% | $138,500 |
| 2024 | $1,150 +14.6% | $138,500 +16% |
| 2023 | $1,003 | $119,400 |
| 2022 | $1,003 +11.9% | $119,400 +11.9% |
| 2021 | $896 | $106,700 |
| 2020 | $896 -0.4% | $106,700 -0.4% |
| 2019 | $900 +5% | $107,100 |
| 2018 | $857 -5.7% | $107,100 -5.7% |
| 2017 | $909 +9.6% | $113,600 |
| 2016 | $829 +2.7% | $113,600 +2.7% |
| 2015 | $807 | $110,600 |
| 2014 | $807 +0.4% | $110,600 |
| 2013 | $804 | -- |
| 2012 | $804 +0.6% | -- |
| 2011 | $799 | -- |
| 2009 | -- | -- |
| 2007 | $804 | -- |
| 2006 | $804 +3.6% | -- |
| 2005 | $776 | -- |
| 2004 | $776 +0.4% | -- |
| 2003 | $773 | -- |
| 2002 | $773 +7.9% | -- |
| 2001 | $716 | -- |
Find assessor info on the county website
Monthly payment
Est. payment
Payment breakdown
Explore the cost of this home by adjusting the details. Changes won't be saved.Climate risks
Neighborhood: 24540
Nearby schools
GreatSchools rating
- 3/10Woodberry Hills Elementary SchoolGrades: K-5Distance: 0.6 mi
- 3/10Westwood Middle SchoolGrades: 6-8Distance: 1.1 mi
- 2/10George Washington High SchoolGrades: 9-12Distance: 1.9 mi
- $246,0003 bd3 ba2k sqft119 Rockford Pl, Danville, VA 24540Sold

- $270,3005 bd2 ba2.5k sqft107 Rockford Pl, Danville, VA 24540Off Market
- $206,0003 bd2 ba1.4k sqft125 Rockford Pl, Danville, VA 24540Off Market
- $7,1003 bd1 ba1.1k sqft210 3rd Ave W, Danville, VA 24540Off Market
- $186,5003 bd3 ba1.7k sqft103 Rockford Pl, Danville, VA 24540Sold
- $206,2003 bd3 ba1.3k sqft218 3rd Ave W, Danville, VA 24540Off Market
- $285,0004 bd2 ba2k sqft116 Rockford Pl, Danville, VA 24540Sold
- $187,4004 bd3 ba1.2k sqft110 Rockford Pl, Danville, VA 24540Off Market
A local agent can set up tours, give advice and negotiate with sellers.
Similar homes
- $264,0004 bd2 ba1.8k sqft143 Watlington Ct, Danville, VA 24540For Sale
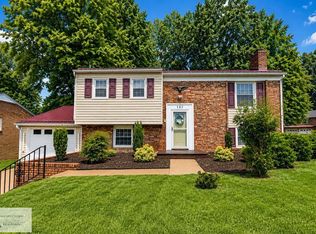 MLS ID #79112, Whitney Doss. Dan River Region AOR
 - $258,9005 bd3 ba2.3k sqft443 Clarkson Dr, Danville, VA 24540For Sale
 MLS ID #150312, Angie Ancheta. MVMLS
 - $259,9004 bd3 ba1.7k sqft134 Robinwood Pl, Danville, VA 24540For Sale
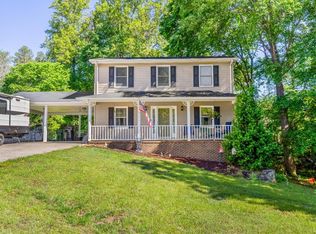 MLS ID #366671, Samantha Barber, Real Broker, LLC. LMLS
 - $195,0004 bd2 ba2.1k sqft133 Tamworth Pl, Danville, VA 24540For Sale
 MLS ID #79195, Elizabeth Ware. Dan River Region AOR
 - $299,9004 bd3 ba2.4k sqft6095 Kenridge Cir, Danville, VA 24540For SaleMLS ID #79162, Debra Fugate. Dan River Region AOR
- $259,9003 bd1 ba1.1k sqft317 Meadowood Ln, Danville, VA 24540For SaleMLS ID #79144, Tonia Whitley. Dan River Region AOR
- $269,9003 bd2 ba2.3k sqft517 Oakland Dr, Danville, VA 24540For SaleMLS ID #78837, Chuck Eskey. Dan River Region AOR
- $225,0003 bd2 ba2.3k sqft102 N Woodberry Ave, Danville, VA 24540For SaleMLS ID #79129, Elizabeth Ware. Dan River Region AOR
- $265,0004 bd2 ba2.3k sqft121 Peachtree St, Danville, VA 24540For SaleMLS ID #78973, Ashley Wilson. Dan River Region AOR
- $299,0003 bd3 ba2.4k sqft1593 Olde Hunting Trl, Danville, VA 24540For SaleMLS ID #79079, Kevin Amos. Dan River Region AOR
- $299,9003 bd3 ba2.2k sqft120 Banister Ct, Danville, VA 24540For SaleMLS ID #79063, Janet Holley. Dan River Region AOR
- $249,9004 bd3 ba2.1k sqft514 River Oak Dr, Danville, VA 24541For SaleMLS ID #78823, Chuck Eskey. Dan River Region AOR
- $219,0003 bd2 ba1.7k sqft437 Lansbury Dr, Danville, VA 24540For SaleMLS ID #78953, Kelly Oakes. Dan River Region AOR
- $299,9003 bd2 ba1.7k sqft218 Forestroad Dr, Danville, VA 24540For SaleMLS ID #79070, Diron Clements. Dan River Region AOR
- $225,0003 bd2 ba1.6k sqft212 Dunmore Ave, Danville, VA 24540For SaleMLS ID #78962, Brenda English. Dan River Region AOR
- $239,9003 bd2 ba1.1k sqft325 Jeanette Dr, Danville, VA 24540For SaleMLS ID #75018, Ramsey Yeatts. Dan River Region AOR
- $299,5003 bd2 ba1.4k sqft493 Lakeside Dr, Danville, VA 24540For SaleMLS ID #79095, Teresa Edwards-Moody. Dan River Region AOR
- $279,0002 bd2 ba1.4k sqft1416 Jamerson Rd N, Danville, VA 24540For SaleMLS ID #79036, John Quinn. Dan River Region AOR
- $245,0005 bd3 ba2.9k sqft183 Grove Park Cir, Danville, VA 24541For SaleMLS ID #78905, April Sims. Dan River Region AOR
- $199,0003 bd3 ba2.5k sqft803 Tamworth Dr, Danville, VA 24540For SaleMLS ID #79097, Therese Dziedziak. Dan River Region AOR
