Welcome to this two-story home in the desirable Shadowood neighborhood! This home offers a functional layout with three bedrooms located upstairs, including a spacious primary suite and bathroom. On the main level, you will find a large living room with LVP flooring that flows into the kitchen and eat-in dining area. Kitchen and bathroom cabinets are freshly painted. There is also a partially finished basement with a versatile den space and an additional bedroom plus unfinished storage area. This neighborhood does have a pool association that the new owner could join. *Please note: Some photos include virtual staging to help illustrate the home's potential and layout.
For sale
Price cut: $5K (6/28)
$259,900
134 Robinwood Pl, Danville, VA 24540
4beds
1,764sqft
:
Get pre-qualified$1,618/mo
Single Family Residence
Built in 1994
0.55 Acres Lot
$-- Zestimate®
$147/sqft
$-- HOA
What's special
- 72 days |
- 777 |
- 41 |
Zillow last checked:
Listing updated:
Listed by:
Samantha Aaron 276-340-7797 homewithsamantha@gmail.com,
Real Broker, LLC 855-450-0442
Source: LMLS,MLS#: 366671 Originating MLS: Lynchburg Board of Realtors
Originating MLS: Lynchburg Board of RealtorsFacts & features
Interior
Bedrooms & bathrooms
- Bedrooms: 4
- Bathrooms: 3
- Full bathrooms: 2
- 1/2 bathrooms: 1
Primary bedroom
- Level: Second
- Area: 168
- Dimensions: 14 x 12
Bedroom
- Dimensions: 0 x 0
Bedroom 2
- Level: Second
- Area: 120
- Dimensions: 12 x 10
Bedroom 3
- Level: Second
- Area: 108
- Dimensions: 12 x 9
Bedroom 4
- Level: Below Grade
- Area: 117
- Dimensions: 13 x 9
Bedroom 5
- Area: 0
- Dimensions: 0 x 0
Dining room
- Level: First
- Area: 130
- Dimensions: 13 x 10
Family room
- Area: 0
- Dimensions: 0 x 0
Great room
- Area: 0
- Dimensions: 0 x 0
Kitchen
- Level: First
- Area: 90
- Dimensions: 10 x 9
Living room
- Level: First
- Area: 308
- Dimensions: 22 x 14
Office
- Area: 0
- Dimensions: 0 x 0
Heating
- Heat Pump
Cooling
- Heat Pump
Appliances
- Included: Dishwasher, Microwave, Electric Range, Refrigerator, Gas Water Heater
- Laundry: Laundry Closet, Main Level
Features
- Ceiling Fan(s), Drywall
- Flooring: Carpet, Vinyl Plank
- Basement: Exterior Entry,Interior Entry,Partial
- Attic: Scuttle
Interior area
- Total structure area: 1,764
- Total interior livable area: 1,764 sqft
- Finished area above ground: 1,440
- Finished area below ground: 324
Property
Parking
- Total spaces: 2
- Parking features: Paved Drive, Carport Parking (2 Car)
- Carport spaces: 2
- Has uncovered spaces: Yes
Features
- Levels: Two
- Stories: 2
- Patio & porch: Front Porch
Lot
- Size: 0.55 Acres
Details
- Parcel number: 1920011000009000
- Zoning: R-1
Construction
Type & style
- Home type: SingleFamily
- Architectural style: Two Story
- Property subtype: Single Family Residence
Materials
- Vinyl Siding
- Roof: Shingle
Condition
- Year built: 1994
Utilities & green energy
- Electric: Other
- Sewer: City
- Water: City
- Utilities for property: Cable Available
Community & HOA
Community
- Subdivision: Shadowood
Location
- Region: Danville
Financial & listing details
- Price per square foot: $147/sqft
- Tax assessed value: $149,800
- Annual tax amount: $1,273
- Date on market: 5/19/2026
- Cumulative days on market: 167 days
Estimated market value
Not available
Estimated sales range
Not available
Not available
Price history
| Date | Event | Price |
|---|---|---|
| 6/28/2026 | Price change | $259,900-1.9%$147/sqft |
Source:  LMLS #366671 Report a problem LMLS #366671 Report a problem | ||
| 6/5/2026 | Price change | $264,900-2.8%$150/sqft |
Source:  Dan River Region AOR #78770 Report a problem Dan River Region AOR #78770 Report a problem | ||
| 5/19/2026 | Price change | $272,500-0.9%$154/sqft |
Source: LMLS #366671 Report a problem | ||
| 3/31/2026 | Price change | $274,900-4.9%$156/sqft |
Source: LMLS #364438 Report a problem | ||
| 2/23/2026 | Price change | $289,000-3.6%$164/sqft |
Source: Dan River Region AOR #77300 Report a problem | ||
| 2/12/2026 | Listed for sale | $299,900+153.1%$170/sqft |
Source: LMLS #364438 Report a problem | ||
| 6/29/2001 | Sold | $118,500$67/sqft |
Source: Agent Provided Report a problem | ||
Public tax history
| Year | Property taxes | Tax assessment |
|---|---|---|
| 2025 | $1,243 | $149,800 |
| 2024 | $1,243 +5% | $149,800 +6.2% |
| 2023 | $1,184 | $141,000 |
| 2022 | $1,184 +3.6% | $141,000 +3.6% |
| 2021 | $1,143 | $136,100 |
| 2020 | $1,143 +1.2% | $136,100 +1.2% |
| 2019 | $1,130 +5% | $134,500 |
| 2018 | $1,076 -0.5% | $134,500 -0.5% |
| 2017 | $1,082 | $135,200 |
| 2016 | $1,082 +11% | $135,200 +1.3% |
| 2015 | $975 | $133,500 |
| 2014 | $975 +0.9% | $133,500 |
| 2013 | $966 | -- |
| 2012 | $966 +0.2% | -- |
| 2011 | $964 | -- |
| 2009 | -- | -- |
| 2007 | $962 +0% | -- |
| 2006 | $962 +5.1% | -- |
| 2005 | $915 | -- |
| 2004 | $915 +1.4% | -- |
| 2003 | $902 | -- |
| 2002 | $902 +7.7% | -- |
| 2001 | $838 | -- |
Find assessor info on the county website
Monthly payment
Est. payment
Payment breakdown
Explore the cost of this home by adjusting the details. Changes won't be saved.Climate risks
Neighborhood: 24540
Nearby schools
GreatSchools rating
- 1/10E. A. Gibson Elementary SchoolGrades: K-5Distance: 4.5 mi
- 3/10Westwood Middle SchoolGrades: 6-8Distance: 2.6 mi
- 2/10George Washington High SchoolGrades: 9-12Distance: 3.5 mi
- $341,1003 bd3 ba2k sqft140 Robinwood Pl, Danville, VA 24540Off Market
- $261,8003 bd2 ba1.5k sqft128 Robinwood Pl, Danville, VA 24540Off Market
- $190,3003 bd2 ba928 sqft1032 Vicar Rd, Danville, VA 24540Off Market
- $269,5003 bd2 ba2k sqft1036 Vicar Rd, Danville, VA 24540Off Market
- $299,0003 bd3 ba2.6k sqft1028 Vicar Rd, Danville, VA 24540Off Market
- $283,8003 bd3 ba1.8k sqft1044 Vicar Rd, Danville, VA 24540Off Market
- $351,1004 bd4 ba2.2k sqft146 Robinwood Pl, Danville, VA 24540Off Market
- $328,7003 bd3 ba2.5k sqft141 Robinwood Pl, Danville, VA 24540Off Market
A local agent can set up tours, give advice and negotiate with sellers.
A local lender can help you make sure your offer is ready when you are.
Similar homes
- $264,5004 bd2 ba2k sqft113 Rockford Pl, Danville, VA 24540For Sale
 MLS ID #367109, Crystal Huffman, Stacey Angel Real Estate LLC. LMLS
 - $259,9005 bd3 ba2.3k sqft443 Clarkson Dr, Danville, VA 24540For Sale
 MLS ID #150312, Angie Ancheta. MVMLS
 - $269,0003 bd2 ba1.7k sqft433 Northmont Blvd, Danville, VA 24540For Sale
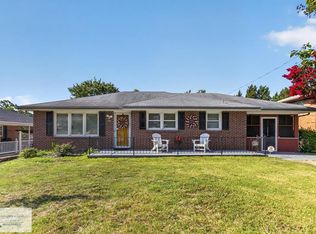 MLS ID #78985, Christen Hammock. Dan River Region AOR
 - $299,9003 bd2 ba1.7k sqft218 Forestroad Dr, Danville, VA 24540For Sale
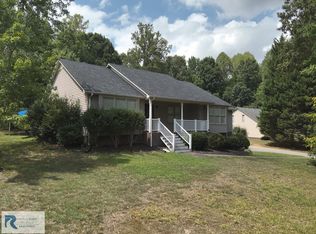 MLS ID #79070, Diron Clements. Dan River Region AOR
 - $299,0003 bd3 ba2.4k sqft1593 Olde Hunting Trl, Danville, VA 24540For SaleMLS ID #79079, Kevin Amos. Dan River Region AOR
- $289,0002 bd2 ba1.4k sqft1416 Jamerson Rd N, Danville, VA 24540For SaleMLS ID #79036, John Quinn. Dan River Region AOR
- $265,0004 bd2 ba2.3k sqft121 Peachtree St, Danville, VA 24540For SaleMLS ID #78973, Ashley Wilson. Dan River Region AOR
- $239,9003 bd2 ba1.1k sqft325 Jeanette Dr, Danville, VA 24540For SaleMLS ID #75018, Ramsey Yeatts. Dan River Region AOR
- $259,9003 bd2 ba1.8k sqft225 Clarkson St, Danville, VA 24540For SaleMLS ID #77350, Harris Silverman. Dan River Region AOR
- $299,9003 bd3 ba1.4k sqft407 Jeanette Dr, Danville, VA 24540For SaleMLS ID #78699, Kimberly Fowlkes. Dan River Region AOR
- $269,9003 bd2 ba2.3k sqft517 Oakland Dr, Danville, VA 24540For SaleMLS ID #78837, Chuck Eskey. Dan River Region AOR
- $255,0003 bd2 ba1.7k sqft2420 Ridge Rd, Danville, VA 24540For SaleMLS ID #78754, Richard Fain. Dan River Region AOR
- $250,0003 bd-- ba2.4k sqft319 Norwood Dr, Danville, VA 24540For SaleMLS ID #78865, Nikki Dodson. Dan River Region AOR
- $225,0003 bd2 ba1.6k sqft212 Dunmore Ave, Danville, VA 24540For SaleMLS ID #78962, Brenda English. Dan River Region AOR
- $334,0004 bd3 ba2.5k sqft1622 Maple Dr, Danville, VA 24540For SaleMLS ID #78828, Elizabeth Ware. Dan River Region AOR
- $208,0003 bd2 ba1.3k sqft2886 N Main St, Danville, VA 24540For SaleMLS ID #78990, Ramsey Yeatts. Dan River Region AOR
- $219,9003 bd2 ba1.6k sqft118 Swain Dr, Danville, VA 24540For SaleMLS ID #74060, Jimmy Cole. Dan River Region AOR
- $249,9004 bd3 ba2.1k sqft514 River Oak Dr, Danville, VA 24541For SaleMLS ID #78823, Chuck Eskey. Dan River Region AOR
- $339,0003 bd3 ba2k sqft200 Cedar Crest Ln, Danville, VA 24540For SaleMLS ID #78835, Kevin Amos. Dan River Region AOR
- $340,0003 bd3 ba2.1k sqft3125 Finch Dr, Danville, VA 24540For SaleMLS ID #78904, Elizabeth Ware. Dan River Region AOR
