Warm & inviting with thoughtful updates throughout, this 3 bedroom, 2.5 bath home on a 1.3 acre lot offers easy everyday living with space to spread out. The kitchen stands out with granite counters, tile backsplash & new stainless stove, opening to comfortable living areas perfect for gathering. Replacement windows bring in great natural light, while fresh paint throughout & new carpet in the bedrooms adds a fresh touch. The basement features a large den with a brick fireplace with gas logs, as well as a full bath & a workshop-ideal for hobbies or extra living space. Outside, enjoy a 2-car detached garage with newer roof & large workshop room in back. Gutter guards & a well for garden use alongside public water. Major systems include roof (2012) & heat pump (2010).
For sale
Price cut: $9.1K (7/17)
$299,900
407 Jeanette Dr, Danville, VA 24540
3beds
1,430sqft
:
Get pre-qualified$1,866/mo
Single Family Residence
Built in 1974
1.3 Acres Lot
$-- Zestimate®
$210/sqft
$-- HOA
What's special
Gutter guardsFresh paint throughoutThoughtful updates throughoutWarm and invitingWell for garden useTile backsplashNew stainless stove
- 99 days |
- 728 |
- 34 |
Zillow last checked:
Listing updated:
Listed by:
Kimberly Fowlkes 434-465-6421,
KELLER WILLIAMS 434-534-9113
Source: Dan River Region AOR,MLS#: 78699
Facts & features
Interior
Bedrooms & bathrooms
- Bedrooms: 3
- Bathrooms: 3
- Full bathrooms: 2
- 1/2 bathrooms: 1
Basement
- Area: 330
Heating
- Heat Pump, Electric
Cooling
- Central Air, Electric
Appliances
- Included: Electric Range
- Laundry: Electric Dryer Hookup, Washer Hookup, In Basement
Features
- 1st Floor Bedroom
- Flooring: Wall/Wall Carpet, Laminate
- Windows: Thermopane Windows
- Basement: Full,Partially Finished,Exterior Entry,Interior Entry
- Attic: Access Only
- Has fireplace: Yes
- Fireplace features: One, Gas Log
Interior area
- Total structure area: 2,200
- Total interior livable area: 1,430 sqft
- Finished area above ground: 1,100
- Finished area below ground: 330
Video & virtual tour
Property
Parking
- Total spaces: 3
- Parking features: Garage-Double Detached, Carport-Single Attached, Hard Surface Drive
- Has garage: Yes
- Has carport: Yes
- Covered spaces: 3
Features
- Levels: One
- Patio & porch: Patio, Deck, Front, Back, Covered
- Fencing: Fenced,Fenced Yard
Lot
- Size: 1.3 Acres
- Features: 1-5 acres, Level
Details
- Additional structures: Outbuilding, Workshop
- Parcel number: 2410208539
- Zoning: R-1
Construction
Type & style
- Home type: SingleFamily
- Architectural style: Ranch
- Property subtype: Single Family Residence
Materials
- Brick
- Roof: 11 to 15 Years Old,Composition
Condition
- 41 to 75 Years Old
- New construction: No
- Year built: 1974
Utilities & green energy
- Sewer: Septic Tank
- Water: Public, Well
Community & HOA
Community
- Subdivision: Fairfield Park
Location
- Region: Danville
Financial & listing details
- Price per square foot: $210/sqft
- Tax assessed value: $201,400
- Annual tax amount: $1,128
- Date on market: 5/1/2026
- Road surface type: Paved
Estimated market value
Not available
Estimated sales range
Not available
Not available
Price history
| Date | Event | Price |
|---|---|---|
| 7/17/2026 | Price change | $299,900-2.9%$210/sqft |
Source:  Dan River Region AOR #78699 Report a problem Dan River Region AOR #78699 Report a problem | ||
| 5/1/2026 | Listed for sale | $309,000$216/sqft |
Source: Dan River Region AOR #78699 Report a problem | ||
Public tax history
| Year | Property taxes | Tax assessment |
|---|---|---|
| 2024 | $1,128 +30.8% | $201,400 +44.8% |
| 2023 | $862 | $139,100 |
| 2022 | $862 | $139,100 |
| 2021 | $862 | $139,100 |
| 2020 | $862 | $139,100 |
| 2019 | $862 | $139,100 |
| 2018 | $862 | $139,100 |
| 2017 | $862 +7.2% | $139,100 +2% |
| 2016 | $805 | $136,400 |
| 2015 | $805 | $136,400 +4.2% |
| 2011 | -- | $130,900 |
| 2010 | -- | -- |
Find assessor info on the county website
Monthly payment
Est. payment
Payment breakdown
Explore the cost of this home by adjusting the details. Changes won't be saved.Climate risks
Neighborhood: 24540
Nearby schools
GreatSchools rating
- 7/10Twin Springs Elementary SchoolGrades: PK-5Distance: 2 mi
- 7/10Tunstall Middle SchoolGrades: 6-8Distance: 5.9 mi
- 8/10Tunstall High SchoolGrades: 9-12Distance: 5.8 mi
Schools provided by the listing agent
- Elementary: Twin Springs
- Middle: Tunstall
- High: Tunstall
Source: Dan River Region AOR. This data may not be complete. We recommend contacting the local school district to confirm school assignments for this home.
- $215,4003 bd1 ba1.1k sqft413 Jeanette Dr, Danville, VA 24540Off Market
- $227,5003 bd2 ba1.2k sqft164 Debbie Ln, Danville, VA 24540Off Market
- $206,9003 bd1 ba1.1k sqft421 Jeanette Dr, Danville, VA 24540Off Market
- $240,6003 bd2 ba1.1k sqft397 Jeanette Dr, Danville, VA 24540Off Market
- $207,8003 bd1 ba1k sqft156 Debbie Ln, Danville, VA 24540Off Market
- $272,8003 bd3 ba2.1k sqft398 Jeanette Dr, Danville, VA 24540Off Market
- $230,6003 bd2 ba1.1k sqft433 Jeanette Dr, Danville, VA 24540Off Market
- $228,7003 bd2 ba1.7k sqft420 Jeanette Dr, Danville, VA 24540Off Market
A local agent can set up tours, give advice and negotiate with sellers.
A local lender can help you make sure your offer is ready when you are.
Similar homes
- $279,5003 bd3 ba1.6k sqft265 Angie Rd, Danville, VA 24540For Sale
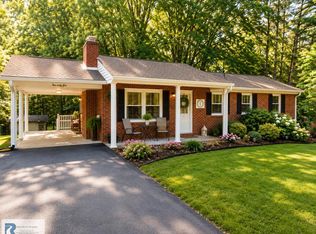 MLS ID #79136, Teresa Edwards-Moody. Dan River Region AOR
 - $299,5003 bd2 ba1.4k sqft493 Lakeside Dr, Danville, VA 24540For Sale
 MLS ID #79095, Teresa Edwards-Moody. Dan River Region AOR
 - $239,9003 bd2 ba1.1k sqft325 Jeanette Dr, Danville, VA 24540For Sale
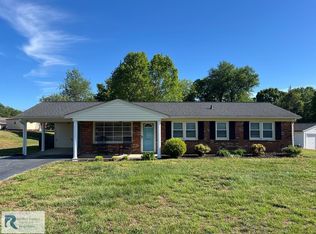 MLS ID #75018, Ramsey Yeatts. Dan River Region AOR
 - $299,9003 bd2 ba1.7k sqft218 Forestroad Dr, Danville, VA 24540For Sale
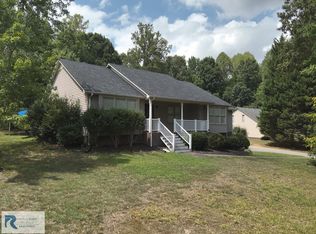 MLS ID #79070, Diron Clements. Dan River Region AOR
 - $309,9003 bd2 ba1.5k sqft235 Stoneridge Dr, Danville, VA 24540For SaleMLS ID #79106, Chuck Eskey. Dan River Region AOR
- $284,0002 bd2 ba1.4k sqft1416 Jamerson Rd N, Danville, VA 24540For SaleMLS ID #79036, John Quinn. Dan River Region AOR
- $259,9004 bd3 ba1.7k sqft134 Robinwood Pl, Danville, VA 24540For SaleMLS ID #366671, Samantha Aaron, Real Broker, LLC. LMLS
- $215,0002 bd1 ba1.2k sqft4368 Franklin Tpke, Danville, VA 24540For SaleMLS ID #79139, Elizabeth Ware. Dan River Region AOR
- $340,0003 bd3 ba2.1k sqft3125 Finch Dr, Danville, VA 24540For SaleMLS ID #78904, Elizabeth Ware. Dan River Region AOR
- $339,0003 bd3 ba2k sqft200 Cedar Crest Ln, Danville, VA 24540For SaleMLS ID #78835, Kevin Amos. Dan River Region AOR
- $269,0004 bd2 ba1.8k sqft143 Watlington Ct, Danville, VA 24540For SaleMLS ID #79112, Whitney Doss. Dan River Region AOR
- $255,0003 bd2 ba1.7k sqft2420 Ridge Rd, Danville, VA 24540For SaleMLS ID #78754, Richard Fain. Dan River Region AOR
- $264,5004 bd2 ba2k sqft113 Rockford Pl, Danville, VA 24540For SaleMLS ID #367109, Crystal Huffman, Stacey Angel Real Estate LLC. LMLS
- $208,0003 bd2 ba1.3k sqft2886 N Main St, Danville, VA 24540For SaleMLS ID #78990, Ramsey Yeatts. Dan River Region AOR
- $259,9003 bd2 ba1.8k sqft225 Clarkson St, Danville, VA 24540For SaleMLS ID #77350, Harris Silverman. Dan River Region AOR
- $225,0003 bd2 ba1.6k sqft212 Dunmore Ave, Danville, VA 24540For SaleMLS ID #78962, Brenda English. Dan River Region AOR
- $219,9003 bd2 ba1.6k sqft118 Swain Dr, Danville, VA 24540For SaleMLS ID #74060, Jimmy Cole. Dan River Region AOR
- $259,9004 bd2 ba1.2k sqft3901 Sandy Creek Rd, Dry Fork, VA 24549For Sale
 MLS ID #428162, Cynthia Canyon, Re/Max Dominion. New River Valley AOR
 - $274,5003 bd2 ba1.4k sqft155 Windflower Dr, Blairs, VA 24527For SaleMLS ID #78831, Brenda English. Dan River Region AOR
- $175,0003 bd1 ba956 sqft213 Hamlin Ave, Danville, VA 24540For SaleMLS ID #79122, Charnese Valentine. Dan River Region AOR
