Great home in a great location. Beautiful ranch with an open floor plan and cath. ceilings. First floor bedrooms and laundry. spacious unfinished basement for great storage or expansion. Rear deck backs to hardwoods. Nice outbuilding. Property ty is being sold AS IS
For sale
$309,900
235 Stoneridge Dr, Danville, VA 24540
3beds
1,578sqft
Single Family Residence
Built in 2002
0.46 Acres Lot
$-- Zestimate®
$196/sqft
$-- HOA
What's special
First floor bedroomsNice outbuilding
- 21 days |
- 485 |
- 14 |
Likely to sell faster than
Zillow last checked:
Listing updated:
Listed by:
Chuck Eskey 434-250-9800,
ESKEY & ASSOCIATES REALTY 434-797-4663
Source: Dan River Region AOR,MLS#: 79106
Facts & features
Interior
Bedrooms & bathrooms
- Bedrooms: 3
- Bathrooms: 2
- Full bathrooms: 2
Basement
- Area: 0
Heating
- Forced Air, Electric
Cooling
- Central Air
Appliances
- Included: Dishwasher, Electric Range, Microwave, Refrigerator
- Laundry: 1st Floor Laundry
Features
- 1st Floor Bedroom
- Flooring: Laminate
- Basement: Full,Unfinished
- Attic: Storage Only
- Has fireplace: No
- Fireplace features: None
Interior area
- Total structure area: 3,156
- Total interior livable area: 1,578 sqft
- Finished area above ground: 1,578
- Finished area below ground: 0
Video & virtual tour
Property
Parking
- Total spaces: 1
- Parking features: Carport-Single Attached
- Carport spaces: 1
Features
- Levels: One
- Patio & porch: Porch, Deck
Lot
- Size: 0.46 Acres
- Features: Less than 1 acre
Details
- Additional structures: Workshop
- Parcel number: 1399857590
- Zoning: R1
Construction
Type & style
- Home type: SingleFamily
- Architectural style: Ranch
- Property subtype: Single Family Residence
Materials
- Vinyl Siding
- Roof: Composition
Condition
- 21 to 40 Years Old
- New construction: No
- Year built: 2002
Utilities & green energy
- Sewer: Septic Tank
- Water: Well
Community & HOA
Community
- Subdivision: Stoneridge
Location
- Region: Danville
Financial & listing details
- Price per square foot: $196/sqft
- Tax assessed value: $263,200
- Annual tax amount: $1,500
- Date on market: 7/31/2026
- Road surface type: Paved
Estimated market value
Not available
Estimated sales range
Not available
Not available
Price history
| Date | Event | Price |
|---|---|---|
| 7/31/2026 | Listed for sale | $309,900+101.9%$196/sqft |
Source:  Dan River Region AOR #79106 Report a problem Dan River Region AOR #79106 Report a problem | ||
| 10/25/2002 | Sold | $153,500$97/sqft |
Source: Agent Provided Report a problem | ||
Public tax history
| Year | Property taxes | Tax assessment |
|---|---|---|
| 2024 | $1,474 +35.8% | $263,200 +50.3% |
| 2023 | $1,086 | $175,100 |
| 2022 | $1,086 | $175,100 |
| 2021 | $1,086 | $175,100 |
| 2020 | $1,086 | $175,100 |
| 2019 | $1,086 | $175,100 |
| 2018 | $1,086 | $175,100 |
| 2017 | $1,086 +13.7% | $175,100 +8.2% |
| 2016 | $955 | $161,900 |
| 2015 | $955 | $161,900 |
| 2011 | -- | $161,900 |
| 2010 | -- | -- |
Find assessor info on the county website
Monthly payment
Est. payment
Payment breakdown
Explore the cost of this home by adjusting the details. Changes won't be saved.Climate risks
Neighborhood: 24540
Getting around
0 / 100
Car-DependentNearby schools
GreatSchools rating
- 7/10Twin Springs Elementary SchoolGrades: PK-5Distance: 3.8 mi
- 7/10Tunstall Middle SchoolGrades: 6-8Distance: 3.6 mi
- 8/10Tunstall High SchoolGrades: 9-12Distance: 3.6 mi
Schools provided by the listing agent
- Elementary: Twin Springs
- Middle: Tunstall
- High: Tunstall
Source: Dan River Region AOR. This data may not be complete. We recommend contacting the local school district to confirm school assignments for this home.
- $320,7004 bd3 ba1.9k sqft225 Stoneridge Dr, Danville, VA 24540Off Market
- $330,4003 bd2 ba1.5k sqft205 Stoneridge Dr, Danville, VA 24540Off Market

- $431,1003 bd3 ba1.9k sqft410 Branch Ct, Danville, VA 24540Off Market

- $188,1003 bd2 ba1.6k sqft255 Stoneridge Dr, DANVILLE, VA 24540Off Market
- $352,3003 bd2 ba1.6k sqft255 Stoneridge Dr, Danville, VA 24540Off Market
- $348,8003 bd2 ba1.8k sqft420 Branch Ct, Danville, VA 24540Off Market
- $140,6003 bd2 ba1.3k sqft265 Stoneridge Dr, DANVILLE, VA 24540Off Market
- $279,2003 bd2 ba1.3k sqft265 Stoneridge Dr, Danville, VA 24540Off Market
A local agent can set up tours, give advice and negotiate with sellers.
A local lender can help you make sure your offer is ready when you are.
Similar homes
- $299,9003 bd2 ba1.7k sqft218 Forestroad Dr, Danville, VA 24540For Sale
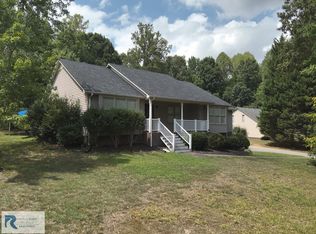 MLS ID #79070, Diron Clements. Dan River Region AOR
 - $339,0003 bd3 ba2k sqft200 Cedar Crest Ln, Danville, VA 24540For Sale
 MLS ID #78835, Kevin Amos. Dan River Region AOR
 - $279,0002 bd2 ba1.4k sqft1416 Jamerson Rd N, Danville, VA 24540For Sale
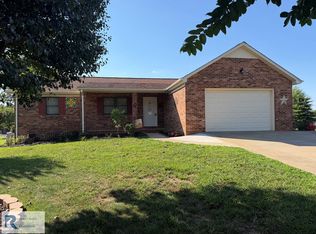 MLS ID #79036, John Quinn. Dan River Region AOR
 - $299,9003 bd3 ba1.4k sqft407 Jeanette Dr, Danville, VA 24540For Sale
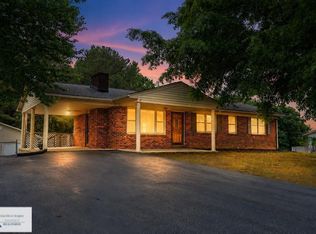 MLS ID #78699, Kimberly Fowlkes. Dan River Region AOR
 - $269,9003 bd2 ba2.3k sqft517 Oakland Dr, Danville, VA 24540For SaleMLS ID #78837, Chuck Eskey. Dan River Region AOR
- $299,5003 bd2 ba1.4k sqft493 Lakeside Dr, Danville, VA 24540For SaleMLS ID #79095, Teresa Edwards-Moody. Dan River Region AOR
- $340,0003 bd3 ba2.1k sqft3125 Finch Dr, Danville, VA 24540For SaleMLS ID #78904, Elizabeth Ware. Dan River Region AOR
- $299,9003 bd3 ba2.2k sqft120 Banister Ct, Danville, VA 24540For SaleMLS ID #79063, Janet Holley. Dan River Region AOR
- $259,9003 bd1 ba1.1k sqft317 Meadowood Ln, Danville, VA 24540For SaleMLS ID #79144, Tonia Whitley. Dan River Region AOR
- $259,9004 bd3 ba1.7k sqft134 Robinwood Pl, Danville, VA 24540For SaleMLS ID #366671, Samantha Barber, Real Broker, LLC. LMLS
- $299,9004 bd2 ba1.7k sqft105 Huntington Pl, Danville, VA 24541For SaleMLS ID #74731, Ernestine Henry. Dan River Region AOR
- $239,9003 bd2 ba1.1k sqft325 Jeanette Dr, Danville, VA 24540For SaleMLS ID #75018, Ramsey Yeatts. Dan River Region AOR
- $264,5004 bd2 ba2k sqft113 Rockford Pl, Danville, VA 24540For SaleMLS ID #367109, Crystal Huffman, Stacey Angel Real Estate LLC. LMLS
- $265,0004 bd2 ba2.3k sqft121 Peachtree St, Danville, VA 24540For SaleMLS ID #78973, Ashley Wilson. Dan River Region AOR
- $225,0003 bd2 ba2.3k sqft102 N Woodberry Ave, Danville, VA 24540For SaleMLS ID #79129, Elizabeth Ware. Dan River Region AOR
- $259,9003 bd2 ba1.8k sqft225 Clarkson St, Danville, VA 24540For SaleMLS ID #77350, Harris Silverman. Dan River Region AOR
- $225,0003 bd2 ba1.6k sqft212 Dunmore Ave, Danville, VA 24540For SaleMLS ID #78962, Brenda English. Dan River Region AOR
- $219,0003 bd2 ba1.7k sqft437 Lansbury Dr, Danville, VA 24540For SaleMLS ID #78953, Kelly Oakes. Dan River Region AOR
- $219,9003 bd2 ba1.6k sqft118 Swain Dr, Danville, VA 24540For SaleMLS ID #74060, Jimmy Cole. Dan River Region AOR
- $315,0004 bd3 ba2.1k sqft856 Lovelace Rd, Pelham, NC 27311For Sale
 MLS ID #1230859, Michelle Hensley Shelton. Triad MLS
