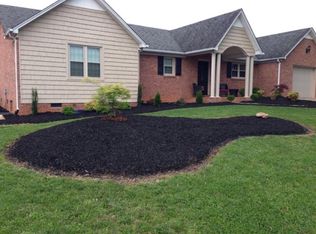
Quality built Ranch with 2 Br, 2 full baths, 1,420 Sq Ft on one level. Beautiful hardwood floors, commercial grade laminate in kitchen and Sun Room. Open floor plan with split bedroom design, upgraded Kitchen cabinets with new granite counter tops & new dishwasher. New aluminum cover over rear deck. New 12 X 20 storage building with a roll up door and walk in door.
For sale
Price cut: $10K (9/21)
$269,000
1416 Jamerson Rd N, Danville, VA 24540
2beds
1,420sqft
Single Family Residence
Built in 1991
0.48 Acres Lot
$-- Zestimate®
$189/sqft
$-- HOA
What's special
New granite counter topsUpgraded kitchen cabinetsBeautiful hardwood floorsNew dishwasher
- 73 days
- 294
- 7
Zillow last checked:
Listing updated:
Listed by:
John Quinn 434-489-5815,
WILKINS & CO., REALTORS, INC. 434-797-4007
Source: Dan River Region AOR,MLS#: 79036
Facts & features
Interior
Bedrooms & bathrooms
- Bedrooms: 2
- Bathrooms: 2
- Full bathrooms: 2
Basement
- Area: 0
Heating
- Forced Air, Heat Pump, Electric, Bottled Gas
Cooling
- Central Air, Heat Pump, Electric
Appliances
- Included: Dishwasher, Electric Range, Refrigerator
- Laundry: Electric Dryer Hookup, Washer Hookup, 1st Floor Laundry, Laundry Room
Features
- Walk-In Closet(s), 1st Floor Bedroom, Ceiling Fan(s), Cable TV, Florida Room, Great Room
- Flooring: Vinyl, Hardwood, Laminate
- Basement: Crawl Space,None
- Attic: Access Only
- Has fireplace: Yes
- Fireplace features: One, Family Room, Gas
Interior area
- Total structure area: 1,420
- Total interior livable area: 1,420 sqft
- Finished area above ground: 1,420
- Finished area below ground: 0
Video & virtual tour
Property
Parking
- Total spaces: 1
- Parking features: Garage-Single Attached, Garage Door Opener, Hard Surface Drive
- Attached garage spaces: 1
Features
- Levels: One
- Patio & porch: Porch, Deck, Front, Back, Covered
- Exterior features: Masonry Sidewalks
- Fencing: Fenced,Fenced Yard
Lot
- Size: 0.48 Acres
- Features: Less than 1 acre, Level
Details
- Additional structures: Outbuilding
- Parcel number: 2309208560
- Zoning: R-1
Construction
Type & style
- Home type: SingleFamily
- Architectural style: Ranch
- Property subtype: Single Family Residence
Materials
- Brick
- Roof: 6 to 10 Years Old,Composition
Condition
- 21 to 40 Years Old
- New construction: No
- Year built: 1991
Utilities & green energy
- Sewer: Septic Tank
- Water: Well
Community & HOA
Community
- Security: Smoke Detector(s)
- Subdivision: Olde Hunting Hls
Location
- Region: Danville
Financial & listing details
- Price per square foot: $189/sqft
- Tax assessed value: $194,600
- Annual tax amount: $1,207
- Date on market: 7/15/2026
- Road surface type: Paved
Estimated market value
Not available
Estimated sales range
Not available
Not available
Price history
| Date | Event | Price |
|---|---|---|
| 9/21/2026 | Price change | $269,000-3.6%$189/sqft |
Source:  Dan River Region AOR #79036 Report a problem Dan River Region AOR #79036 Report a problem | ||
| 8/17/2026 | Price change | $279,000-1.8%$196/sqft |
Source: Dan River Region AOR #79036 Report a problem | ||
| 7/30/2026 | Price change | $284,000-1.7%$200/sqft |
Source: Dan River Region AOR #79036 Report a problem | ||
| 7/15/2026 | Listed for sale | $289,000+7%$204/sqft |
Source: Dan River Region AOR #79036 Report a problem | ||
| 4/3/2025 | Sold | $270,000-3.2%$190/sqft |
Source: Dan River Region AOR #73862 Report a problem | ||
| 2/22/2025 | Contingent | $279,000$196/sqft |
Source: Dan River Region AOR #73862 Report a problem | ||
| 2/14/2025 | Listed for sale | $279,000$196/sqft |
Source: Dan River Region AOR #73862 Report a problem | ||
Public tax history
| Year | Property taxes | Tax assessment |
|---|---|---|
| 2025 | $1,090 | $194,600 |
| 2024 | $1,090 +37.5% | $194,600 +52.3% |
| 2023 | $792 | $127,800 |
| 2022 | $792 | $127,800 |
| 2021 | $792 | $127,800 |
| 2020 | $792 | $127,800 |
| 2019 | $792 | $127,800 |
| 2018 | $792 | $127,800 |
| 2017 | $792 +7.9% | $127,800 +2.7% |
| 2016 | $735 | $124,500 |
| 2015 | $735 | $124,500 |
| 2011 | -- | $124,500 |
| 2010 | -- | -- |
Find assessor info on the county website
Monthly payment
Est. payment
Payment breakdown
Explore the cost of this home by adjusting the details. Changes won't be saved.Climate risks
Neighborhood: 24540
Nearby schools
Schools provided by the listing agent
- Elementary: Twin Springs
- Middle: Tunstall
- High: Tunstall
Source: Dan River Region AOR. This data may not be complete. We recommend contacting the local school district to confirm school assignments for this home.
Similar homes
- $255,0003 bd2 ba1.5k sqft153 James Rd, Danville, VA 24541For Sale
 MLS ID #79324, Donna Gibson. Dan River Region AOR
 - $259,9004 bd3 ba1.7k sqft134 Robinwood Pl, Danville, VA 24540For Sale
 MLS ID #366671, Samantha Barber, Real Broker, LLC. LMLS
 - $309,9003 bd2 ba1.5k sqft235 Stoneridge Dr, Danville, VA 24540For Sale
 MLS ID #79106, Chuck Eskey. Dan River Region AOR
 - $285,0003 bd3 ba1.6k sqft1233 Vicar Rd, Danville, VA 24540For Sale
 MLS ID #75189, Charnese Valentine. Dan River Region AOR
 - $259,9004 bd2 ba1.2k sqft3901 Sandy Creek Rd, Dry Fork, VA 24549For Sale
 MLS ID #428162, Cynthia Canyon, Re/Max Dominion. New River Valley AOR
