This 3 bedroom 1.5 bath home with many tasteful updates in the Twin Springs/Tunstall School District offers the convenience of the city living while also the amenities of the county. Located in the Fairfield Park Subdivision, this one level living home has so much to offer and is in move-in ready condition! Fresh paint colors and beautiful flooring throughout with awesome kitchen updates! Paved drive, spacious covered front porch, one car attached carport with utility room and nice outbuilding for storage. Covered pergola area/patio with completely fenced-in large back yard.
For sale
Price cut: $5.1K (7/28)
$239,900
325 Jeanette Dr, Danville, VA 24540
3beds
1,150sqft
:
Get pre-qualified$1,493/mo
Single Family Residence
Built in 1974
0.57 Acres Lot
$-- Zestimate®
$209/sqft
$-- HOA
What's special
One level livingNice outbuilding for storageOne car attached carportBeautiful flooringTasteful updatesSpacious covered front porchAwesome kitchen updates
- 285 days |
- 733 |
- 38 |
Zillow last checked:
Listing updated:
Listed by:
Ramsey Yeatts 434-250-5689,
RAMSEY YEATTS & ASSOCIATES, REALTORS 434-432-6000
Source: Dan River Region AOR,MLS#: 75018
Facts & features
Interior
Bedrooms & bathrooms
- Bedrooms: 3
- Bathrooms: 2
- Full bathrooms: 1
- 1/2 bathrooms: 1
Basement
- Area: 0
Heating
- Heat Pump, Electric
Cooling
- Central Air, Electric
Appliances
- Included: Electric Range, Microwave, Refrigerator, Washer, Dryer
- Laundry: Electric Dryer Hookup, Washer Hookup, 1st Floor Laundry
Features
- 1st Floor Bedroom
- Flooring: Wall/Wall Carpet, Vinyl
- Windows: Thermopane Windows
- Basement: None
- Attic: Access Only
- Has fireplace: No
- Fireplace features: None
Interior area
- Total structure area: 1,150
- Total interior livable area: 1,150 sqft
- Finished area above ground: 1,150
- Finished area below ground: 0
Video & virtual tour
Property
Parking
- Total spaces: 1
- Parking features: Carport-Single Attached, Hard Surface Drive
- Carport spaces: 1
Features
- Levels: One
- Patio & porch: Porch, Front, Covered
Lot
- Size: 0.57 Acres
- Features: Less than 1 acre, Level
Details
- Additional structures: Outbuilding
- Parcel number: 2410315159
- Zoning: R-1
Construction
Type & style
- Home type: SingleFamily
- Architectural style: Ranch
- Property subtype: Single Family Residence
Materials
- Brick
- Foundation: Slab
- Roof: 11 to 15 Years Old,Composition
Condition
- 41 to 75 Years Old
- New construction: No
- Year built: 1974
Utilities & green energy
- Sewer: Septic Tank
- Water: Public
Community & HOA
Community
- Subdivision: Fairfield Park
Location
- Region: Danville
Financial & listing details
- Price per square foot: $209/sqft
- Tax assessed value: $148,700
- Annual tax amount: $616
- Date on market: 11/1/2025
- Road surface type: Paved
Estimated market value
Not available
Estimated sales range
Not available
Not available
Price history
| Date | Event | Price |
|---|---|---|
| 7/28/2026 | Price change | $239,900-2.1%$209/sqft |
Source:  Dan River Region AOR #75018 Report a problem Dan River Region AOR #75018 Report a problem | ||
| 5/12/2026 | Price change | $245,000-1.6%$213/sqft |
Source: Dan River Region AOR #75018 Report a problem | ||
| 2/3/2026 | Price change | $249,000-2.4%$217/sqft |
Source: Dan River Region AOR #75018 Report a problem | ||
| 11/24/2025 | Price change | $255,000-3.8%$222/sqft |
Source: Dan River Region AOR #75018 Report a problem | ||
| 11/1/2025 | Listed for sale | $265,000+242.8%$230/sqft |
Source: Dan River Region AOR #75018 Report a problem | ||
| 7/1/2015 | Sold | $77,300$67/sqft |
Source: Public Record Report a problem | ||
Public tax history
| Year | Property taxes | Tax assessment |
|---|---|---|
| 2024 | $833 +35% | $148,700 +49.4% |
| 2023 | $617 | $99,500 |
| 2022 | $617 | $99,500 |
| 2021 | $617 | $99,500 |
| 2020 | $617 | $99,500 |
| 2019 | $617 | $99,500 |
| 2018 | $617 | $99,500 |
| 2017 | $617 +13% | $99,500 +7.6% |
| 2016 | $546 | $92,500 |
| 2015 | $546 | $92,500 -2.2% |
| 2011 | -- | $94,600 |
| 2010 | -- | -- |
Find assessor info on the county website
Monthly payment
Est. payment
Payment breakdown
Explore the cost of this home by adjusting the details. Changes won't be saved.Climate risks
Neighborhood: 24540
Nearby schools
GreatSchools rating
- 7/10Twin Springs Elementary SchoolGrades: PK-5Distance: 2 mi
- 7/10Tunstall Middle SchoolGrades: 6-8Distance: 6.1 mi
- 8/10Tunstall High SchoolGrades: 9-12Distance: 5.9 mi
Schools provided by the listing agent
- Elementary: Twin Springs
- Middle: Tunstall
- High: Tunstall
Source: Dan River Region AOR. This data may not be complete. We recommend contacting the local school district to confirm school assignments for this home.
- $221,9003 bd1 ba1.3k sqft313 Jeanette Dr, Danville, VA 24540Off Market
- $221,1003 bd2 ba1.1k sqft335 Jeanette Dr, Danville, VA 24540Off Market
- $164,8003 bd1 ba1.1k sqft124 Angie Rd, Danville, VA 24540Off Market
- $214,6003 bd2 ba1.4k sqft303 Jeanette Dr, Danville, VA 24540Off Market
- $129,3003 bd1 ba1.1k sqft132 Angie Rd, Danville, VA 24540Off Market
- $176,6003 bd1 ba1.1k sqft345 Jeanette Dr, Danville, VA 24540Off Market
- $215,5003 bd2 ba1.1k sqft140 Angie Rd, Danville, VA 24540Off Market
- $189,2003 bd1 ba1.1k sqft328 Jeanette Dr, Danville, VA 24540Off Market
A local agent can set up tours, give advice and negotiate with sellers.
A local lender can help you make sure your offer is ready when you are.
Similar homes
- $259,9003 bd1 ba1.1k sqft317 Meadowood Ln, Danville, VA 24540For Sale
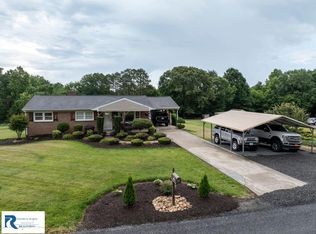 MLS ID #79144, Tonia Whitley. Dan River Region AOR
 - $279,5003 bd3 ba1.6k sqft265 Angie Rd, Danville, VA 24540For Sale
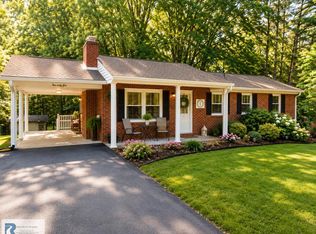 MLS ID #79136, Teresa Edwards-Moody. Dan River Region AOR
 - $215,0002 bd1 ba1.2k sqft4368 Franklin Tpke, Danville, VA 24540For Sale
 MLS ID #79139, Elizabeth Ware. Dan River Region AOR
 - $299,9003 bd3 ba1.4k sqft407 Jeanette Dr, Danville, VA 24540For Sale
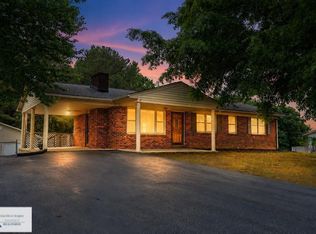 MLS ID #78699, Kimberly Fowlkes. Dan River Region AOR
 - $208,0003 bd2 ba1.3k sqft2886 N Main St, Danville, VA 24540For SaleMLS ID #78990, Ramsey Yeatts. Dan River Region AOR
- $225,0003 bd2 ba1.6k sqft212 Dunmore Ave, Danville, VA 24540For SaleMLS ID #78962, Brenda English. Dan River Region AOR
- $219,9003 bd2 ba1.6k sqft118 Swain Dr, Danville, VA 24540For SaleMLS ID #74060, Jimmy Cole. Dan River Region AOR
- $229,9003 bd2 ba1.1k sqft1702 Westover Dr, Danville, VA 24541For SaleMLS ID #78824, Teresa Edwards-Moody. Dan River Region AOR
- $284,0002 bd2 ba1.4k sqft1416 Jamerson Rd N, Danville, VA 24540For SaleMLS ID #79036, John Quinn. Dan River Region AOR
- $235,0004 bd2 ba1.2k sqft1503 Kemper Rd, Danville, VA 24541For SaleMLS ID #75030, Cassandra Stephens. Dan River Region AOR
- $299,5003 bd2 ba1.4k sqft493 Lakeside Dr, Danville, VA 24540For SaleMLS ID #79095, Teresa Edwards-Moody. Dan River Region AOR
- $175,0003 bd1 ba956 sqft213 Hamlin Ave, Danville, VA 24540For SaleMLS ID #79122, Charnese Valentine. Dan River Region AOR
- $185,0003 bd2 ba1.2k sqft433 Granville Dr, Danville, VA 24540For SaleMLS ID #77348, Kevin Amos. Dan River Region AOR
- $199,0002 bd1 ba775 sqft1207 Greenwood Dr, Danville, VA 24540For SaleMLS ID #74918, Elizabeth Ware. Dan River Region AOR
- $159,0003 bd1 ba972 sqft119 Hopkins St, Danville, VA 24541For SaleMLS ID #79155, Kevin Amos. Dan River Region AOR
- $259,9004 bd2 ba1.2k sqft3901 Sandy Creek Rd, Dry Fork, VA 24549For Sale
 MLS ID #428162, Cynthia Canyon, Re/Max Dominion. New River Valley AOR
 - $195,0002 bd1 ba1.2k sqft240 Northmont Blvd, Danville, VA 24540For SaleMLS ID #78864, Elizabeth Ware. Dan River Region AOR
- $309,9003 bd2 ba1.5k sqft235 Stoneridge Dr, Danville, VA 24540For SaleMLS ID #79106, Chuck Eskey. Dan River Region AOR
- $205,0003 bd1 ba1.2k sqft174 Gloucester Ave, Danville, VA 24540For SaleMLS ID #78445, Lauren Smith. Dan River Region AOR
- $229,9003 bd2 ba1.5k sqft120 Clearview Dr, Danville, VA 24541For SaleMLS ID #79127, Carolyn Albright. Dan River Region AOR
