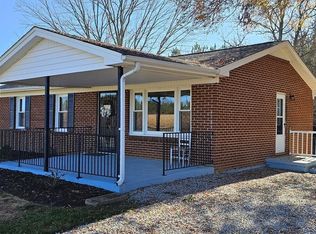
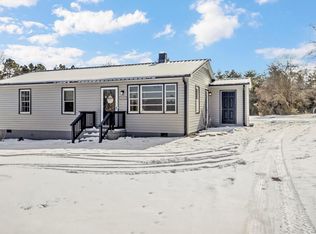
Beautifully updated brick ranch on 0.98 acres! This move-in ready 4-bedroom, 1.5-bath home offers approximately 1,293 finished sq. ft. and has been thoughtfully updated with a new HVAC system, replacement windows, remodeled kitchen and bathrooms, plus a roof that is less than 5 years old. The open-concept kitchen, dining, and living areas create a bright, welcoming space, while the full unfinished basement offers excellent storage and future expansion potential. Existing chimney flues on both the main level and in the basement remain in place, offering the opportunity for future wood stoves or other compatible heating options. Outside, you'll find a large detached workshop/tractor shed with a concrete floor that also serves as a carport. Conveniently located on a paved state-maintained road and just minutes to Danville and local amenities, this updated home is ready for its next owner!
For sale
$259,900
3901 Sandy Creek Rd, Dry Fork, VA 24549
4beds
1,293sqft
Detached
Built in 1970
0.98 Acres Lot
$-- Zestimate®
$201/sqft
$-- HOA
What's special
Beautifully updated brick ranchBright welcoming spaceRemodeled kitchenReplacement windowsNew hvac system
- 52 days
- 700
- 74
Zillow last checked:
Listing updated:
Listed by:
Cynthia Canyon 919-610-3424,
Re/Max Dominion 540-523-1300
Source: New River Valley AOR,MLS#: 428162
Facts & features
Interior
Bedrooms & bathrooms
- Bedrooms: 4
- Bathrooms: 2
- Full bathrooms: 1
- 1/2 bathrooms: 1
- Main level bathrooms: 1
- Main level bedrooms: 4
Basement
- Area: 1293
Heating
- Heat Pump
Cooling
- Heat Pump
Appliances
- Included: Dishwasher, Dryer/Electric, Electric Range, Refrigerator, Washer, Water Purifier Owned, Electric Water Heater
- Laundry: In Basement
Features
- Ceiling Fan(s), Custom Countertops, Storage, Master Downstairs
- Doors: French Doors
- Basement: Concrete,Full,Walk-Out Access
- Attic: Access Only
- Has fireplace: Yes
- Fireplace features: Flue
Interior area
- Total structure area: 2,586
- Total interior livable area: 1,293 sqft
- Finished area above ground: 1,293
- Finished area below ground: 0
Property
Parking
- Total spaces: 2
- Parking features: Double Detached, Gravel
- Garage spaces: 2
- Has uncovered spaces: Yes
Features
- Levels: One
- Stories: 1
- Exterior features: Garden
Lot
- Size: 0.98 Acres
Details
- Parcel number: 12505
Construction
Type & style
- Home type: SingleFamily
- Architectural style: Ranch
- Property subtype: Detached
Materials
- Brick
- Roof: Shingle
Condition
- Year built: 1970
Utilities & green energy
- Sewer: Septic Tank
- Water: Well
Community & HOA
Community
- Subdivision: Tunstall
HOA
- Has HOA: No
Location
- Region: Dry Fork
Financial & listing details
- Price per square foot: $201/sqft
- Tax assessed value: $149,400
- Annual tax amount: $926
- Date on market: 7/29/2026
Estimated market value
Not available
Estimated sales range
Not available
Not available
Price history
| Date | Event | Price |
|---|---|---|
| 7/29/2026 | Listed for sale | $259,900+55.2%$201/sqft |
Source:  New River Valley AOR #428162 Report a problem New River Valley AOR #428162 Report a problem | ||
| 3/30/2023 | Sold | $167,500-4.3%$130/sqft |
Source: Public Record Report a problem | ||
| 3/16/2023 | Listing removed | $175,000$135/sqft |
Source:  Dan River Region AOR #65675 Report a problem Dan River Region AOR #65675 Report a problem | ||
| 2/7/2023 | Contingent | $175,000$135/sqft |
Source: Dan River Region AOR #65675 Report a problem | ||
| 1/12/2023 | Price change | $175,000-2.2%$135/sqft |
Source: Dan River Region AOR #65675 Report a problem | ||
| 12/15/2022 | Listed for sale | $179,000+119.6%$138/sqft |
Source: Dan River Region AOR #65675 Report a problem | ||
| 4/20/2012 | Sold | $81,500$63/sqft |
Source: Agent Provided Report a problem | ||
Public tax history
| Year | Property taxes | Tax assessment |
|---|---|---|
| 2025 | $837 | $149,400 |
| 2024 | $837 +44.3% | $149,400 +59.8% |
| 2023 | $580 | $93,500 |
| 2022 | $580 | $93,500 |
| 2021 | $580 | $93,500 |
| 2020 | $580 | $93,500 |
| 2019 | $580 | $93,500 |
| 2018 | $580 | $93,500 |
| 2017 | $580 +7.4% | $93,500 +2.2% |
| 2016 | $540 | $91,500 |
| 2015 | $540 | $91,500 -8.3% |
| 2011 | -- | $99,800 |
| 2010 | -- | -- |
Find assessor info on the county website
Monthly payment
Est. payment
Payment breakdown
Explore the cost of this home by adjusting the details. Changes won't be saved.Climate risks
Neighborhood: 24549
Nearby schools
Schools provided by the listing agent
- Elementary: Twin Springs
- Middle: Tunstall
- High: Tunstall
- District: Pittsylvania
Source: New River Valley AOR. This data may not be complete. We recommend contacting the local school district to confirm school assignments for this home.
Similar homes
- $242,9003 bd2 ba1k sqft11765 Franklin Tpke, Chatham, VA 24531For Sale
 MLS ID #79273, Candy Lewis. Dan River Region AOR
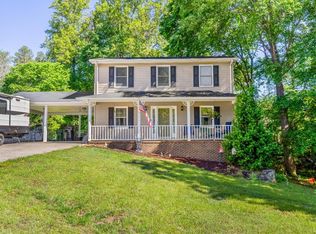
 - $259,9004 bd3 ba1.7k sqft134 Robinwood Pl, Danville, VA 24540For Sale
 MLS ID #366671, Samantha Barber, Real Broker, LLC. LMLS
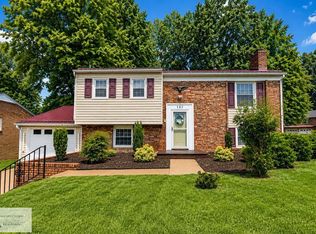
 - $249,0004 bd2 ba1.8k sqft143 Watlington Ct, Danville, VA 24540For Sale
 MLS ID #79112, Whitney Doss. Dan River Region AOR
 - $274,4993 bd2 ba1.4k sqft155 Windflower Dr, Blairs, VA 24527For Sale
 MLS ID #78831, Brenda English. Dan River Region AOR
 - $258,9003 bd2 ba1k sqft9729 State Highway 700, Pelham, NC 27311For Sale
 MLS ID #1229033, Tiffany Lattero. Triad MLS
 - $248,5003 bd3 ba1.5k sqft751 Cascade Ln, Providence, NC 27315For Sale
 MLS ID #10179700, Sonia Marie Sweat. Doorify MLS
