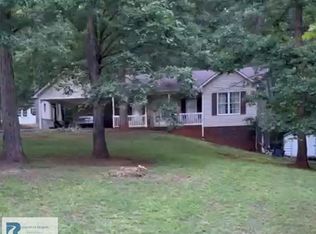
Well maintained 4 bedroom home with 2.5 baths. Lots of living space - the main level has family room with fireplace, half bath with laundry, the 4th bedroom, an office with exterior door and a single car garage. The upper level has a living room with fireplace, eat in kitchen with access to the deck from the dining area, primary bedroom with private bath- recently updated with new shower and 2 closets. 2 guest bedrooms and an updated hall bath. A second driveway offers more parking and a covered area for parking. Other updates include roof - 2021, replacement windows, LVP flooring on the upper level, new carpet, some new plumbing fixtures, fresh paint, vinyl trim and siding and attic insulation.
For sale
Price cut: $7K (9/15)
$312,000
1622 Maple Dr, Danville, VA 24540
4beds
2,539sqft
Single Family Residence
Built in 1975
0.54 Acres Lot
$-- Zestimate®
$123/sqft
$-- HOA
What's special
- 146 days
- 303
- 14
Zillow last checked:
Listing updated:
Listed by:
Elizabeth Ware 434-489-4944,
ELIZABETH WARE REALTORS 434-835-0000
Source: Dan River Region AOR,MLS#: 78828
Facts & features
Interior
Bedrooms & bathrooms
- Bedrooms: 4
- Bathrooms: 3
- Full bathrooms: 2
- 1/2 bathrooms: 1
Basement
- Area: 0
Heating
- Heat Pump, Electric
Cooling
- Central Air, Electric
Appliances
- Included: Dishwasher, Electric Range, Refrigerator
- Laundry: Electric Dryer Hookup
Features
- Office/Study
- Flooring: Wall/Wall Carpet, Vinyl
- Basement: None
- Attic: Access Only
- Has fireplace: Yes
- Fireplace features: Two, Living Room, Family Room, Wood Burning
Interior area
- Total structure area: 2,539
- Total interior livable area: 2,539 sqft
- Finished area above ground: 2,539
- Finished area below ground: 0
Video & virtual tour
Property
Parking
- Total spaces: 1
- Parking features: Garage-Single Attached
- Attached garage spaces: 1
Features
- Levels: Two,Split Foyer
- Patio & porch: Deck
Lot
- Size: 0.54 Acres
- Features: Less than 1 acre
Details
- Parcel number: 2410227605
- Zoning: R-1
Construction
Type & style
- Home type: SingleFamily
- Property subtype: Single Family Residence
Materials
- Brick, Vinyl Siding
- Roof: 1 to 5 Years Old,Composition
Condition
- 41 to 75 Years Old
- New construction: No
- Year built: 1975
Utilities & green energy
- Sewer: Septic Tank
- Water: PCSA
Community & HOA
Community
- Subdivision: Dogwood Estates
Location
- Region: Danville
Financial & listing details
- Price per square foot: $123/sqft
- Tax assessed value: $273,400
- Annual tax amount: $1,476
- Date on market: 5/30/2026
- Road surface type: Paved
Estimated market value
Not available
Estimated sales range
Not available
Not available
Price history
| Date | Event | Price |
|---|---|---|
| 9/15/2026 | Price change | $312,000-2.2%$123/sqft |
Source:  Dan River Region AOR #78828 Report a problem Dan River Region AOR #78828 Report a problem | ||
| 8/26/2026 | Price change | $319,000-1.8%$126/sqft |
Source: Dan River Region AOR #78828 Report a problem | ||
| 8/13/2026 | Price change | $325,000-1.2%$128/sqft |
Source: Dan River Region AOR #78828 Report a problem | ||
| 7/31/2026 | Price change | $329,000-1.5%$130/sqft |
Source: Dan River Region AOR #78828 Report a problem | ||
| 7/21/2026 | Price change | $334,000-1.5%$132/sqft |
Source: Dan River Region AOR #78828 Report a problem | ||
| 7/11/2026 | Price change | $339,000-0.9%$134/sqft |
Source: Dan River Region AOR #78828 Report a problem | ||
| 6/18/2026 | Price change | $342,000-2%$135/sqft |
Source: Dan River Region AOR #78828 Report a problem | ||
| 5/30/2026 | Listed for sale | $349,000+378.1%$137/sqft |
Source: Dan River Region AOR #78828 Report a problem | ||
| 9/30/1993 | Sold | $73,000$29/sqft |
Source: Agent Provided Report a problem | ||
Public tax history
| Year | Property taxes | Tax assessment |
|---|---|---|
| 2025 | $1,531 | $273,400 |
| 2024 | $1,531 +71% | $273,400 +89.3% |
| 2023 | $895 | $144,400 |
| 2022 | $895 | $144,400 |
| 2021 | $895 | $144,400 |
| 2020 | $895 | $144,400 |
| 2019 | $895 | $144,400 |
| 2018 | $895 | $144,400 |
| 2017 | $895 +9.7% | $144,400 +4.4% |
| 2016 | $816 | $138,300 |
| 2015 | $816 | $138,300 +2.2% |
| 2011 | -- | $135,300 |
| 2010 | -- | -- |
Find assessor info on the county website
Monthly payment
Est. payment
Payment breakdown
Explore the cost of this home by adjusting the details. Changes won't be saved.Climate risks
Neighborhood: 24540
Nearby schools
Schools provided by the listing agent
- Elementary: Twin Springs
- Middle: Tunstall
- High: Tunstall
Source: Dan River Region AOR. This data may not be complete. We recommend contacting the local school district to confirm school assignments for this home.

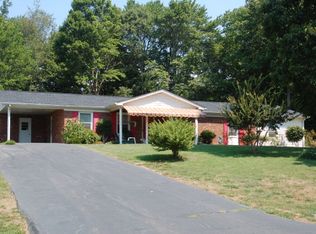
Similar homes
- $299,9003 bd2 ba1.5k sqft1032 Ridgecrest Dr, Danville, VA 24540For Sale
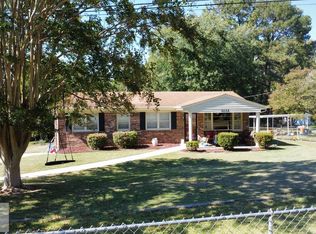 MLS ID #79374, Chuck Eskey. Dan River Region AOR
 - $299,0003 bd2 ba1.7k sqft1402 Mount Cross Rd, Danville, VA 24540For Sale
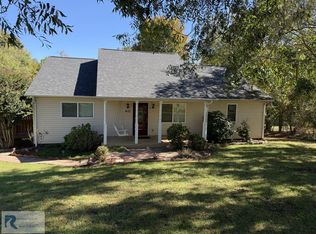 MLS ID #79422, Catherine Johnston. Dan River Region AOR
 - $325,0003 bd3 ba2.1k sqft3125 Finch Dr, Danville, VA 24540For Sale
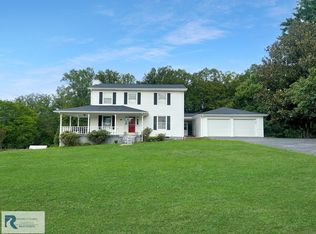 MLS ID #78904, Elizabeth Ware. Dan River Region AOR
 - $309,9003 bd2 ba1.5k sqft235 Stoneridge Dr, Danville, VA 24540For Sale
 MLS ID #79106, Chuck Eskey. Dan River Region AOR
