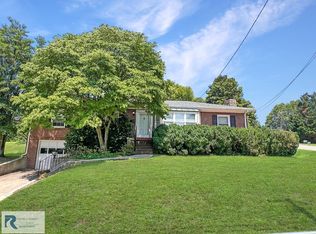
Unique fixer-upper in Shadowood is waiting for your makeover! Situated on a corner lot with low maint. zoysia lawn and fresh landscaping, this 3 bdrm 2 1/2 bath home has room to spare. Main lvl offers a roomy kitchen (updated about 2000 / new ceiling this yr), dining rm and spacious living area w/ FP. The upper level includes 3 bdrms (2 oversized) and 2 full baths (hall bath part.updated). A 2 car garage and 1/2 bath is street lvl and the lower lvl features a family rm w/ woodstove and laundry. Other features include some replacement wdws, hot wtr heater (2022) and the furnace/ AC are 2011. Sold "as is -where is" seller will make no repairs. Buyer Inspection is for info only. May not pass gov't loans. Inform. taken from prop. records, buyer/buyer agent to verify all info. incl. sq. ft
Under contract
$211,000
803 Tamworth Dr, Danville, VA 24540
3beds
2,517sqft
:
Get pre-qualified$1,327/mo
Single Family Residence
Built in 1980
0.25 Acres Lot
$-- Zestimate®
$84/sqft
$-- HOA
What's special
Fresh landscapingRoomy kitchenCorner lot
- 12 days |
- 1,183 |
- 83 |
Likely to sell faster than
Zillow last checked:
Listing updated:
Listed by:
Therese Dziedziak 336-459-7660,
WILKINS & CO., REALTORS, INC. 434-797-4007
Source: Dan River Region AOR,MLS#: 79097
Facts & features
Interior
Bedrooms & bathrooms
- Bedrooms: 3
- Bathrooms: 3
- Full bathrooms: 2
- 1/2 bathrooms: 1
Basement
- Area: 720
Heating
- Furnace, Natural Gas, Electric
Cooling
- Central Air, Gas
Appliances
- Included: Dishwasher, Electric Range, Microwave, Refrigerator, Freezer
- Laundry: Electric Dryer Hookup, Washer Hookup, In Basement, Laundry Room
Features
- Vaulted Ceiling(s), Central Vacuum, Rec Room, Dining Room
- Flooring: Tile, Vinyl
- Windows: Thermopane Windows, Skylight(s)
- Basement: Full,Finished,Exterior Entry,Interior Entry
- Attic: Access Only
- Has fireplace: Yes
- Fireplace features: One, Wood Burning Stove
Interior area
- Total structure area: 2,631
- Total interior livable area: 2,517 sqft
- Finished area above ground: 1,797
- Finished area below ground: 720
Video & virtual tour
Property
Parking
- Total spaces: 2
- Parking features: Garage-Double Attached
- Attached garage spaces: 2
Features
- Levels: One and One Half,Three Or More
- Patio & porch: Patio, Back, Stoop
Lot
- Size: 0.25 Acres
- Features: Pool Association
Details
- Parcel number: 58532
- Zoning: Suburban Residential
Construction
Type & style
- Home type: SingleFamily
- Architectural style: Multi Level
- Property subtype: Single Family Residence
Materials
- Brick, Vinyl Siding
- Roof: 26 Plus Years Old,Composition
Condition
- 41 to 75 Years Old
- New construction: No
- Year built: 1980
Utilities & green energy
- Sewer: Public Sewer
- Water: Public
Community & HOA
Community
- Subdivision: Shadowood
Location
- Region: Danville
Financial & listing details
- Price per square foot: $84/sqft
- Tax assessed value: $124,000
- Annual tax amount: $1,029
- Date on market: 7/28/2026
- Road surface type: Paved
Estimated market value
Not available
Estimated sales range
Not available
Not available
Price history
| Date | Event | Price |
|---|---|---|
| 8/3/2026 | Contingent | $211,000$84/sqft |
Source:  Dan River Region AOR #79097 Report a problem Dan River Region AOR #79097 Report a problem | ||
| 7/28/2026 | Listed for sale | $211,000+151.2%$84/sqft |
Source: Dan River Region AOR #79097 Report a problem | ||
| 1/5/1981 | Sold | $84,000$33/sqft |
Source: Agent Provided Report a problem | ||
Public tax history
| Year | Property taxes | Tax assessment |
|---|---|---|
| 2025 | $1,029 | $124,000 |
| 2024 | $1,029 -2.4% | $124,000 -1.2% |
| 2023 | $1,054 | $125,500 |
| 2022 | $1,054 -0.8% | $125,500 -0.8% |
| 2021 | $1,063 | $126,500 |
| 2020 | $1,063 -4.5% | $126,500 -4.5% |
| 2019 | $1,112 +5% | $132,400 |
| 2018 | $1,059 -1.3% | $132,400 -1.3% |
| 2017 | $1,073 +9.6% | $134,100 |
| 2016 | $979 -1.3% | $134,100 -1.3% |
| 2015 | $991 | $135,800 |
| 2014 | $991 -1.5% | $135,800 |
| 2013 | $1,007 | -- |
| 2012 | $1,007 +0.6% | -- |
| 2011 | $1,001 | -- |
| 2009 | -- | -- |
| 2007 | $1,110 +0% | -- |
| 2006 | $1,110 +4% | -- |
| 2005 | $1,067 +1.8% | -- |
| 2004 | $1,049 +0.4% | -- |
| 2003 | $1,045 | -- |
| 2002 | $1,045 +7.9% | -- |
| 2001 | $969 | -- |
Find assessor info on the county website
Monthly payment
Est. payment
Payment breakdown
Explore the cost of this home by adjusting the details. Changes won't be saved.Climate risks
Neighborhood: 24540
Nearby schools
GreatSchools rating
- 1/10E. A. Gibson Elementary SchoolGrades: K-5Distance: 4.6 mi
- 3/10Westwood Middle SchoolGrades: 6-8Distance: 2.7 mi
- 2/10George Washington High SchoolGrades: 9-12Distance: 3.6 mi
Schools provided by the listing agent
- Elementary: Gibson
- Middle: O. Trent Bonner
- High: Gwhs
Source: Dan River Region AOR. This data may not be complete. We recommend contacting the local school district to confirm school assignments for this home.
- $211,9003 bd2 ba1.8k sqft811 Tamworth Dr, Danville, VA 24540Off Market
- $279,3003 bd3 ba1.7k sqft1012 Vicar Rd, Danville, VA 24540Off Market
- $232,4003 bd2 ba1.7k sqft733 Tamworth Dr, Danville, VA 24540Off Market
- $253,9503 bd2 ba2.7k sqft817 Tamworth Dr, Danville, VA 24540Sold

- $216,7003 bd2 ba1.2k sqft319 Iris Ln, Danville, VA 24540Off Market
- $264,800-- bd2 ba1.7k sqft816 Tamworth Dr, Danville, VA 24540Off Market
- $256,7003 bd2 ba1.7k sqft1018 Vicar Rd, Danville, VA 24540Off Market
- $279,100-- bd2 ba1.7k sqft928 Vicar Rd, Danville, VA 24540Off Market
A local agent can set up tours, give advice and negotiate with sellers.
A local lender can help you make sure your offer is ready when you are.
Similar homes
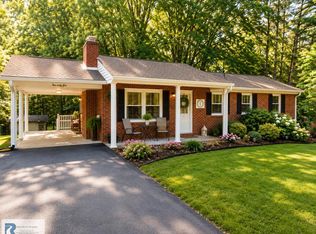
- $225,0003 bd2 ba2.3k sqft102 N Woodberry Ave, Danville, VA 24540For Sale
 MLS ID #79129, Elizabeth Ware. Dan River Region AOR
 - $279,5003 bd3 ba1.6k sqft265 Angie Rd, Danville, VA 24540For Sale
 MLS ID #79136, Teresa Edwards-Moody. Dan River Region AOR
 - $219,0003 bd2 ba1.7k sqft437 Lansbury Dr, Danville, VA 24540For Sale
 MLS ID #78953, Kelly Oakes. Dan River Region AOR
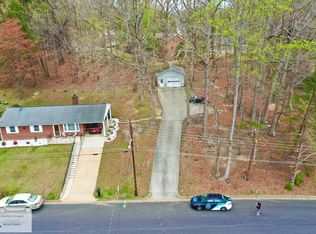
 - $219,9003 bd2 ba1.6k sqft118 Swain Dr, Danville, VA 24540For Sale
 MLS ID #74060, Jimmy Cole. Dan River Region AOR
 - $259,9004 bd3 ba1.7k sqft134 Robinwood Pl, Danville, VA 24540For SaleMLS ID #366671, Samantha Aaron, Real Broker, LLC. LMLS
- $225,0003 bd2 ba1.6k sqft212 Dunmore Ave, Danville, VA 24540For SaleMLS ID #78962, Brenda English. Dan River Region AOR
- $208,0003 bd2 ba1.3k sqft2886 N Main St, Danville, VA 24540For SaleMLS ID #78990, Ramsey Yeatts. Dan River Region AOR
- $299,9003 bd3 ba2.2k sqft120 Banister Ct, Danville, VA 24540For SaleMLS ID #79063, Janet Holley. Dan River Region AOR
- $--3 bd2 ba1.5k sqft206 Northmont Blvd, Danville, VA 24540AuctionAuction.com 1
- $205,0003 bd1 ba1.2k sqft174 Gloucester Ave, Danville, VA 24540For SaleMLS ID #78445, Lauren Smith. Dan River Region AOR
- $250,0003 bd-- ba2.4k sqft319 Norwood Dr, Danville, VA 24540For SaleMLS ID #78865, Nikki Dodson. Dan River Region AOR
- $299,0003 bd3 ba2.4k sqft1593 Olde Hunting Trl, Danville, VA 24540For SaleMLS ID #79079, Kevin Amos. Dan River Region AOR
- $259,9005 bd3 ba2.3k sqft443 Clarkson Dr, Danville, VA 24540For SaleMLS ID #150312, Angie Ancheta. MVMLS
- $269,9003 bd2 ba2.3k sqft517 Oakland Dr, Danville, VA 24540For SaleMLS ID #78837, Chuck Eskey. Dan River Region AOR
- $264,5004 bd2 ba2k sqft113 Rockford Pl, Danville, VA 24540For SaleMLS ID #367109, Crystal Huffman, Stacey Angel Real Estate LLC. LMLS
- $269,0004 bd2 ba1.8k sqft143 Watlington Ct, Danville, VA 24540For SaleMLS ID #79112, Whitney Doss. Dan River Region AOR
- $299,9003 bd2 ba1.7k sqft218 Forestroad Dr, Danville, VA 24540For SaleMLS ID #79070, Diron Clements. Dan River Region AOR
- $259,9003 bd2 ba1.8k sqft225 Clarkson St, Danville, VA 24540For SaleMLS ID #77350, Harris Silverman. Dan River Region AOR
- $169,9004 bd2 ba1.8k sqft307 Norwood Dr, Danville, VA 24540For SaleMLS ID #74762, Diron Clements. Dan River Region AOR
- $309,9003 bd2 ba1.5k sqft235 Stoneridge Dr, Danville, VA 24540For SaleMLS ID #79106, Chuck Eskey. Dan River Region AOR
