Did someone say New Construction? Come and feast your eyes on this beautiful Peace in Heaven! The Builder is offering a unique opportunity for homebuyers to personalize this Beauty w/o the extended timelines of build. This approach allows buyers to customize interior finishes to reflect their unique style. The Westwood boasts a generous base design w/ 2-Car security garage, 4720 sqft of finished living space. This open-concept design includes: Main entry Foyer, spacious family room w/ high ceilings, formal dining room,5 bdrm, 4.5 ba, Rec Room, designated office/flex space. At this stage of construction, buyers can choose interior finishes to add your custom charm and touch to include personalized Flooring, Wall colors, Tile, Countertops, Lighting, and much more!! Call your realtor today!!
For sale
$829,000
LOT 80 Granite Dr, Danville, VA 24540
5beds
4,720sqft
:
Get pre-qualified$5,105/mo
Single Family Residence
Built in 2025
0.39 Acres Lot
$817,900 Zestimate®
$176/sqft
$-- HOA
What's special
Rec roomHigh ceilingsOpen-concept designCustomize interior finishesPersonalized flooringSpacious family roomMain entry foyer
- 359 days |
- 79 |
- 4 |
Zillow last checked:
Listing updated:
Listed by:
Helen Mckenzie 434-709-8083,
JACOBS REAL ESTATE 434-793-4840
Source: Dan River Region AOR,MLS#: 74683
Facts & features
Interior
Bedrooms & bathrooms
- Bedrooms: 5
- Bathrooms: 5
- Full bathrooms: 4
- 1/2 bathrooms: 1
Basement
- Area: 2300
Heating
- Heat Pump, Electric
Cooling
- Central Air, Heat Pump, Electric
Appliances
- Included: None
- Laundry: Washer Hookup, 1st Floor Laundry, Laundry Room
Features
- Office/Study, Walk-In Closet(s), High Ceilings, 1st Floor Bedroom, Rec Room, Storage Room, Dining Room
- Flooring: Vinyl
- Basement: Full,Finished
- Attic: Access Only
- Has fireplace: No
- Fireplace features: None
Interior area
- Total structure area: 4,720
- Total interior livable area: 4,720 sqft
- Finished area above ground: 2,420
- Finished area below ground: 2,300
Video & virtual tour
Property
Parking
- Total spaces: 2
- Parking features: Garage-Double Attached, Garage Door Opener
- Attached garage spaces: 2
Features
- Levels: One
- Patio & porch: Patio, Porch, Deck, Front, Back
Lot
- Size: 0.39 Acres
- Features: Less than 1 acre
Details
- Zoning: R-1
Construction
Type & style
- Home type: SingleFamily
- Architectural style: Contemporary
- Property subtype: Single Family Residence
Materials
- Vinyl Siding
- Roof: New,Composition
Condition
- 1 to 5 Years Old
- New construction: No
- Year built: 2025
Utilities & green energy
- Sewer: Public Sewer
- Water: PCSA
Community & HOA
Community
- Subdivision: Cross Creek
Location
- Region: Danville
Financial & listing details
- Price per square foot: $176/sqft
- Annual tax amount: $1,500
- Date on market: 8/12/2025
- Road surface type: Paved
Estimated market value
$817,900
$777,000 - $859,000
$3,453/mo
Price history
| Date | Event | Price |
|---|---|---|
| 8/12/2025 | Listed for sale | $829,000+2268.6%$176/sqft |
Source:  Dan River Region AOR #74683 Report a problem Dan River Region AOR #74683 Report a problem | ||
| 8/27/2024 | Sold | $35,000-22.2%$7/sqft |
Source: Dan River Region AOR #69078 Report a problem | ||
| 8/8/2024 | Pending sale | $45,000$10/sqft |
Source: Dan River Region AOR #69078 Report a problem | ||
| 8/8/2024 | Listing removed | -- |
Source: Dan River Region AOR #69078 Report a problem | ||
| 6/7/2024 | Price change | $45,000-10%$10/sqft |
Source: Dan River Region AOR #69078 Report a problem | ||
| 1/2/2024 | Listed for sale | $50,000$11/sqft |
Source: Dan River Region AOR #69078 Report a problem | ||
Public tax history
Tax history is unavailable.
Monthly payment
Est. payment
Payment breakdown
Explore the cost of this home by adjusting the details. Changes won't be saved.Climate risks
Neighborhood: 24540
Nearby schools
GreatSchools rating
- 7/10Twin Springs Elementary SchoolGrades: PK-5Distance: 3.7 mi
- 7/10Tunstall Middle SchoolGrades: 6-8Distance: 6.9 mi
- 8/10Tunstall High SchoolGrades: 9-12Distance: 6.8 mi
Schools provided by the listing agent
- Elementary: Twin Springs
- Middle: Tunstall
- High: Tunstall
Source: Dan River Region AOR. This data may not be complete. We recommend contacting the local school district to confirm school assignments for this home.
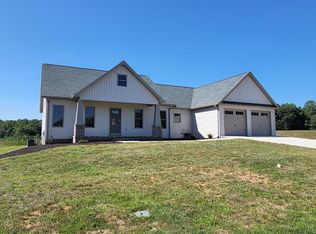
- $506,0004 bd4 ba2.8k sqft100 Granite Dr, Danville, VA 24540Sold
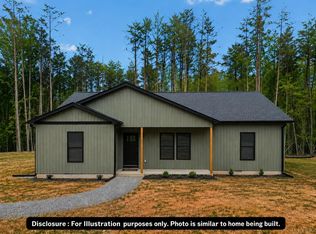
- $319,9003 bd2 ba1.5k sqft0 Granite Dr LOT 49, Danville, VA 24540New Construction
- $40,0000.4 acresLOT 62 Granite Dr, Danville, VA 24540Lot/Land

- $36,0000.26 acresLOT 52 Granite Dr, Danville, VA 24540Lot/Land

- $45,50010,018 sqftLOT 46 Granite Dr, Danville, VA 24540Lot/Land
- $--10,018 sqft46 Granite Lot Dr, Danville, VA 24540Off Market
- $--10,454 sqft48 Granite Lot Dr, Danville, VA 24540Off Market
- $--10,454 sqft47 Granite Lot Dr, Danville, VA 24540Off Market
A local agent can set up tours, give advice and negotiate with sellers.
A local lender can help you make sure your offer is ready when you are.
Similar homes
- $597,0004 bd4 ba3.4k sqft103 Granite Dr, Danville, VA 24540New Construction
 MLS ID #74667, Helen Mckenzie. Dan River Region AOR
 - $850,0004 bd5 ba5.1k sqft19 Old Farm Rd, Danville, VA 24541For Sale
 MLS ID #78861, Madeline Morris. Dan River Region AOR
 - $705,0005 bd4 ba4.3k sqft134 Blackwell Dr, Danville, VA 24541For Sale
 MLS ID #78998, David Smith. Dan River Region AOR
 - $725,0004 bd5 ba5.6k sqft285 Hawthorne Dr, Danville, VA 24541For Sale
 MLS ID #79080, Madeline Morris. Dan River Region AOR
 - $799,0005 bd5 ba5.6k sqft2668/64 Hodnetts Mill Rd, Chatham, VA 24531For SaleMLS ID #79124, Harris Silverman. Dan River Region AOR
- $1,200,0006 bd5 ba6.3k sqft880 Robertson Ln, Danville, VA 24540For SaleMLS ID #78867, Dustin Mcclanahan. Dan River Region AOR
- $525,0004 bd4 ba2.5k sqft4095 Keswick Dr, Danville, VA 24540For SaleMLS ID #78652, Elizabeth Ware. Dan River Region AOR
- $899,0004 bd4 ba5.7k sqft48 Old Farm Rd, Danville, VA 24541For SaleMLS ID #76283, Elizabeth Ware. Dan River Region AOR
- $879,9005 bd5 ba3.1k sqftLOT 28 Rivertree Dr, Danville, VA 24541New ConstructionMLS ID #77394, John Quinn. Dan River Region AOR
- $879,9005 bd4 ba3k sqftLOT 26 Rivertree Dr, Danville, VA 24541New ConstructionMLS ID #77392, John Quinn. Dan River Region AOR
- $769,0004 bd4 ba4.6k sqft111 Walden Ct, Danville, VA 24541For SaleMLS ID #74992, Kelly Oakes. Dan River Region AOR
- $449,0003 bd4 ba3.1k sqft415 Old Spring Rd, Danville, VA 24540For SaleMLS ID #78878, Kevin Amos. Dan River Region AOR
- $699,9007 bd6 ba4.4k sqft451 Hawthorne Dr, Danville, VA 24541For SaleMLS ID #74296, Diron Clements. Dan River Region AOR
- $625,0004 bd5 ba5.6k sqft506 Hawthorne Dr, Danville, VA 24541For SaleMLS ID #74482, Elizabeth Ware. Dan River Region AOR
- $649,0005 bd5 ba4.2k sqft106 Newbury Way, Danville, VA 24541For SaleMLS ID #74493, Elizabeth Ware. Dan River Region AOR
- $929,9004 bd4 ba3.2k sqftLOT 23 Rivertree Dr, Danville, VA 24541New ConstructionMLS ID #77387, John Quinn. Dan River Region AOR
- $929,9004 bd4 ba3.3k sqftLOT 27 Rivertree Dr, Danville, VA 24541New ConstructionMLS ID #77393, John Quinn. Dan River Region AOR
- $620,0006 bd4 ba3.8k sqft230 Shoreham Dr, Danville, VA 24541For SaleMLS ID #78703, Donna Gibson. Dan River Region AOR
- $899,9003 bd3 ba2.9k sqftLOT 24 Rivertree Dr, Danville, VA 24541New ConstructionMLS ID #77388, John Quinn. Dan River Region AOR
- $439,0004 bd3 ba3.6k sqft233 James Rd, Danville, VA 24541For SaleMLS ID #150439, Natalie Gongloff. MVMLS
