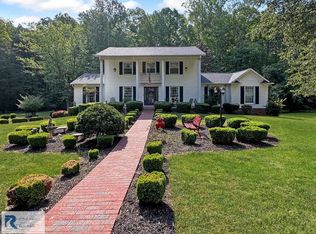
"The Berkley" Your Dream Home Awaits. The Builder is offering a unique opportunity for homebuyers to personalize this Beauty w/o the extended timelines of build. This approach allows buyers to customize interior finishes to reflect their unique style. The Berkley boasts a generous base design w/ 2-Car security garage, 3404 sqft of finished living space. This open-concept design includes: Main entry Foyer, spacious great room w/ vaulted ceilings, formal dining room,4 bdrm, 4 full ba, in-home gym, designated office/flex space. At this stage of construction, buyers can choose interior finishes to add custom charm and a personal touch to include personalized Flooring, Wall colors, Tile, Countertops, Lighting, and much more!! Call today to take advantage of this unique buying experience!
New construction
$597,000
103 Granite Dr, Danville, VA 24540
4beds
3,404sqft
:
Get pre-qualified$3,677/mo
Single Family Residence
Built in 2024
0.25 Acres Lot
$590,400 Zestimate®
$175/sqft
$-- HOA
What's special
In-home gymOpen-concept designPersonalized flooringMain entry foyerFormal dining roomWall colors
- 355 days |
- 124 |
- 4 |
Zillow last checked:
Listing updated:
Listed by:
Helen Mckenzie 434-709-8083,
JACOBS REAL ESTATE 434-793-4840
Source: Dan River Region AOR,MLS#: 74667
Facts & features
Interior
Bedrooms & bathrooms
- Bedrooms: 4
- Bathrooms: 4
- Full bathrooms: 4
Basement
- Area: 1674
Heating
- Heat Pump, Electric
Cooling
- Central Air, Heat Pump, Electric
Appliances
- Included: None
- Laundry: Electric Dryer Hookup, Washer Hookup, 1st Floor Laundry, Laundry Room
Features
- Office/Study, Walk-In Closet(s), Vaulted Ceiling(s), 1st Floor Bedroom, Wet Bar, Storage Room, Dining Room, Great Room
- Flooring: Vinyl
- Windows: Thermopane Windows
- Basement: Full,Finished,Exterior Entry
- Attic: Access Only
- Has fireplace: No
- Fireplace features: None
Interior area
- Total structure area: 3,404
- Total interior livable area: 3,404 sqft
- Finished area above ground: 1,730
- Finished area below ground: 1,674
Video & virtual tour
Property
Parking
- Total spaces: 2
- Parking features: Garage-Double Attached, Garage Door Opener, Hard Surface Drive
- Attached garage spaces: 2
Features
- Levels: One
- Patio & porch: Patio, Porch, Deck, Front, Back, Balcony
Lot
- Size: 0.25 Acres
- Features: Less than 1 acre
Details
- Zoning: R-1
Construction
Type & style
- Home type: SingleFamily
- Architectural style: Contemporary
- Property subtype: Single Family Residence
Materials
- Vinyl Siding
- Roof: New,Composition
Condition
- New Construction
- New construction: Yes
- Year built: 2024
Utilities & green energy
- Sewer: Public Sewer
- Water: PCSA
Community & HOA
Community
- Security: Smoke Detector(s)
- Subdivision: Cross Creek
Location
- Region: Danville
Financial & listing details
- Price per square foot: $175/sqft
- Annual tax amount: $1,500
- Date on market: 8/8/2025
- Road surface type: Paved
Estimated market value
$590,400
$561,000 - $620,000
$3,132/mo
Price history
| Date | Event | Price |
|---|---|---|
| 8/8/2025 | Listed for sale | $597,000$175/sqft |
Source:  Dan River Region AOR #74667 Report a problem Dan River Region AOR #74667 Report a problem | ||
Public tax history
Tax history is unavailable.
Monthly payment
Est. payment
Payment breakdown
Explore the cost of this home by adjusting the details. Changes won't be saved.Climate risks
Neighborhood: 24540
Nearby schools
GreatSchools rating
- 7/10Twin Springs Elementary SchoolGrades: PK-5Distance: 3.7 mi
- 7/10Tunstall Middle SchoolGrades: 6-8Distance: 6.9 mi
- 8/10Tunstall High SchoolGrades: 9-12Distance: 6.8 mi
Schools provided by the listing agent
- Elementary: Twin Springs
- Middle: Tunstall
- High: Tunstall
Source: Dan River Region AOR. This data may not be complete. We recommend contacting the local school district to confirm school assignments for this home.
- $491,1003 bd4 ba3.1k sqft185 Cross Creek Ln, Danville, VA 24540Off Market

- $35,0000.34 Acres81 Granite Dr LOT 81, Danville, VA 24540Sold

- $--10,454.4 Square Feet48 Granite Lot Dr, Danville, VA 24540Off Market
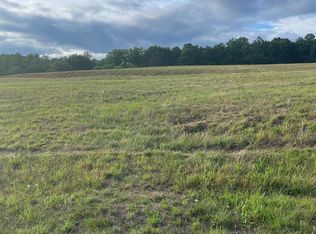
- $--10,018.8 Square Feet46 Granite Lot Dr, Danville, VA 24540Off Market
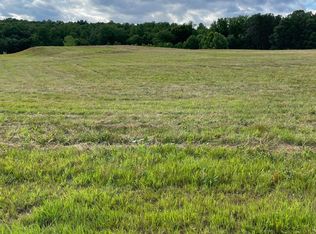
- $36,0000.26 AcresLOT 52 Granite Dr, Danville, VA 24540Lot/Land
- $45,50010,018.8 Square FeetLOT 46 Granite Dr, Danville, VA 24540Lot/Land
- $40,0000.29 AcresLOT 53 Granite Dr, Danville, VA 24540Lot/Land
- $38,0000.27 AcresLOT 79 Granite Dr, Danville, VA 24540Sold
A local agent can set up tours, give advice and negotiate with sellers.
A local lender can help you make sure your offer is ready when you are.
Similar homes
- $--4 bd4 ba2.4k sqft848 Corn Tassel Rd, Danville, VA 24540Auction
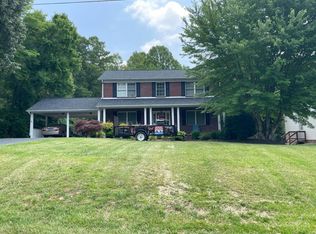 Auction.com 2
 - $579,0003 bd2 ba1.8k sqft108 Castle Ct, Danville, VA 24540For Sale
 MLS ID #78978, Billy Bowman. Dan River Region AOR
 - $829,0005 bd5 ba4.7k sqftLOT 80 Granite Dr, Danville, VA 24540For Sale
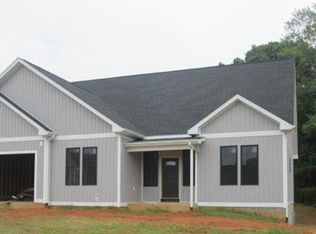 MLS ID #74683, Helen Mckenzie. Dan River Region AOR
 - $525,0004 bd4 ba2.5k sqft4095 Keswick Dr, Danville, VA 24540For Sale
 MLS ID #78652, Elizabeth Ware. Dan River Region AOR
 - $449,0003 bd4 ba3.1k sqft415 Old Spring Rd, Danville, VA 24540For SaleMLS ID #78878, Kevin Amos. Dan River Region AOR
- $449,9003 bd3 ba3.2k sqft358 Laurel Woods Dr, Danville, VA 24540For SaleMLS ID #78567, Diron Clements. Dan River Region AOR
- $620,0006 bd4 ba3.8k sqft230 Shoreham Dr, Danville, VA 24541For SaleMLS ID #78703, Donna Gibson. Dan River Region AOR
- $299,0003 bd3 ba2.4k sqft1593 Olde Hunting Trl, Danville, VA 24540For SaleMLS ID #79079, Kevin Amos. Dan River Region AOR
- $705,0005 bd4 ba4.3k sqft134 Blackwell Dr, Danville, VA 24541For SaleMLS ID #78998, David Smith. Dan River Region AOR
- $334,0004 bd3 ba2.5k sqft1622 Maple Dr, Danville, VA 24540For SaleMLS ID #78828, Elizabeth Ware. Dan River Region AOR
- $589,0004 bd4 ba2.8k sqft165 Meadow Brook Cir, Danville, VA 24541For SaleMLS ID #78709, Elizabeth Ware. Dan River Region AOR
- $299,9003 bd2 ba1.7k sqft218 Forestroad Dr, Danville, VA 24540For SaleMLS ID #79070, Diron Clements. Dan River Region AOR
- $499,0004 bd4 ba3.7k sqft7 Country Club Dr, Danville, VA 24541For Sale
 MLS ID #927577, DEREK DWAYNE DUNCAN. RVAR
 - $377,0003 bd3 ba3.1k sqft453 Parker Rd, Danville, VA 24540For SaleMLS ID #76245, Helen Mckenzie. Dan River Region AOR
- $645,0004 bd3 ba3.5k sqft178 Meadow Brook Cir, Danville, VA 24541For SaleMLS ID #75191, Helen Mckenzie. Dan River Region AOR
- $339,0003 bd3 ba2k sqft200 Cedar Crest Ln, Danville, VA 24540For SaleMLS ID #78835, Kevin Amos. Dan River Region AOR
- $389,9003 bd2 ba2.5k sqft461 Samuel Rd, Danville, VA 24540For SaleMLS ID #78782, Julie Hughes. Dan River Region AOR
- $340,0003 bd3 ba2.1k sqft3125 Finch Dr, Danville, VA 24540For SaleMLS ID #78904, Elizabeth Ware. Dan River Region AOR
- $399,9003 bd2 ba2.4k sqft301 Carson Jones Rd, Danville, VA 24540For SaleMLS ID #79052, Debra Fugate. Dan River Region AOR
- $465,0003 bd4 ba2.9k sqft350 Laurel Woods Dr, Danville, VA 24540For SaleMLS ID #78608, Ellen Boyd. Dan River Region AOR
