Welcome to the highly sought-after Country Club subdivision! This stunning one-level home offers the perfect blend of comfort, space, and convenience. The spacious primary suite features a large private bathroom and an oversized walk-in closet large enough to potentially be converted into an additional bedroom, office, or nursery or simply left as a Closet. For added comfort and efficiency, the primary suite also has its own separate HVAC system.The oversized family room overlooks a beautiful heated in-ground pool, creating the ideal setting for relaxing evenings or entertaining guests. Situated on 3.27 acres, this property provides the privacy and space you've been searching for. The Pool house, remodeled in 2021, offers the perfect space for visiting family and friends, while the are underneath provides additional storage for lawn equipment and outdoor essentials. The property also features a 50-amp camper hookup with plenty of parking space for your RV and guests. Lets not forget the Casino and Dan River which is only minutes away
With incredible amenities, ample storage, and endless possibilities, this rare property truly has it all!
For sale
Price cut: $50K (7/16)
$499,000
7 Country Club Dr, Danville, VA 24541
4beds
3,708sqft
:
Get pre-qualified$3,038/mo
Single Family Residence
Built in 1956
3.27 Acres Lot
$487,100 Zestimate®
$135/sqft
$-- HOA
What's special
Beautiful heated in-ground poolOversized family roomStunning one-level homeLarge private bathroomSpacious primary suiteOversized walk-in closet
- 75 days |
- 1,892 |
- 160 |
Zillow last checked:
Listing updated:
Listed by:
DEREK DWAYNE DUNCAN 540-793-0482,
EXP REALTY LLC - STAFFORD 540-300-6560
Source: RVAR,MLS#: 927577
Facts & features
Interior
Bedrooms & bathrooms
- Bedrooms: 4
- Bathrooms: 4
- Full bathrooms: 4
Heating
- Forced Air Gas, Gas - Natural
Cooling
- Central Air, Attic Fan
Appliances
- Included: Cooktop, Disposal, Microwave, Electric Range, Refrigerator
Features
- Breakfast Area, Storage, In-Law Floorplan
- Flooring: Ceramic Tile
- Doors: Full View, Wood
- Windows: Insulated Windows, Tilt-In
- Has basement: No
- Number of fireplaces: 1
- Fireplace features: Family Room
Interior area
- Total structure area: 3,708
- Total interior livable area: 3,708 sqft
- Finished area above ground: 3,708
Property
Parking
- Total spaces: 12
- Parking features: Attached Carport, Paved, Off Street
- Has carport: Yes
- Covered spaces: 2
- Uncovered spaces: 10
Features
- Levels: One
- Stories: 1
- Patio & porch: Rear Porch
- Exterior features: Sunroom
- Has private pool: Yes
- Pool features: In Ground
- Has view: Yes
Lot
- Size: 3.27 Acres
- Features: Cul-De-Sac, Gentle Sloping, Secluded
Details
- Parcel number: 0607002000003000
Construction
Type & style
- Home type: SingleFamily
- Property subtype: Single Family Residence
Materials
- Brick, Vinyl
Condition
- Completed
- Year built: 1956
Utilities & green energy
- Electric: 0 Phase
- Sewer: Public Sewer
- Utilities for property: Underground Utilities
Community & HOA
Community
- Subdivision: N/A
HOA
- Has HOA: No
Location
- Region: Danville
Financial & listing details
- Price per square foot: $135/sqft
- Tax assessed value: $369,300
- Annual tax amount: $2,685
- Date on market: 5/15/2026
Estimated market value
$487,100
$463,000 - $511,000
$4,250/mo
Price history
| Date | Event | Price |
|---|---|---|
| 7/16/2026 | Price change | $499,000-9.1%$135/sqft |
Source:  Dan River Region AOR #78755 Report a problem Dan River Region AOR #78755 Report a problem | ||
| 5/15/2026 | Listed for sale | $549,000+14.6%$148/sqft |
Source:  RVAR #927577 Report a problem RVAR #927577 Report a problem | ||
| 4/28/2026 | Listing removed | $4,500$1/sqft |
Source: Zillow Rentals Report a problem | ||
| 4/21/2026 | Listed for rent | $4,500$1/sqft |
Source: Zillow Rentals Report a problem | ||
| 7/28/2022 | Sold | $479,000+4.4%$129/sqft |
Source: Public Record Report a problem | ||
| 5/31/2022 | Contingent | $459,000$124/sqft |
Source: Dan River Region AOR #64902 Report a problem | ||
| 5/26/2022 | Listed for sale | $459,000+43.4%$124/sqft |
Source: Dan River Region AOR #64902 Report a problem | ||
| 8/8/2014 | Sold | $320,000-17.9%$86/sqft |
Source: Agent Provided Report a problem | ||
| 3/15/2010 | Listed for sale | $390,000$105/sqft |
Source: Systems Engineering, Inc. #43292 Report a problem | ||
Public tax history
| Year | Property taxes | Tax assessment |
|---|---|---|
| 2025 | $3,065 0% | $369,300 |
| 2024 | $3,065 +10.4% | $369,300 +11.7% |
| 2023 | $2,776 | $330,500 |
| 2022 | $2,776 +3.4% | $330,500 +3.4% |
| 2021 | $2,685 | $319,600 |
| 2020 | $2,685 +2.1% | $319,600 +2.1% |
| 2019 | $2,629 +5% | $313,000 |
| 2018 | $2,504 -0.4% | $313,000 -0.4% |
| 2017 | $2,513 +9.6% | $314,100 |
| 2016 | $2,293 +1.6% | $314,100 +1.6% |
| 2015 | $2,258 | $309,300 |
| 2014 | $2,258 +1.7% | $309,300 |
| 2013 | $2,219 | -- |
| 2012 | $2,219 +3.1% | -- |
| 2011 | $2,154 | -- |
| 2009 | -- | -- |
| 2007 | $1,612 | -- |
| 2006 | $1,612 +3.3% | -- |
| 2005 | $1,562 | -- |
| 2004 | $1,562 +21.7% | -- |
| 2001 | $1,283 | -- |
Find assessor info on the county website
Monthly payment
Est. payment
Payment breakdown
Explore the cost of this home by adjusting the details. Changes won't be saved.Climate risks
Neighborhood: 24541
Nearby schools
GreatSchools rating
- 3/10Schoolfield ElementaryGrades: K-5Distance: 0.2 mi
- 5/10O. Trent Bonner Middle SchoolGrades: 6-8Distance: 2.5 mi
- 2/10George Washington High SchoolGrades: 9-12Distance: 1.9 mi
- $450,0005 bd4 ba4.3k sqft5 Country Club Dr, Danville, VA 24541Sold

- $297,4003 bd2 ba2.1k sqft314 Country Club Dr, Danville, VA 24541Off Market
- $376,2003 bd3 ba3k sqft343 Country Club Dr, Danville, VA 24541Off Market
- $307,7003 bd3 ba2k sqft3 Country Club Dr, Danville, VA 24541Off Market
- $--3.03 Acres0 Memorial Dr, Danville, VA 24541Off Market
- $65,0000.437 AcresLOT 22&23 Country Club Dr, Danville, VA 24541Lot/Land
- $443,0004 bd4 ba4k sqft325 Country Club Dr, Danville, VA 24541Sold
- $85,0003.03 Acres3AC Memorial Dr, Danville, VA 24541Lot/Land
A local agent can set up tours, give advice and negotiate with sellers.
Similar homes
- $459,9004 bd3 ba3.7k sqft121 Acorn Ln, Danville, VA 24541For Sale
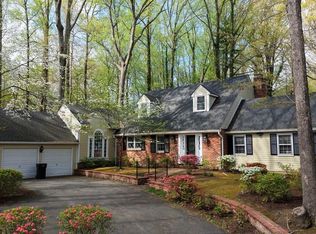 MLS ID #76272, Brooks Powell. Dan River Region AOR
 - $620,0006 bd4 ba3.8k sqft230 Shoreham Dr, Danville, VA 24541For Sale
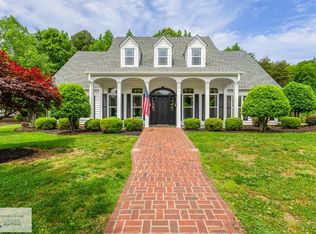 MLS ID #78703, Donna Gibson. Dan River Region AOR
 - $--4 bd4 ba2.4k sqft848 Corn Tassel Rd, Danville, VA 24540Auction
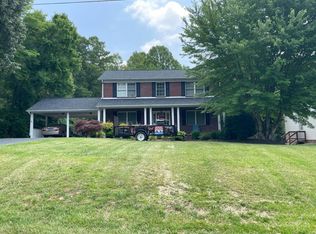 Auction.com 2
 - $475,0005 bd3 ba3.3k sqft528 W Main St, Danville, VA 24541For Sale
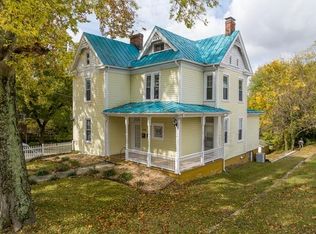 MLS ID #78903, Nikki Dodson. Dan River Region AOR
 - $705,0005 bd4 ba4.3k sqft134 Blackwell Dr, Danville, VA 24541For SaleMLS ID #78998, David Smith. Dan River Region AOR
- $475,0003 bd2 ba2.5k sqft3221 Stony Mill Rd, Danville, VA 24541For SaleMLS ID #78842, Ramsey Yeatts. Dan River Region AOR
- $525,0004 bd4 ba2.5k sqft4095 Keswick Dr, Danville, VA 24540For SaleMLS ID #78652, Elizabeth Ware. Dan River Region AOR
- $449,9004 bd5 ba3.8k sqft421 W Main St, Danville, VA 24541For SaleMLS ID #76267, Tom Cahill. Dan River Region AOR
- $425,0003 bd3 ba2.6k sqft126 Magnolia Dr, Danville, VA 24541For SaleMLS ID #78911, Ernestine Henry. Dan River Region AOR
- $350,0004 bd3 ba2.7k sqft531 W Main St, Danville, VA 24541For SaleMLS ID #78961, Elizabeth Ware. Dan River Region AOR
- $399,0005 bd2 ba3.5k sqft491 W Main St, Danville, VA 24541For SaleMLS ID #78441, Catharine Haynes. Dan River Region AOR
- $649,0005 bd5 ba4.2k sqft106 Newbury Way, Danville, VA 24541For SaleMLS ID #74493, Elizabeth Ware. Dan River Region AOR
- $339,9994 bd3 ba3k sqft118 Pendleton Rd, Danville, VA 24541For SaleMLS ID #78750, Brenda English. Dan River Region AOR
- $449,0003 bd4 ba3.1k sqft415 Old Spring Rd, Danville, VA 24540For SaleMLS ID #78878, Kevin Amos. Dan River Region AOR
- $392,0004 bd4 ba2.8k sqft314 Wilson Rd, Danville, VA 24541For SaleMLS ID #78651, David Totten. Dan River Region AOR
- $249,9004 bd3 ba2.1k sqft514 River Oak Dr, Danville, VA 24541For SaleMLS ID #78823, Chuck Eskey. Dan River Region AOR
- $399,9003 bd3 ba1.9k sqft318 London Bridge Dr, Danville, VA 24541For SaleMLS ID #78924, Diron Clements. Dan River Region AOR
- $325,0003 bd2 ba2.7k sqft114 Primrose Ct, Danville, VA 24541For SaleMLS ID #78912, Kimberly Fowlkes. Dan River Region AOR
- $365,0003 bd4 ba3.1k sqft388 Hawthorne Dr, Danville, VA 24541For SaleMLS ID #78667, Carolyn Albright. Dan River Region AOR
- $399,9995 bd3 ba2.5k sqft4209 Horseshoe Rd, Danville, VA 24541For SaleMLS ID #78974, Brenda English. Dan River Region AOR
