Large family home with many updates including HVAC, 20 + windows and skylights, dishwasher, garbage disposal, under counter fridge, 2 water heaters. High ceilings and beautiful mouldings. The outdoor living area is exceptional with a patio, water fountain & screened porch and a manicured yard. Buyer must have proof of funds or Prequalification Letter before viewing.
For sale
$620,000
230 Shoreham Dr, Danville, VA 24541
6beds
3,840sqft
:
Get pre-qualified$3,812/mo
Single Family Residence
Built in 1993
1 Acres Lot
$-- Zestimate®
$161/sqft
$-- HOA
What's special
Water fountainBeautiful mouldingsHigh ceilingsGarbage disposalScreened porchManicured yardUnder counter fridge
- 90 days |
- 619 |
- 30 |
Zillow last checked:
Listing updated:
Listed by:
Donna Gibson 434-728-0605,
WILKINS & CO., REALTORS, INC. 434-797-4007
Source: Dan River Region AOR,MLS#: 78703
Facts & features
Interior
Bedrooms & bathrooms
- Bedrooms: 6
- Bathrooms: 4
- Full bathrooms: 3
- 1/2 bathrooms: 1
Basement
- Area: 0
Heating
- Zoned, Natural Gas, Electric
Cooling
- Zoned, Central Air, Electric
Appliances
- Included: Dishwasher, Electric Range, Refrigerator
- Laundry: Electric Dryer Hookup, Washer Hookup, 1st Floor Laundry, Laundry Room
Features
- Walk-In Closet(s), High Ceilings, 1st Floor Bedroom, Ceiling Fan(s), Cable TV, Dining Room
- Flooring: Tile, Hardwood, Laminate
- Windows: Thermopane Windows, Skylight(s)
- Attic: Floored
- Has fireplace: Yes
- Fireplace features: Two
Interior area
- Total structure area: 3,840
- Total interior livable area: 3,840 sqft
- Finished area above ground: 3,840
- Finished area below ground: 0
Video & virtual tour
Property
Parking
- Total spaces: 2
- Parking features: Garage-Double Attached, Garage Door Opener, Hard Surface Drive
- Attached garage spaces: 2
Accessibility
- Accessibility features: Handicap Accessible Interior
Features
- Levels: One and One Half
- Patio & porch: Patio, Porch, Front, Screened
- Exterior features: Irrigation System, Masonry Sidewalks
- Has spa: Yes
- Spa features: Interior Spa Tub
Lot
- Size: 1 Acres
- Features: 1-5 acres, Level, Pool Association
Details
- Additional structures: Outbuilding
- Parcel number: 60174
- Zoning: UR
Construction
Type & style
- Home type: SingleFamily
- Architectural style: Cape Cod
- Property subtype: Single Family Residence
Materials
- Vinyl Siding
- Foundation: Slab
- Roof: 11 to 15 Years Old
Condition
- 21 to 40 Years Old
- New construction: No
- Year built: 1993
Utilities & green energy
- Sewer: Public Sewer
- Water: Public
Community & HOA
Community
- Security: Smoke Detector(s)
- Subdivision: Windsor Hgts
Location
- Region: Danville
Financial & listing details
- Price per square foot: $161/sqft
- Tax assessed value: $414,500
- Annual tax amount: $3,440
- Date on market: 5/2/2026
- Road surface type: Paved
Estimated market value
Not available
Estimated sales range
Not available
Not available
Price history
| Date | Event | Price |
|---|---|---|
| 5/2/2026 | Listed for sale | $620,000+38.1%$161/sqft |
Source:  Dan River Region AOR #78703 Report a problem Dan River Region AOR #78703 Report a problem | ||
| 8/8/2024 | Listing removed | $449,000+6.9%$117/sqft |
Source: Dan River Region AOR #63512 Report a problem | ||
| 12/10/2021 | Sold | $420,000-6.5%$109/sqft |
Source: Public Record Report a problem | ||
| 11/4/2021 | Pending sale | $449,000$117/sqft |
Source: Dan River Region AOR #63512 Report a problem | ||
| 9/10/2021 | Listed for sale | $449,000+10.9%$117/sqft |
Source: Dan River Region AOR #63512 Report a problem | ||
| 3/24/2021 | Listing removed | -- |
Source: Owner Report a problem | ||
| 5/1/2018 | Sold | $405,000-2.4%$105/sqft |
Source: Public Record Report a problem | ||
| 12/14/2017 | Price change | $415,000-2.4%$108/sqft |
Source: Owner Report a problem | ||
| 12/10/2017 | Price change | $425,000-12.4%$111/sqft |
Source: Owner Report a problem | ||
| 2/11/2011 | Price change | $485,000-2.8%$126/sqft |
Source: Systems Engineering, Inc. #44243 Report a problem | ||
| 9/4/2010 | Price change | $499,000-3.1%$130/sqft |
Source: Systems Engineering, Inc. #44243 Report a problem | ||
| 8/27/2010 | Price change | $514,900-2.8%$134/sqft |
Source: Systems Engineering, Inc. #44243 Report a problem | ||
| 9/18/2009 | Listed for sale | $529,900+33.3%$138/sqft |
Source: Systems Engineering, Inc. #42342 Report a problem | ||
| 2/18/2009 | Listing removed | $397,589$104/sqft |
Source: Visual Tour #39328 Report a problem | ||
| 9/16/2008 | Price change | $397,589-11.6%$104/sqft |
Source: Visual Tour #39328 Report a problem | ||
| 8/3/2008 | Price change | $449,850-6.3%$117/sqft |
Source: Visual Tour #39328 Report a problem | ||
| 6/5/2008 | Price change | $479,850-12.7%$125/sqft |
Source: Visual Tour #39328 Report a problem | ||
| 5/6/2008 | Listed for sale | $549,895$143/sqft |
Source: Visual Tour #39328 Report a problem | ||
Public tax history
| Year | Property taxes | Tax assessment |
|---|---|---|
| 2025 | $3,440 0% | $414,500 |
| 2024 | $3,440 +5.1% | $414,500 +6.4% |
| 2023 | $3,273 | $389,700 |
| 2022 | $3,273 +2.2% | $389,700 +2.2% |
| 2021 | $3,202 | $381,200 |
| 2020 | $3,202 +1.4% | $381,200 +1.4% |
| 2019 | $3,159 +108.9% | $376,100 |
| 2018 | $1,512 -49.5% | $376,100 +0.5% |
| 2017 | $2,993 +9.6% | $374,100 |
| 2016 | $2,731 +0.6% | $374,100 +0.6% |
| 2015 | $2,716 | $372,000 |
| 2014 | $2,716 +1.3% | $372,000 |
| 2013 | $2,681 | -- |
| 2012 | $2,681 +0.2% | -- |
| 2011 | $2,675 | -- |
| 2009 | -- | -- |
| 2007 | $2,783 | -- |
| 2006 | $2,783 +2.5% | -- |
| 2005 | $2,714 | -- |
| 2004 | $2,714 -0.1% | -- |
| 2003 | $2,717 | -- |
| 2002 | $2,717 +10.4% | -- |
| 2001 | $2,460 | -- |
Find assessor info on the county website
Monthly payment
Est. payment
Payment breakdown
Explore the cost of this home by adjusting the details. Changes won't be saved.Climate risks
Neighborhood: 24541
Nearby schools
GreatSchools rating
- 3/10Park Avenue Elementary SchoolGrades: K-5Distance: 0.7 mi
- 5/10O. Trent Bonner Middle SchoolGrades: 6-8Distance: 2.6 mi
- 2/10George Washington High SchoolGrades: 9-12Distance: 2.1 mi
Schools provided by the listing agent
- Elementary: Park Avenue
- Middle: Westwood
- High: Gwhs
Source: Dan River Region AOR. This data may not be complete. We recommend contacting the local school district to confirm school assignments for this home.
- $95,0000.961 AcresLOT 50 Shoreham Dr, Danville, VA 24541Sold

- $669,1004 bd4 ba4.2k sqft220 Shoreham Dr, Danville, VA 24541Off Market
- $829,9004 bd5 ba5.3k sqft250 Shoreham Dr, Danville, VA 24541Off Market
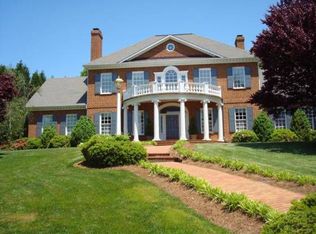
- $494,3006 bd4 ba3.3k sqft103 Newbury Way, Danville, VA 24541Off Market
- $1,000-- bd-- ba-- sqft458 Barrett St, Danville, VA 24541Off Market
- $649,0005 bd5 ba4.2k sqft106 Newbury Way, Danville, VA 24541For Sale
- $141,9004 bd2 ba1k sqft458 Barrett St, Danville, VA 24541Off Market
- $23,8003 bd1 ba908 sqft454 Barrett St, Danville, VA 24541Off Market
A local agent can set up tours, give advice and negotiate with sellers.
A local lender can help you make sure your offer is ready when you are.
Similar homes
- $649,0005 bd5 ba4.2k sqft106 Newbury Way, Danville, VA 24541For Sale
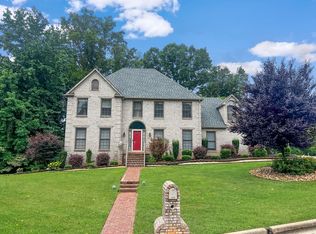 MLS ID #74493, Elizabeth Ware. Dan River Region AOR
 - $705,0005 bd4 ba4.3k sqft134 Blackwell Dr, Danville, VA 24541For Sale
 MLS ID #78998, David Smith. Dan River Region AOR
 - $625,0004 bd5 ba5.6k sqft506 Hawthorne Dr, Danville, VA 24541For Sale
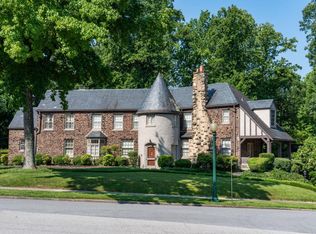 MLS ID #74482, Elizabeth Ware. Dan River Region AOR
 - $769,0004 bd4 ba4.6k sqft111 Walden Ct, Danville, VA 24541For Sale
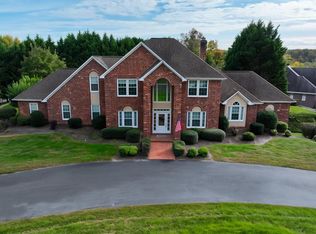 MLS ID #74992, Kelly Oakes. Dan River Region AOR
 - $725,0004 bd5 ba5.6k sqft285 Hawthorne Dr, Danville, VA 24541For SaleMLS ID #79080, Madeline Morris. Dan River Region AOR
- $699,9007 bd6 ba4.4k sqft451 Hawthorne Dr, Danville, VA 24541For SaleMLS ID #74296, Diron Clements. Dan River Region AOR
- $--4 bd4 ba2.4k sqft848 Corn Tassel Rd, Danville, VA 24540AuctionAuction.com 2
- $645,0004 bd3 ba3.5k sqft178 Meadow Brook Cir, Danville, VA 24541For SaleMLS ID #75191, Helen Mckenzie. Dan River Region AOR
- $850,0004 bd5 ba5.1k sqft19 Old Farm Rd, Danville, VA 24541For SaleMLS ID #78861, Madeline Morris. Dan River Region AOR
- $475,0005 bd3 ba3.3k sqft528 W Main St, Danville, VA 24541For SaleMLS ID #78903, Nikki Dodson. Dan River Region AOR
- $392,0004 bd4 ba2.8k sqft314 Wilson Rd, Danville, VA 24541For SaleMLS ID #78651, David Totten. Dan River Region AOR
- $525,0004 bd4 ba2.5k sqft4095 Keswick Dr, Danville, VA 24540For SaleMLS ID #78652, Elizabeth Ware. Dan River Region AOR
- $350,0004 bd3 ba2.7k sqft531 W Main St, Danville, VA 24541For SaleMLS ID #78961, Elizabeth Ware. Dan River Region AOR
- $475,0003 bd2 ba2.5k sqft3221 Stony Mill Rd, Danville, VA 24541For SaleMLS ID #78842, Ramsey Yeatts. Dan River Region AOR
- $589,0004 bd4 ba2.8k sqft165 Meadow Brook Cir, Danville, VA 24541For SaleMLS ID #78709, Elizabeth Ware. Dan River Region AOR
- $314,9005 bd2 ba2.4k sqft1665 Blair Loop Rd, Danville, VA 24541For SaleMLS ID #73821, Jimmy Cole. Dan River Region AOR
- $425,0003 bd3 ba2.6k sqft126 Magnolia Dr, Danville, VA 24541For SaleMLS ID #78911, Ernestine Henry. Dan River Region AOR
- $899,0004 bd4 ba5.7k sqft48 Old Farm Rd, Danville, VA 24541For SaleMLS ID #76283, Elizabeth Ware. Dan River Region AOR
- $325,0003 bd2 ba2.7k sqft114 Primrose Ct, Danville, VA 24541For SaleMLS ID #78912, Kimberly Fowlkes. Dan River Region AOR
- $365,0003 bd4 ba3.1k sqft388 Hawthorne Dr, Danville, VA 24541For SaleMLS ID #78667, Carolyn Albright. Dan River Region AOR
