Introducing 506 Hawthorne Drive in Forest Hills! This iconic Danville home offers traditional living at it's finest! Upon entry into the main level foyer, this home takes your breath away with its stunning curved archways, stairway and formal living & dining rooms. The main level also features a recently updated kitchen, caterers kitchen & breakfast room. A large bedroom with full bath and a guest half bath finish out the main level. The upper level offers the main bedroom with an updated private bath & walk in closet. 2 additional bedrooms with private baths and an office/additonal guest room. The lower level has a spectaular den room with wood walls & built ins. A family room with knotty pine paneling, wet bar and access to the garage.
For sale
Price cut: $50K (6/21)
$625,000
506 Hawthorne Dr, Danville, VA 24541
4beds
5,607sqft
:
Get pre-qualified$3,848/mo
Single Family Residence
Built in 1930
1.17 Acres Lot
$-- Zestimate®
$111/sqft
$-- HOA
What's special
Breakfast roomWet barAccess to the garageRecently updated kitchenStunning curved archwaysWalk in closet
- 405 days |
- 1,218 |
- 67 |
Zillow last checked:
Listing updated:
Listed by:
Elizabeth Ware 434-489-4944,
ELIZABETH WARE REALTORS 434-835-0000
Source: Dan River Region AOR,MLS#: 74482
Facts & features
Interior
Bedrooms & bathrooms
- Bedrooms: 4
- Bathrooms: 5
- Full bathrooms: 4
- 1/2 bathrooms: 1
Basement
- Area: 1250
Heating
- Heat Pump, Radiant, Natural Gas
Cooling
- Central Air
Appliances
- Included: Dishwasher, Gas Range, Refrigerator
- Laundry: Electric Dryer Hookup, In Basement
Features
- Office/Study, Walk-In Closet(s), 1st Floor Bedroom, Storage Room, Dining Room
- Flooring: Wall/Wall Carpet, Tile, Hardwood
- Basement: Full,Partially Finished,Exterior Entry,Interior Entry
- Attic: Permanent Stairs
- Has fireplace: Yes
- Fireplace features: Three or More, Living Room, Family Room
Interior area
- Total structure area: 6,444
- Total interior livable area: 5,607 sqft
- Finished area above ground: 4,357
- Finished area below ground: 1,250
Video & virtual tour
Property
Parking
- Total spaces: 1
- Parking features: Garage-Single Attached
- Attached garage spaces: 1
Features
- Levels: Two
- Patio & porch: Porch, Stoop, Covered
Lot
- Size: 1.17 Acres
- Features: 1-5 acres
Details
- Parcel number: 20821
- Zoning: SR
Construction
Type & style
- Home type: SingleFamily
- Architectural style: Traditional
- Property subtype: Single Family Residence
Materials
- Brick
- Roof: Slate
Condition
- 75 Plus Years Old
- New construction: No
- Year built: 1930
Utilities & green energy
- Sewer: Public Sewer
- Water: Public
Community & HOA
Community
- Subdivision: Forest Hills
Location
- Region: Danville
Financial & listing details
- Price per square foot: $111/sqft
- Tax assessed value: $492,800
- Annual tax amount: $4,050
- Date on market: 6/28/2025
- Road surface type: Paved
Estimated market value
Not available
Estimated sales range
Not available
Not available
Price history
| Date | Event | Price |
|---|---|---|
| 6/21/2026 | Price change | $625,000-7.4%$111/sqft |
Source:  Dan River Region AOR #74482 Report a problem Dan River Region AOR #74482 Report a problem | ||
| 3/18/2026 | Price change | $675,000-2.9%$120/sqft |
Source: Dan River Region AOR #74482 Report a problem | ||
| 1/2/2026 | Price change | $695,000-5.4%$124/sqft |
Source: Dan River Region AOR #74482 Report a problem | ||
| 10/13/2025 | Price change | $735,000-4.5%$131/sqft |
Source: Dan River Region AOR #74482 Report a problem | ||
| 9/3/2025 | Price change | $770,000-2.5%$137/sqft |
Source: Dan River Region AOR #74482 Report a problem | ||
| 6/28/2025 | Listed for sale | $790,000$141/sqft |
Source: Dan River Region AOR #74482 Report a problem | ||
Public tax history
| Year | Property taxes | Tax assessment |
|---|---|---|
| 2025 | $4,090 | $492,800 |
| 2024 | $4,090 +5.8% | $492,800 +7% |
| 2023 | $3,867 | $460,400 |
| 2022 | $3,867 +1.1% | $460,400 +1.1% |
| 2021 | $3,825 | $455,300 |
| 2020 | $3,825 +1.9% | $455,300 +1.9% |
| 2019 | $3,752 +5% | $446,700 |
| 2018 | $3,574 -0.4% | $446,700 -0.4% |
| 2017 | $3,590 +9.6% | $448,700 |
| 2016 | $3,276 -0.7% | $448,700 -0.7% |
| 2015 | $3,299 | $451,900 |
| 2014 | $3,299 +1% | $451,900 |
| 2013 | $3,265 | -- |
| 2012 | $3,265 +0.3% | -- |
| 2011 | $3,256 | -- |
| 2009 | -- | -- |
| 2007 | $3,299 +0% | -- |
| 2006 | $3,299 +13.9% | -- |
| 2005 | $2,896 | -- |
| 2004 | $2,896 -0.1% | -- |
| 2003 | $2,898 | -- |
| 2002 | $2,898 +25.7% | -- |
| 2001 | $2,305 | -- |
Find assessor info on the county website
Monthly payment
Est. payment
Payment breakdown
Explore the cost of this home by adjusting the details. Changes won't be saved.Climate risks
Neighborhood: 24541
Nearby schools
GreatSchools rating
- 8/10Forest Hills Elementary SchoolGrades: K-5Distance: 0.1 mi
- 5/10O. Trent Bonner Middle SchoolGrades: 6-8Distance: 1.3 mi
- 2/10George Washington High SchoolGrades: 9-12Distance: 0.5 mi
Schools provided by the listing agent
- Elementary: Forest Hills
- Middle: Bonner
- High: Gwhs
Source: Dan River Region AOR. This data may not be complete. We recommend contacting the local school district to confirm school assignments for this home.
- $250,000-- bd1 ba1.7k sqft161 Mountain View Ave, Danville, VA 24541Sold
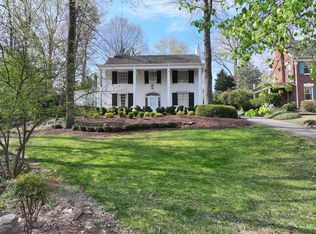
- $650,0005 bd5 ba5.2k sqft500 Hawthorne Dr, Danville, VA 24541Sold
- $376,8003 bd3 ba2.6k sqft304 Cherry Ln, Danville, VA 24541Off Market
- $421,0003 bd2 ba3.5k sqft499 Hawthorne Dr, Danville, VA 24541Off Market
- $380,3004 bd3 ba2.5k sqft496 Hawthorne Dr, Danville, VA 24541Off Market
- $138,0003 bd1 ba1.3k sqft305 Cherry Ln, Danville, VA 24541Sold
- $553,1004 bd4 ba3.2k sqft272 Cherry Ln, Danville, VA 24541Off Market
- $374,2004 bd3 ba2.8k sqft493 Hawthorne Dr, Danville, VA 24541Off Market
A local agent can set up tours, give advice and negotiate with sellers.
Similar homes
- $725,0004 bd5 ba5.6k sqft285 Hawthorne Dr, Danville, VA 24541For Sale
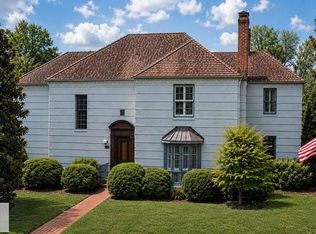 MLS ID #79080, Madeline Morris. Dan River Region AOR
 - $705,0005 bd4 ba4.3k sqft134 Blackwell Dr, Danville, VA 24541For Sale
 MLS ID #78998, David Smith. Dan River Region AOR
 - $699,9007 bd6 ba4.4k sqft451 Hawthorne Dr, Danville, VA 24541For Sale
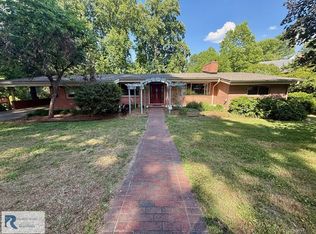 MLS ID #74296, Diron Clements. Dan River Region AOR
 - $574,5007 bd7 ba6.3k sqft278-280 W Main St, Danville, VA 24541For Sale
 MLS ID #78556, Teresa Edwards-Moody. Dan River Region AOR
 - $649,0005 bd5 ba4.2k sqft106 Newbury Way, Danville, VA 24541For SaleMLS ID #74493, Elizabeth Ware. Dan River Region AOR
- $620,0006 bd4 ba3.8k sqft230 Shoreham Dr, Danville, VA 24541For SaleMLS ID #78703, Donna Gibson. Dan River Region AOR
- $769,0004 bd4 ba4.6k sqft111 Walden Ct, Danville, VA 24541For SaleMLS ID #74992, Kelly Oakes. Dan River Region AOR
- $850,0004 bd5 ba5.1k sqft19 Old Farm Rd, Danville, VA 24541For SaleMLS ID #78861, Madeline Morris. Dan River Region AOR
- $439,0004 bd3 ba3.6k sqft233 James Rd, Danville, VA 24541For SaleMLS ID #150439, Natalie Gongloff. MVMLS
- $899,0004 bd4 ba5.7k sqft48 Old Farm Rd, Danville, VA 24541For SaleMLS ID #76283, Elizabeth Ware. Dan River Region AOR
- $459,9004 bd3 ba3.7k sqft121 Acorn Ln, Danville, VA 24541For SaleMLS ID #76272, Brooks Powell. Dan River Region AOR
- $365,0003 bd4 ba3.1k sqft388 Hawthorne Dr, Danville, VA 24541For SaleMLS ID #78667, Carolyn Albright. Dan River Region AOR
- $446,9004 bd5 ba3.8k sqft421 W Main St, Danville, VA 24541For SaleMLS ID #76267, Tom Cahill. Dan River Region AOR
- $599,9005 bd3 ba4.3k sqft263 Main Street, Yanceyville, NC 27379For SaleMLS ID #263605, Teresa Overcash. High Country AOR
- $645,0004 bd3 ba3.5k sqft178 Meadow Brook Cir, Danville, VA 24541For SaleMLS ID #75191, Helen Mckenzie. Dan River Region AOR
- $475,0005 bd3 ba3.3k sqft528 W Main St, Danville, VA 24541For SaleMLS ID #78903, Nikki Dodson. Dan River Region AOR
- $339,9994 bd3 ba3k sqft118 Pendleton Rd, Danville, VA 24541For SaleMLS ID #78750, Brenda English. Dan River Region AOR
- $575,0002 bd1 ba6.6k sqft664 Hunter St, Danville, VA 24541For SaleMLS ID #78919, Abby Manasco. Dan River Region AOR
- $392,0004 bd4 ba2.8k sqft314 Wilson Rd, Danville, VA 24541For SaleMLS ID #78651, David Totten. Dan River Region AOR
- $390,0007 bd3 ba3.8k sqft205 Randolph St, Danville, VA 24541For SaleMLS ID #74637, Elizabeth Ware. Dan River Region AOR
