Step back in time & experience the warmth, character, & craftsmanship of this remarkable historic home. Original heart pine floors, picture-frame molding, & intricate millwork showcase a level of detail rarely found today. Thoughtful updates blend modern convenience with timeless appeal, while the inviting sunroom offers the perfect spot to relax and enjoy the property's peaceful setting. Beyond the home, a spacious workshop w attached office/studio opens the door to endless possibilities. Ideal for multigenerational living, a guest retreat, home-based business, creative studio, or potential Airbnb/ADU conversion. Addl outbuildings provide even more flexibility for hobbies, storage, or projects. No HOA. Conveniently located just 20 minutes from Danville, VIM & 30 min. to Burlington & Reidsville. Property w a story to tell & room to create your own. https://listings.everythingfromabove.com/sites/eenopxw/unbranded
For sale
Price cut: $20K (7/2)
$599,900
263 W Main St, Yanceyville, NC 27379
5beds
4,080sqft
:
Get pre-qualified$3,659/mo
Stick/Site Built, Residential, Single Family Residence
Built in 1924
1.28 Acres Lot
$580,000 Zestimate®
$--/sqft
$-- HOA
What's special
Original heart pine floorsPicture-frame moldingIntricate millwork
- 241 days |
- 437 |
- 28 |
Zillow last checked:
Listing updated:
Listed by:
Stephanie Long 336-655-1354,
Realty One Group Results Reidsville
Source: Triad MLS,MLS#: 1202928 Originating MLS: Winston-Salem
Originating MLS: Winston-SalemFacts & features
Interior
Bedrooms & bathrooms
- Bedrooms: 5
- Bathrooms: 3
- Full bathrooms: 3
- Main level bathrooms: 1
Primary bedroom
- Level: Main
- Dimensions: 15.17 x 13.67
Bedroom 2
- Level: Second
- Dimensions: 15.5 x 9.17
Bedroom 3
- Level: Second
- Dimensions: 12.33 x 15.83
Bedroom 4
- Level: Basement
- Dimensions: 15.17 x 14
Bedroom 5
- Level: Basement
- Dimensions: 15.17 x 13.67
Other
- Level: Basement
- Dimensions: 15.42 x 13.25
Bonus room
- Level: Second
- Dimensions: 12.17 x 16.75
Breakfast
- Level: Main
- Dimensions: 7.83 x 11.33
Dining room
- Level: Main
- Dimensions: 15.42 x 15
Kitchen
- Level: Main
- Dimensions: 12 x 11.33
Laundry
- Level: Basement
- Dimensions: 15.42 x 10.33
Living room
- Level: Main
- Dimensions: 15.42 x 17
Office
- Level: Other
- Dimensions: 20.58 x 30.67
Other
- Level: Basement
- Dimensions: 15.42 x 18.75
Other
- Level: Second
- Dimensions: 8.67 x 11.33
Sunroom
- Level: Main
- Dimensions: 23.83 x 15.33
Sunroom
- Level: Basement
- Dimensions: 22.83 x 15.25
Workshop
- Level: Other
- Dimensions: 33 x 39.33
Workshop
- Level: Other
- Dimensions: 33.17 x 12.67
Heating
- Forced Air, Heat Pump, Electric, Natural Gas
Cooling
- Central Air
Appliances
- Included: Microwave, Electric Water Heater
- Laundry: Dryer Connection, In Basement, Washer Hookup
Features
- Built-in Features, Ceiling Fan(s), Dead Bolt(s), Kitchen Island
- Flooring: Vinyl, Wood
- Basement: Partially Finished, Basement, Crawl Space
- Attic: Storage,Floored,Pull Down Stairs,Walk-In
- Number of fireplaces: 1
- Fireplace features: Living Room
Interior area
- Total structure area: 4,372
- Total interior livable area: 4,080 sqft
- Finished area above ground: 2,443
- Finished area below ground: 1,637
Video & virtual tour
Property
Parking
- Total spaces: 3
- Parking features: Garage, Paved, Driveway, Detached
- Garage spaces: 3
- Has uncovered spaces: Yes
Features
- Levels: Two
- Stories: 2
- Patio & porch: Porch
- Pool features: None
Lot
- Size: 1.28 Acres
- Features: City Lot, Not in Flood Zone
Details
- Additional structures: Storage
- Parcel number: 1004000600080000
- Zoning: R12
- Special conditions: Owner Sale
Construction
Type & style
- Home type: SingleFamily
- Architectural style: Traditional
- Property subtype: Stick/Site Built, Residential, Single Family Residence
Materials
- Brick, Composite Siding, Wood Siding
Condition
- Year built: 1924
Utilities & green energy
- Sewer: Public Sewer
- Water: Public
Community & HOA
Community
- Security: Carbon Monoxide Detector(s)
HOA
- Has HOA: No
Location
- Region: Yanceyville
Financial & listing details
- Tax assessed value: $357,057
- Annual tax amount: $3,278
- Date on market: 12/5/2025
- Cumulative days on market: 248 days
- Listing agreement: Exclusive Right To Sell
- Listing terms: Cash,Conventional,FHA,USDA Loan,VA Loan
Estimated market value
$580,000
$551,000 - $609,000
$2,935/mo
Price history
| Date | Event | Price |
|---|---|---|
| 7/2/2026 | Price change | $599,900-3.2% |
Source:  Triad MLS #1202928 Report a problem Triad MLS #1202928 Report a problem | ||
| 4/21/2026 | Price change | $619,900-3.1% |
Source: Triad MLS #1202928 Report a problem | ||
| 3/26/2026 | Price change | $640,000-1.5% |
Source: Triad MLS #1202928 Report a problem | ||
| 12/5/2025 | Listed for sale | $650,000 |
Source: Triad MLS #1202928 Report a problem | ||
Public tax history
| Year | Property taxes | Tax assessment |
|---|---|---|
| 2025 | $3,483 +6.3% | $357,057 |
| 2024 | $3,278 +1.7% | $357,057 +22.1% |
| 2023 | $3,223 | $292,531 |
| 2022 | $3,223 | $292,531 |
| 2021 | $3,223 | -- |
| 2020 | $3,223 | -- |
| 2019 | -- | -- |
| 2018 | $3,223 +2.4% | -- |
| 2017 | $3,148 | -- |
| 2016 | $3,148 +6.6% | -- |
| 2015 | $2,952 +3.3% | -- |
| 2014 | $2,857 | -- |
| 2013 | -- | -- |
| 2012 | -- | -- |
| 2010 | $801 | -- |
Find assessor info on the county website
Monthly payment
Est. payment
Payment breakdown
Explore the cost of this home by adjusting the details. Changes won't be saved.Climate risks
Neighborhood: 27379
Nearby schools
GreatSchools rating
- 6/10Oakwood Elementary SchoolGrades: PK-5Distance: 1 mi
- 2/10N L Dillard Middle SchoolGrades: 6-8Distance: 1.5 mi
- 3/10Bartlett Yancey High SchoolGrades: 9-12Distance: 0.2 mi
- $161,6003 bd1 ba1.3k sqft196 Oak Tree St, Yanceyville, NC 27379Off Market

- $51,267-- bd1 ba998 sqft206 Oak Tree St, Yanceyville, NC 27379Off Market
- $215,5004 bd2 ba1.7k sqft227 W Main St, Yanceyville, NC 27379Off Market
- $285,0004 bd4 ba2.1k sqft303 W Main St, Yanceyville, NC 27379Sold

- $86,500-- bd1 ba1k sqft169 Oak Tree St, Yanceyville, NC 27379Off Market
- $86,900-- bd1 ba1.3k sqft181 Oak Tree St, Yanceyville, NC 27379Off Market
- $74,520-- bd1 ba864 sqft151 Cemetery St, Yanceyville, NC 27379Off Market
- $70,0003 bd1 ba952 sqft197 Oak Tree St, Yanceyville, NC 27379Sold
A local agent can set up tours, give advice and negotiate with sellers.
A local lender can help you make sure your offer is ready when you are.
Similar homes
- $645,0004 bd3 ba3.3k sqft746 Caswell Pines Clubhouse Dr, Blanch, NC 27212For Sale
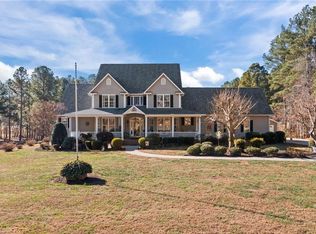
 MLS ID #1204098, Christopher Pappalardo. Triad MLS
 - $645,0004 bd3 ba3.3k sqft746 Club House Dr, Blanch, NC 27212For Sale
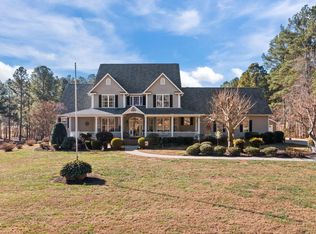
 MLS ID #10136875, Chris S Pappalardo. Doorify MLS
 - $620,0006 bd4 ba3.8k sqft230 Shoreham Dr, Danville, VA 24541For Sale
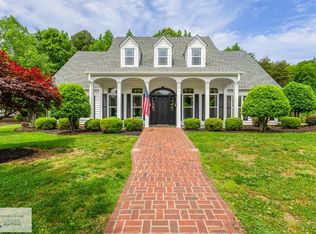 MLS ID #78703, Donna Gibson. Dan River Region AOR
 - $500,0004 bd3 ba2k sqft6193 Tri County Dr, Gibsonville, NC 27249For Sale
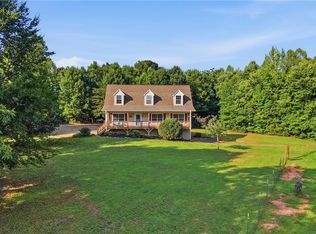 MLS ID #1229417, Kristi R. May. Triad MLS
 - $439,0004 bd3 ba3.6k sqft233 James Rd, Danville, VA 24541For SaleMLS ID #150439, Natalie Gongloff. MVMLS
- $625,0004 bd5 ba5.6k sqft506 Hawthorne Dr, Danville, VA 24541For SaleMLS ID #74482, Elizabeth Ware. Dan River Region AOR
- $705,0005 bd4 ba4.3k sqft134 Blackwell Dr, Danville, VA 24541For SaleMLS ID #78998, David Smith. Dan River Region AOR
- $699,9004 bd4 ba2.8k sqft2560 John Lewis Rd, Burlington, NC 27217For SaleMLS ID #1229597, Renee Lee. Triad MLS
- $725,0004 bd5 ba5.6k sqft285 Hawthorne Dr, Danville, VA 24541For SaleMLS ID #79080, Madeline Morris. Dan River Region AOR
- $577,0003 bd3 ba2.7k sqft314 Old Salem Rd, Roxboro, NC 27573For SaleMLS ID #10170222, David M Whitt. Doorify MLS
- $515,0003 bd3 ba3.2k sqft3082 Cascade Dr, Burlington, NC 27217For SaleMLS ID #1213402, Cindy T. McIntyre. Triad MLS
- $649,0005 bd5 ba4.2k sqft106 Newbury Way, Danville, VA 24541For SaleMLS ID #74493, Elizabeth Ware. Dan River Region AOR
- $479,1494 bd3 ba4.5k sqft843 Worsham Mill Rd, Ruffin, NC 27326For SaleMLS ID #1225540, Matthew Millaway. Triad MLS
- $645,0004 bd3 ba3.5k sqft178 Meadow Brook Cir, Danville, VA 24541For SaleMLS ID #75191, Helen Mckenzie. Dan River Region AOR
- $730,0003 bd3 ba4.1k sqft947 Old Salem Rd, Roxboro, NC 27573For SaleMLS ID #10176914, Jessica Wilson. Doorify MLS
- $648,0003 bd3 ba3.2k sqft4669 Grooms Rd, Reidsville, NC 27320New ConstructionMLS ID #1228078, Tanesha Thompson. Triad MLS
- $491,0003 bd2 ba2.2k sqft3163 Saul Loop Rd, Elon, NC 27244For SaleMLS ID #1218680, Stephen Satterfield. Triad MLS
- $825,0004 bd5 ba3.7k sqft190 Parsley Rd, Reidsville, NC 27320For SaleMLS ID #1222341, Kimberly Mathis. Triad MLS
- $525,0004 bd4 ba2.5k sqft4095 Keswick Dr, Danville, VA 24540For SaleMLS ID #78652, Elizabeth Ware. Dan River Region AOR
- $644,9504 bd3 ba2.8k sqft2858 John Lewis Rd, Burlington, NC 27217For SaleMLS ID #1222006, Laci Warren. Triad MLS
