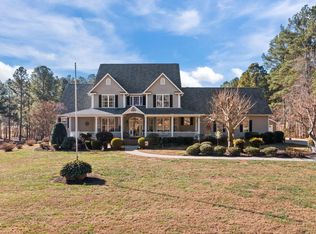
Nationally recognized Donald Gardner Design of the Year (2000) and custom-built by Gary Smith, this stunning 4-bedroom septic home sits on the beautiful Caswell Pines Golf Course overlooking Hole #8 T-Box. The main level welcomes you with a foyer that opens into a spacious den/family room with gas fireplace and large windows, along with a formal dining room. The oversized primary bedroom is also on the main floor and features a large ensuite with walk-in shower, separate tub, and a generous walk-in closet. Upstairs offers three well-sized bedrooms plus a versatile bonus room. Exterior highlights include TWO large covered porches, jacuzzi, a beautifully landscaped yard, a 18x36 inground pool surrounded by a brick patio, pergola, and brick privacy fence, plus a 2 car attached garage, and a detached 2 bay workshop. Whole home water filtration sytem. High speed internet available. About 22 minutes from Danville, VA; 1 hour from Chapel Hill and Greensboro; and 1.5 hours from Raleigh/Durham.
For sale
Price cut: $2K (7/9)
$645,000
746 Caswell Pines Clubhouse Dr, Blanch, NC 27212
4beds
3,338sqft
Stick/Site Built, Residential, Single Family Residence
Built in 1999
0.89 Acres Lot
$631,100 Zestimate®
$--/sqft
$-- HOA
What's special
Gas fireplaceTwo large covered porchesBeautifully landscaped yardBrick privacy fenceLarge windowsGenerous walk-in closetFormal dining room
- 265 days
- 214
- 9
Zillow last checked:
Listing updated:
Listed by:
Christopher Pappalardo 336-525-1289,
Keller Williams One,
Kelly Hayes 336-455-2859,
Keller Williams One
Source: Triad MLS,MLS#: 1204098
Facts & features
Interior
Bedrooms & bathrooms
- Bedrooms: 4
- Bathrooms: 3
- Full bathrooms: 3
- Main level bathrooms: 2
Primary bedroom
- Level: Main
- Dimensions: 15.67 x 15
Bedroom 2
- Level: Second
- Dimensions: 19.08 x 12.33
Bedroom 3
- Level: Second
- Dimensions: 13.67 x 12.33
Bedroom 4
- Level: Second
- Dimensions: 13.67 x 11.83
Bonus room
- Level: Second
- Dimensions: 29.17 x 13.67
Breakfast
- Level: Main
- Dimensions: 12.67 x 12.17
Den
- Level: Main
- Dimensions: 23.33 x 20.83
Dining room
- Level: Main
- Dimensions: 13.08 x 12.67
Entry
- Level: Main
- Dimensions: 9.92 x 8.5
Kitchen
- Level: Main
- Dimensions: 12.33 x 12.75
Laundry
- Level: Main
- Dimensions: 13.75 x 9.83
Living room
- Level: Main
- Dimensions: 13.08 x 11.92
Heating
- Fireplace(s), Heat Pump, Electric, Propane
Cooling
- Heat Pump
Appliances
- Included: Microwave, Free-Standing Range, Cooktop, Gas Water Heater
- Laundry: Dryer Connection, Main Level, Washer Hookup
Features
- Ceiling Fan(s), Dead Bolt(s), Pantry, Separate Shower, Vaulted Ceiling(s)
- Flooring: Tile, Wood
- Doors: Storm Door(s)
- Basement: Crawl Space
- Number of fireplaces: 1
- Fireplace features: Gas Log, Den
Interior area
- Total structure area: 3,338
- Total interior livable area: 3,338 sqft
- Finished area above ground: 3,338
Property
Parking
- Total spaces: 3
- Parking features: Driveway, Garage, Paved, Garage Door Opener, Attached, Detached
- Attached garage spaces: 3
- Has uncovered spaces: Yes
Features
- Levels: Two
- Stories: 2
- Patio & porch: Porch
- Exterior features: Lighting, Garden
- Pool features: In Ground
- Fencing: Fenced
Lot
- Size: 0.89 Acres
- Features: On Golf Course, Not in Flood Zone
Details
- Additional structures: Storage
- Parcel number: 0081010000720000
- Zoning: None
- Special conditions: Owner Sale
Construction
Type & style
- Home type: SingleFamily
- Architectural style: Traditional
- Property subtype: Stick/Site Built, Residential, Single Family Residence
Materials
- Stone, Vinyl Siding
Condition
- Year built: 1999
Utilities & green energy
- Sewer: Septic Tank
- Water: Well
Community & HOA
Community
- Subdivision: Caswell Pines Golf And Land Co
HOA
- Has HOA: No
Location
- Region: Blanch
Financial & listing details
- Tax assessed value: $512,331
- Annual tax amount: $3,511
- Date on market: 12/11/2025
- Cumulative days on market: 265 days
- Listing agreement: Exclusive Right To Sell
- Listing terms: Cash,Conventional,FHA,USDA Loan,VA Loan
Estimated market value
$631,100
$600,000 - $663,000
$3,040/mo
Price history
| Date | Event | Price |
|---|---|---|
| 7/9/2026 | Price change | $645,000-0.3% |
Source:  Triad MLS #1204098 Report a problem Triad MLS #1204098 Report a problem | ||
| 3/27/2026 | Price change | $647,000-0.5% |
Source: Triad MLS #1204098 Report a problem | ||
| 12/11/2025 | Listed for sale | $650,000+51.2% |
Source: Triad MLS #1204098 Report a problem | ||
| 4/20/2021 | Sold | $430,000-4%$129/sqft |
Source: Public Record Report a problem | ||
| 3/4/2021 | Pending sale | $448,000$134/sqft |
Source: RAMSEY YEATTS & ASSOCIATES, REALTORS #61430 Report a problem | ||
| 3/4/2021 | Contingent | $448,000$134/sqft |
Source:  Doorify MLS #2343580 Report a problem Doorify MLS #2343580 Report a problem | ||
| 9/18/2020 | Listed for sale | $448,000$134/sqft |
Source: West and Woodall Real Estate #2343580 Report a problem | ||
| 8/10/2020 | Listing removed | $448,000$134/sqft |
Source: VIRGINIA CAROLINAS REALTY #59969 Report a problem | ||
| 4/23/2020 | Price change | $448,000-1%$134/sqft |
Source: CENTURY 21 The Knowles Team #974716 Report a problem | ||
| 3/23/2020 | Listed for sale | $452,500$136/sqft |
Source: CENTURY 21 The Knowles Team #961454 Report a problem | ||
| 3/2/2020 | Pending sale | $452,500$136/sqft |
Source: CENTURY 21 The Knowles Team #961454 Report a problem | ||
| 8/14/2019 | Listed for sale | $452,500$136/sqft |
Source: CENTURY 21 THE KNOWLES TEAM #945112 Report a problem | ||
Public tax history
| Year | Property taxes | Tax assessment |
|---|---|---|
| 2025 | $3,511 -0.7% | $512,331 -7.1% |
| 2024 | $3,534 +4.6% | $551,686 +26% |
| 2023 | $3,379 | $437,802 |
| 2022 | $3,379 | $437,802 |
| 2021 | $3,379 | -- |
| 2020 | $3,379 | -- |
| 2019 | -- | -- |
| 2018 | $3,379 +3.5% | -- |
| 2017 | $3,266 | -- |
| 2016 | $3,266 +9.9% | -- |
| 2015 | $2,973 +11.9% | -- |
| 2014 | $2,655 | -- |
| 2013 | -- | -- |
| 2012 | -- | -- |
| 2010 | $667 | -- |
Find assessor info on the county website
Monthly payment
Est. payment
Payment breakdown
Explore the cost of this home by adjusting the details. Changes won't be saved.Climate risks
Neighborhood: 27212
Nearby schools
Schools provided by the listing agent
- Elementary: Oakwood
- Middle: Dillard
- High: Bartlett Yancey
Source: Triad MLS. This data may not be complete. We recommend contacting the local school district to confirm school assignments for this home.
- $644,2003 bd3 ba2.4k sqft828 Caswell Pines Clubhouse Dr, Blanch, NC 27212Off Market
- $12,3200.88 acres686 Caswell Pines Clubhouse Dr, Blanch, NC 27212Off Market
- $431,9003 bd2 ba2.5k sqft686 Caswell Pines Clubhouse Dr, Blanch, NC 27212Off Market
- $539,8003 bd2 ba3.1k sqft713 Caswell Pines Clubhouse Dr, Blanch, NC 27212Off Market
Similar homes
- $645,0004 bd3 ba3.3k sqft746 Club House Dr, Blanch, NC 27212For Sale
 MLS ID #10136875, Chris S Pappalardo. Doorify MLS
 - $599,9005 bd3 ba4k sqft263 W Main St, Yanceyville, NC 27379For Sale

 MLS ID #1202928, Stephanie Long. Triad MLS
 - $625,0004 bd3 ba1.9k sqft9668 State Highway 119 N, Semora, NC 27343For Sale
 MLS ID #10174703, Saul Moyao Castillo. Doorify MLS
 - $660,0004 bd4 ba3.5k sqft355 Denada Path, Roxboro, NC 27574For Sale
 MLS ID #10167065, Eddie Burton. Doorify MLS
 - $500,0003 bd2 ba4k sqft1440 Boy Scout Camp Rd, Yanceyville, NC 27379For SaleMLS ID #10188094, Ezio Mariani. Doorify MLS
- $499,0003 bd5 ba3.9k sqft183 Gatewood Rd, Yanceyville, NC 27379For SaleMLS ID #10186628, JACQUELINE Omollo. Doorify MLS
- $674,9004 bd3 ba2.8k sqft2560 John Lewis Rd, Burlington, NC 27217For SaleMLS ID #1229597, Renee Lee. Triad MLS
- $599,0004 bd5 ba3.6k sqft98 Lochridge Dr, Roxboro, NC 27573For SaleMLS ID #10153010, Carla Stovall. Doorify MLS
- $595,0003 bd3 ba2.1k sqft201 Briggs Rd, Hurdle Mills, NC 27541For SaleMLS ID #10189220, Eddie Burton. Doorify MLS
- $624,9504 bd3 ba2.8k sqft2858 John Lewis Rd, Burlington, NC 27217For SaleMLS ID #1222006, Laci Warren. Triad MLS
- $695,0003 bd3 ba1.8k sqft600 Fox Lair Trl, Semora, NC 27343For SaleMLS ID #10156686, Terri Reynolds. Doorify MLS
- $629,9504 bd3 ba2.9k sqft2830 John Lewis Rd, Burlington, NC 27217For SaleMLS ID #1223547, Laci Warren. Triad MLS
- $699,9003 bd3 ba4.1k sqft947 Old Salem Rd, Roxboro, NC 27573For SaleMLS ID #10176914, Jessica Wilson. Doorify MLS
- $799,0004 bd5 ba3.7k sqft190 Parsley Rd, Reidsville, NC 27320For SaleMLS ID #1222341, Kimberly Mathis. Triad MLS
- $779,0004 bd4 ba3.5k sqft115 Lake View Rd, Prospect Hill, NC 27314For SaleMLS ID #10173046, Brandon Vernon. Doorify MLS
- $475,0003 bd3 ba2k sqft517 Birdsong Ln, Hurdle Mills, NC 27541For SaleMLS ID #10189081, Melissa H White. Doorify MLS
