This property is truly STUNNING!!! Your very own Countryside Retreat. 18 picturesque acres, a stunning 3,755 square-foot home offering space, comfort, and breathtaking views in every direction. Relax on the inviting rocking chair front porch overlooking rolling pastures and enjoy the peaceful setting. Inside, you'll find 4 spacious bedrooms, each with its own private en-suite bath, including two primary suites on the main level, offering flexibility for multi-generational living or guest accommodations. The open and functional floor plan is designed for both everyday living and entertaining. Upstairs features two additional bedrooms and an expansive loft perfect for a media room, office, or recreation space. Equestrian enthusiasts will appreciate the barn with 5 stalls and room for future expansion. The 30x57 garage provides ample space for vehicles, woodworking, farm equipment, storage, or hobbies. A rare opportunity to enjoy country living with room to grow, ride, and explore.
Pending
Price cut: $26K (8/13)
$799,000
190 Parsley Rd, Reidsville, NC 27320
4beds
3,755sqft
Stick/Site Built, Residential, Single Family Residence
Built in 2010
18.01 Acres Lot
$766,100 Zestimate®
$--/sqft
$-- HOA
What's special
- 123 days
- 91
- 8
Zillow last checked:
Listing updated:
Listed by:
Kimberly Mathis 336-339-7757,
Keller Williams One
Source: Triad MLS,MLS#: 1222341
Facts & features
Interior
Bedrooms & bathrooms
- Bedrooms: 4
- Bathrooms: 5
- Full bathrooms: 4
- 1/2 bathrooms: 1
- Main level bathrooms: 3
Primary bedroom
- Level: Main
- Dimensions: 17.42 x 15.33
Bedroom 2
- Level: Main
- Dimensions: 15.33 x 13.58
Bedroom 3
- Level: Second
- Dimensions: 24 x 11.33
Bedroom 4
- Level: Second
- Dimensions: 15.33 x 11.33
Dining room
- Level: Main
- Dimensions: 15.25 x 15.17
Kitchen
- Level: Main
- Dimensions: 19.5 x 13.42
Laundry
- Level: Main
- Dimensions: 13.42 x 9.33
Living room
- Level: Main
- Dimensions: 20.42 x 18
Loft
- Level: Second
- Dimensions: 18.67 x 16.75
Office
- Level: Main
- Dimensions: 8 x 7
Heating
- Forced Air, Electric
Cooling
- Central Air
Appliances
- Included: Microwave, Dishwasher, Electric Water Heater
- Laundry: Dryer Connection, Main Level, Washer Hookup
Features
- Built-in Features, Ceiling Fan(s), Kitchen Island, Separate Shower
- Flooring: Carpet, Tile, Wood
- Basement: Crawl Space
- Attic: Storage,Partially Floored
- Number of fireplaces: 1
- Fireplace features: Living Room
Interior area
- Total structure area: 3,755
- Total interior livable area: 3,755 sqft
- Finished area above ground: 3,755
Video & virtual tour
Property
Parking
- Total spaces: 2
- Parking features: Driveway, Garage, Gravel, Detached, Garage Faces Side
- Garage spaces: 2
- Has uncovered spaces: Yes
Features
- Levels: Two
- Stories: 2
- Patio & porch: Porch
- Exterior features: Garden
- Pool features: None
- Fencing: Fenced
Lot
- Size: 18.01 Acres
- Features: Horses Allowed, Cleared, Pasture, Rural
Details
- Additional structures: Barn(s)
- Parcel number: 175214
- Zoning: RA
- Special conditions: Owner Sale
- Horses can be raised: Yes
Construction
Type & style
- Home type: SingleFamily
- Property subtype: Stick/Site Built, Residential, Single Family Residence
Materials
- Brick
Condition
- Year built: 2010
Utilities & green energy
- Sewer: Septic Tank
- Water: Well
Community & HOA
HOA
- Has HOA: No
Location
- Region: Reidsville
Financial & listing details
- Tax assessed value: $646,472
- Annual tax amount: $4,397
- Date on market: 6/5/2026
- Cumulative days on market: 93 days
- Listing agreement: Exclusive Right To Sell
- Listing terms: Cash,Conventional,FHA,USDA Loan,VA Loan
Estimated market value
$766,100
$728,000 - $804,000
$2,762/mo
Price history
| Date | Event | Price |
|---|---|---|
| 9/5/2026 | Pending sale | $799,000 |
Source:  Triad MLS #1222341 Report a problem Triad MLS #1222341 Report a problem | ||
| 8/13/2026 | Price change | $799,000-3.2% |
Source: Triad MLS #1222341 Report a problem | ||
| 7/4/2026 | Listed for sale | $825,000 |
Source: Triad MLS #1222341 Report a problem | ||
| 6/12/2026 | Pending sale | $825,000 |
Source: Triad MLS #1222341 Report a problem | ||
| 6/5/2026 | Listed for sale | $825,000 |
Source: Triad MLS #1222341 Report a problem | ||
Public tax history
| Year | Property taxes | Tax assessment |
|---|---|---|
| 2025 | $4,397 +2.6% | $646,472 |
| 2024 | $4,284 +23.4% | $646,472 +49.9% |
| 2023 | $3,472 | $431,324 |
| 2022 | $3,472 | $431,324 |
| 2021 | $3,472 | $431,324 |
| 2020 | $3,472 +1.1% | $431,324 +1.1% |
| 2019 | $3,435 -5.8% | $426,655 +2.5% |
| 2018 | $3,645 +1.7% | $416,265 |
| 2017 | $3,584 | $416,265 |
| 2015 | $3,584 +6.8% | $416,265 |
| 2014 | $3,355 | $416,265 |
| 2013 | $3,355 | $416,265 |
| 2012 | $3,355 +3.7% | $416,265 +3.9% |
| 2011 | $3,236 | $400,525 |
Find assessor info on the county website
Monthly payment
Est. payment
Payment breakdown
Explore the cost of this home by adjusting the details. Changes won't be saved.Climate risks
Neighborhood: 27320
Nearby schools
Schools provided by the listing agent
- Elementary: Williamsburg
- Middle: Reidsville
- High: Reidsville
Source: Triad MLS. This data may not be complete. We recommend contacting the local school district to confirm school assignments for this home.
- $353,300-- bd-- ba1.5k sqft125 Parsley Rd, Reidsville, NC 27320Off Market
- $234,600-- bd-- ba912 sqft3831 State Highway 150, Reidsville, NC 27320Off Market
- $77,271-- bd-- ba912 sqft3831 State Highway 150, Reidsville, NC 27320Off Market
- $220,100-- bd-- ba1.7k sqft3629 State Highway 150, Reidsville, NC 27320Off Market
Similar homes
- $429,0003 bd2 ba2.2k sqft3750 State Highway 150, Reidsville, NC 27320For Sale
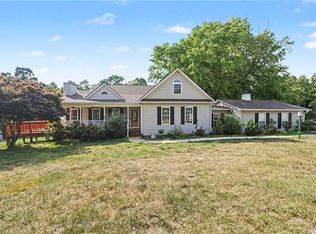
 MLS ID #1224500, Christine Barnes. Triad MLS
 - $769,9004 bd6 ba5.1k sqft565 Irvin Farm Rd, Reidsville, NC 27320For Sale
 MLS ID #1231457, Teresa S. Knowles. Triad MLS
 - $684,9004 bd5 ba4.9k sqft1406 Gibbs Rd, Reidsville, NC 27320For Sale
 MLS ID #1223689, Teresa S. Knowles. Triad MLS
 - $650,0004 bd4 ba3.7k sqft2603 Ashcroft Dr, Reidsville, NC 27320For Sale
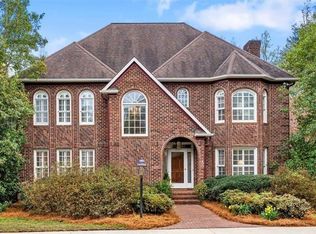 MLS ID #1236764, Jodi Stanley. Triad MLS
 - $589,9004 bd3 ba4.3k sqft1001 Benton Ct, Reidsville, NC 27320For SaleMLS ID #1218554, Teresa S. Knowles. Triad MLS
- $840,0004 bd5 ba4.4k sqft7115 Laurel Point Dr, Gibsonville, NC 27249For SaleMLS ID #1168231, Joseph Sells. Triad MLS
- $725,0004 bd2 ba3.3k sqft158 Ashley Loop, Eden, NC 27288For SaleMLS ID #1237733, Michelle Hensley Shelton. Triad MLS
- $775,0004 bd4 ba4.9k sqft3608 Summit Lakes Dr, Browns Summit, NC 27214For SaleMLS ID #1230902, Shaunna Overman. Triad MLS
- $525,0003 bd3 ba3k sqft1616 Iron Works Rd, Reidsville, NC 27320For SaleMLS ID #1222576, Eden Combs. Triad MLS
- $750,0004 bd5 ba3.8k sqft8206 Crows Nest Ln, Greensboro, NC 27455For SaleMLS ID #1228604, Christopher Pappalardo. Triad MLS
- $950,0003 bd3 ba3.3k sqft1473 Altamahaw Union Ridge Rd, Burlington, NC 27217For SaleMLS ID #1235906, Heather Morton Hill. Triad MLS
- $749,0003 bd3 ba2.7k sqft2016 Haw River Hopedale Rd, Burlington, NC 27217For SaleMLS ID #1223954, Carolyn Nelson. Triad MLS
- $805,0004 bd4 ba3.8k sqft506 Margaret Hiatt Ct, Greensboro, NC 27455For SaleMLS ID #1229326, William Warmath, Jr.. Triad MLS
- $450,0003 bd3 ba2.4k sqft1416 Ashland Dr, Reidsville, NC 27320For SaleMLS ID #1234901, Phillip Stone. Triad MLS
- $399,9994 bd3 ba2.4k sqft2312 Belmont Dr, Reidsville, NC 27320For SaleMLS ID #1230106, Lydia Mitchell. Triad MLS
- $764,9004 bd3 ba3.1k sqft7114 Rae Farms Way, Greensboro, NC 27455For SaleMLS ID #1235052, Gary Bryan. Triad MLS
- $495,0004 bd3 ba3.1k sqft210 Marguerite Ct, Reidsville, NC 27320For SaleMLS ID #1229145, Allison Isley. Triad MLS
- $790,0004 bd3 ba3.3k sqft3520 Bason Rd, Mebane, NC 27302For SaleMLS ID #1237355, Hilary Hill. Triad MLS
- $459,9003 bd2 ba2k sqft129 Club House Dr, Reidsville, NC 27320For SaleMLS ID #1235772, Matthew Millaway. Triad MLS
- $874,0003 bd2 ba3.4k sqft11948 State Highway 87, Eden, NC 27288For SaleMLS ID #1224637, Eden Combs. Triad MLS
