Welcome to this stunning waterfront home nestled on 3.16 acres lot, offering peaceful seclusion from the main road and breathtaking lake views. Fresh interior paint enhances the inviting main level, featuring an oversized bedroom with a private ensuite bath, a spacious formal dining room, and a beautiful kitchen with a breakfast area overlooking the lake. The massive living room is filled with natural light from soaring windows, creating a spectacular gathering space. Upstairs, you'll find two oversized bedrooms, a versatile loft, and a spacious primary suite with stunning lake views. The partially finished basement offers a large recreation room or den, plus abundant storage space. Enjoy private lake access for fishing, kayaking, and canoeing. Neighborhood amenities include a pool and tennis courts with HOA dues. Benefit from low county taxes while enjoying the convenience of northern Greensboro, with easy access to shopping, dining, and major commuter routes.
For sale
$790,000
8206 Crows Nest Ln, Greensboro, NC 27455
4beds
3,871sqft
:
Get pre-qualified$4,854/mo
Stick/Site Built, Residential, Single Family Residence
Built in 1990
3.16 Acres Lot
$752,900 Zestimate®
$--/sqft
$176/mo HOA
What's special
Waterfront homeVersatile loftBreathtaking lake viewsFresh interior paintAbundant storage spaceSpacious formal dining roomSpectacular gathering space
- 2 days |
- 409 |
- 18 |
Zillow last checked:
Listing updated:
Listed by:
Christopher Pappalardo 336-525-1289,
Keller Williams One,
Gabriel Duff 919-548-2189,
Keller Williams One
Source: Triad MLS,MLS#: 1228604 Originating MLS: Greensboro
Originating MLS: GreensboroFacts & features
Interior
Bedrooms & bathrooms
- Bedrooms: 4
- Bathrooms: 5
- Full bathrooms: 4
- 1/2 bathrooms: 1
- Main level bathrooms: 2
Primary bedroom
- Level: Second
- Dimensions: 28.17 x 12.33
Bedroom 2
- Level: Second
- Dimensions: 15.25 x 11
Bedroom 3
- Level: Second
- Dimensions: 15.25 x 13.5
Bedroom 4
- Level: Main
- Dimensions: 21.25 x 11.25
Breakfast
- Level: Main
- Dimensions: 10.58 x 8.17
Dining room
- Level: Main
- Dimensions: 15.67 x 12.33
Entry
- Level: Main
- Dimensions: 14.75 x 10.25
Kitchen
- Level: Main
- Dimensions: 16.58 x 12.33
Laundry
- Level: Main
- Dimensions: 8.58 x 8.17
Living room
- Level: Main
- Dimensions: 27.33 x 21.25
Office
- Level: Basement
- Dimensions: 10.17 x 8.17
Recreation room
- Level: Basement
- Dimensions: 23.5 x 16.08
Other
- Level: Second
- Dimensions: 10.17 x 8.25
Heating
- Heat Pump, Electric
Cooling
- Central Air
Appliances
- Included: Dishwasher, Gas Cooktop, Electric Water Heater
- Laundry: Dryer Connection, Main Level, Washer Hookup
Features
- Built-in Features, Ceiling Fan(s), Dead Bolt(s), Soaking Tub, Kitchen Island, Separate Shower, Vaulted Ceiling(s)
- Flooring: Carpet, Vinyl, Wood
- Basement: Partially Finished, Basement
- Number of fireplaces: 1
- Fireplace features: Living Room
Interior area
- Total structure area: 4,410
- Total interior livable area: 3,871 sqft
- Finished area above ground: 2,779
- Finished area below ground: 1,092
Property
Parking
- Total spaces: 2
- Parking features: Driveway, Garage, Paved, Attached
- Attached garage spaces: 2
- Has uncovered spaces: Yes
Features
- Levels: Two
- Stories: 2
- Patio & porch: Porch
- Exterior features: Garden
- Pool features: Community
- Fencing: None
Lot
- Size: 3.16 Acres
- Features: Not in Flood Zone
Details
- Parcel number: 0139275
- Zoning: RS-40
- Special conditions: Owner Sale
Construction
Type & style
- Home type: SingleFamily
- Architectural style: Contemporary
- Property subtype: Stick/Site Built, Residential, Single Family Residence
Materials
- Frame
Condition
- Year built: 1990
Utilities & green energy
- Sewer: Septic Tank
- Water: Well
Community & HOA
Community
- Subdivision: Cedar Hollow Estates
HOA
- Has HOA: Yes
- HOA fee: $176 monthly
Location
- Region: Greensboro
Financial & listing details
- Tax assessed value: $595,600
- Annual tax amount: $5,303
- Date on market: 7/23/2026
- Cumulative days on market: 2 days
- Listing agreement: Exclusive Right To Sell
- Listing terms: Cash,Conventional
Estimated market value
$752,900
$715,000 - $791,000
$4,917/mo
Price history
| Date | Event | Price |
|---|---|---|
| 7/23/2026 | Listed for sale | $790,000+17% |
Source:  Triad MLS #1228604 Report a problem Triad MLS #1228604 Report a problem | ||
| 6/16/2022 | Sold | $675,000+0% |
Source: Triad MLS #1066685 Report a problem | ||
| 5/2/2022 | Pending sale | $674,900 |
Source: Triad MLS #1066685 Report a problem | ||
| 4/29/2022 | Listed for sale | $674,900 |
Source: Triad MLS #1066685 Report a problem | ||
Public tax history
| Year | Property taxes | Tax assessment |
|---|---|---|
| 2025 | $5,304 | $595,600 |
| 2024 | $5,304 +4.1% | $595,600 |
| 2023 | $5,097 | $595,600 |
| 2022 | $5,097 +41% | $595,600 +41% |
| 2021 | $3,615 | $422,500 |
| 2018 | $3,615 +1% | $422,500 |
| 2017 | $3,580 | $422,500 +3.9% |
| 2016 | $3,580 | $406,600 |
| 2015 | $3,580 -2.2% | $406,600 |
| 2014 | $3,659 | $406,600 |
| 2013 | -- | $406,600 |
| 2012 | -- | $406,600 +7.1% |
| 2011 | -- | $379,600 |
| 2010 | -- | $379,600 |
| 2009 | -- | $379,600 |
| 2008 | -- | $379,600 |
| 2007 | -- | $379,600 |
| 2006 | -- | $379,600 |
| 2005 | -- | $379,600 |
| 2004 | -- | $379,600 +27.6% |
| 2002 | -- | $297,600 |
| 2001 | -- | $297,600 |
Find assessor info on the county website
Monthly payment
Est. payment
Payment breakdown
Explore the cost of this home by adjusting the details. Changes won't be saved.Climate risks
Neighborhood: 27455
Nearby schools
GreatSchools rating
- 9/10Northern Elementary School.Grades: K-5Distance: 2.5 mi
- 9/10Northern Guilford Middle SchoolGrades: 6-8Distance: 1.7 mi
- 6/10Northern Guilford High SchoolGrades: 9-12Distance: 1.5 mi
Schools provided by the listing agent
- Elementary: Northern
- Middle: Northern
- High: Northern
Source: Triad MLS. This data may not be complete. We recommend contacting the local school district to confirm school assignments for this home.
- $210,9001.55 Acres8205 Willow Glen Trl, Greensboro, NC 27455Off Market

- $465,0003 bd3 ba3.2k sqft8200 Crows Nest Ln, Greensboro, NC 27455Sold
- $859,9003 bd5 ba4.5k sqft8205 Crows Nest Ln, Greensboro, NC 27455Sold
- $609,3004 bd2 ba3.4k sqft8400 Cedar Hollow Rd, Greensboro, NC 27455Off Market
- $792,3004 bd3 ba-- sqft8202 Willow Glen Trail, Greensboro, NC 27455Off Market
- $35,00064 bd-- ba-- sqft8203 Crows Nest Ln, Greensboro, NC 27455Off Market
- $1,257,4005 bd7 ba7.8k sqft8207 Willow Glen Trl, Greensboro, NC 27455Off Market
- $720,2004 bd3 ba4.5k sqft8202 Willow Glen Trl, Greensboro, NC 27455Off Market
A local agent can set up tours, give advice and negotiate with sellers.
Similar homes
- $775,0004 bd4 ba4k sqft6177 Bar Mot Dr, Greensboro, NC 27455For Sale

 MLS ID #1228303, Ashby Cook, III. Triad MLS
 - $599,9004 bd4 ba2.2k sqft8203 Joe Jessup Ct, Greensboro, NC 27455For Sale
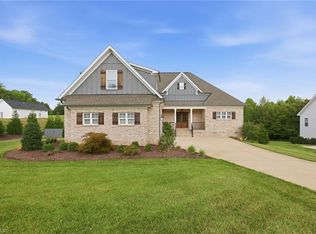 MLS ID #1228799, Karmen Quakenbush. Triad MLS
 - $--4 bd5 ba4.1k sqft500 Sandra Jessup Ct, Greensboro, NC 27455New Construction
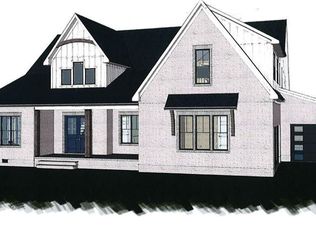 MLS ID #1204628, Katelyn Jenkins. Triad MLS
 - $762,0004 bd4 ba3.6k sqft7711 Northern Estates Poin, Greensboro, NC 27455For Sale
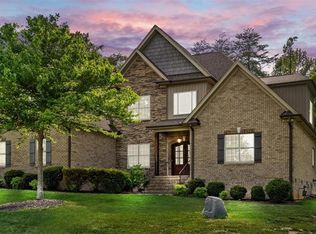 MLS ID #1219140, Lori Maness. Triad MLS
 - $785,0004 bd4 ba3.6k sqft5954 Bostonian Dr, Greensboro, NC 27455For SaleMLS ID #1221922, Karen Kimrey. Triad MLS
- $895,0005 bd5 ba4.2k sqft6096 Royster Rd, Greensboro, NC 27455For SaleMLS ID #1227886, Shannon Mock. Triad MLS
- $815,0004 bd5 ba4.1k sqft7780 Sutter Rd, Greensboro, NC 27455For SaleMLS ID #1217581, Matthew Benfield. Triad MLS
- $569,9004 bd3 ba3.5k sqft8204 Willow Glen Trl, Greensboro, NC 27455For SaleMLS ID #1212085, Heather Maffeo. Triad MLS
- $799,9004 bd3 ba3.6k sqft7753 Sutter Rd, Greensboro, NC 27455For SaleMLS ID #1224212, Jennifer Washburn. Triad MLS
- $--4 bd4 ba3.6k sqft1007 Sallie Jessup Way, Greensboro, NC 27455New ConstructionMLS ID #1217182, DJ McGarrigan. Triad MLS
- $615,0003 bd3 ba3.2k sqft2400 Hunters Crossing Trl, Summerfield, NC 27358For SaleMLS ID #1228826, Lindsay Watson. Triad MLS
- $775,0004 bd3 ba3.1k sqft7105 Rae Farms Way, Greensboro, NC 27455For SaleMLS ID #1222548, Rachael Bryant. Triad MLS
- $1,100,0004 bd5 ba4.3k sqft7759 Sutter Rd, Greensboro, NC 27455For SaleMLS ID #1227989, Mariama Lantner. Triad MLS
- $725,0004 bd5 ba2.9k sqft1410 Bethany Dr, Greensboro, NC 27455For SaleMLS ID #1227747, Amy Barakat Cook. Triad MLS
- $1,000,0004 bd4 ba4.6k sqft8400 Lillys Ct, Greensboro, NC 27455For SaleMLS ID #1215863, Dede Cunningham. Triad MLS
- $650,0004 bd3 ba2.8k sqft8101 Joseph Weston Ct, Greensboro, NC 27455For SaleMLS ID #1223694, Kendra Burns. Triad MLS
- $998,0004 bd4 ba4.1k sqft6087 Grinsted Ct, Greensboro, NC 27455For SaleMLS ID #1223676, Karen Bolyard. Triad MLS
- $695,0005 bd4 ba3.6k sqft5703 Blue Heron Dr, Greensboro, NC 27455For SaleMLS ID #1227781, Luisa Cobos. Triad MLS
- $777,0004 bd4 ba4.5k sqft3205 Owls Roost Rd, Greensboro, NC 27410For SaleMLS ID #1227870, Sapna Hemnani. Triad MLS
- $489,0004 bd3 ba2.6k sqft5501 Rutledge Dr, Greensboro, NC 27455For SaleMLS ID #1228236, Emma Skelton. Triad MLS
