What a wonderful opportunity to purchase an "almost new" custom built home in Greensboro! This beautiful home located in the Lake Jeanette area is ready for its New Owner. Beautiful, rich hardwood floors throughout the main level. Heavy crown moldings. Exposed wooded beams accent the dining room space. Kitchen is open to the family room providing a perfect space for visiting & entertaining. Leather granite countertops, tiled backsplash, vented hood for gas cooktop. Floor pan offers much versatility w/primary BR on the main along with another bedroom w/private bath. Beautiful primary bath w/soaking tub & two walk-in closets. Two bedrooms upstairs also have their own bathrooms along with/bonus rm. Covered porch w/additional patio space, fenced yard, tankless H2O heater. Enjoy a membership to Lake Jeanette swim & tennis club just a 1/2 mile from your house! Explore walking trails & all recreational lake activities just steps out your front door! Not just a home but a LIFESTYLE!
For sale
$725,000
1410 Bethany Dr, Greensboro, NC 27455
4beds
2,965sqft
:
Get pre-qualified$4,349/mo
Stick/Site Built, Residential, Single Family Residence
Built in 2019
0.25 Acres Lot
$704,600 Zestimate®
$--/sqft
$55/mo HOA
What's special
Fenced yardHeavy crown moldingsTiled backsplashLeather granite countertops
- 18 days |
- 947 |
- 48 |
Likely to sell faster than
Zillow last checked:
Listing updated:
Listed by:
Amy Barakat Cook 336-202-1277,
Triad's Finest Real Estate by eXp Realty
Source: Triad MLS,MLS#: 1227747
Facts & features
Interior
Bedrooms & bathrooms
- Bedrooms: 4
- Bathrooms: 5
- Full bathrooms: 4
- 1/2 bathrooms: 1
- Main level bathrooms: 3
Primary bedroom
- Level: Main
- Dimensions: 17 x 14
Bedroom 2
- Level: Main
- Dimensions: 12.17 x 12
Bedroom 3
- Level: Second
- Dimensions: 13.92 x 11.92
Bedroom 4
- Level: Second
- Dimensions: 14.75 x 13.33
Bonus room
- Level: Second
- Dimensions: 22 x 10.92
Breakfast
- Level: Main
- Dimensions: 10.25 x 10
Dining room
- Level: Main
- Dimensions: 13.92 x 11.92
Kitchen
- Level: Main
- Dimensions: 15 x 10.25
Living room
- Level: Main
- Dimensions: 17.42 x 17
Heating
- Forced Air, Zoned, Natural Gas
Cooling
- Central Air, Zoned
Appliances
- Included: Microwave, Oven, Convection Oven, Cooktop, Dishwasher, Disposal, Range, Gas Cooktop, Range Hood, Tankless Water Heater
- Laundry: Dryer Connection, Main Level, Washer Hookup
Features
- Ceiling Fan(s), Dead Bolt(s), Freestanding Tub, Kitchen Island, Pantry, Separate Shower, Solid Surface Counter, Vaulted Ceiling(s)
- Flooring: Carpet, Tile, Wood
- Basement: Crawl Space
- Attic: Storage,Floored,Walk-In
- Number of fireplaces: 1
- Fireplace features: Gas Log, Great Room
Interior area
- Total structure area: 2,965
- Total interior livable area: 2,965 sqft
- Finished area above ground: 2,965
Video & virtual tour
Property
Parking
- Total spaces: 2
- Parking features: Driveway, Garage, Garage Door Opener, Attached, Garage Faces Front
- Attached garage spaces: 2
- Has uncovered spaces: Yes
Features
- Levels: Two
- Stories: 2
- Patio & porch: Porch
- Pool features: None
- Fencing: Fenced
Lot
- Size: 0.25 Acres
- Features: Cul-De-Sac
Details
- Parcel number: 7857888115
- Zoning: R-5
- Special conditions: Owner Sale
Construction
Type & style
- Home type: SingleFamily
- Property subtype: Stick/Site Built, Residential, Single Family Residence
Materials
- Brick
Condition
- Year built: 2019
Utilities & green energy
- Sewer: Public Sewer
- Water: Public
Community & HOA
Community
- Security: Carbon Monoxide Detector(s), Smoke Detector(s)
- Subdivision: Bethany
HOA
- Has HOA: Yes
- HOA fee: $660 annually
Location
- Region: Greensboro
Financial & listing details
- Tax assessed value: $535,800
- Annual tax amount: $7,442
- Date on market: 7/20/2026
- Cumulative days on market: 17 days
- Listing agreement: Exclusive Right To Sell
Estimated market value
$704,600
$669,000 - $740,000
$3,574/mo
Price history
| Date | Event | Price |
|---|---|---|
| 7/20/2026 | Listed for sale | $725,000+35.8% |
Source:  Triad MLS #1227747 Report a problem Triad MLS #1227747 Report a problem | ||
| 9/12/2019 | Sold | $534,000$180/sqft |
Source: Public Record Report a problem | ||
Public tax history
| Year | Property taxes | Tax assessment |
|---|---|---|
| 2025 | $7,517 | $535,800 |
| 2024 | $7,517 | $535,800 |
| 2023 | $7,517 +2.9% | $535,800 |
| 2022 | $7,303 +9.6% | $535,800 +12% |
| 2021 | $6,664 +8953.3% | $478,400 +431.6% |
| 2018 | $74 -75.7% | $90,000 |
| 2017 | $303 | $90,000 +309.1% |
| 2016 | $303 | $22,000 |
| 2015 | $303 +53% | $22,000 |
| 2014 | $198 | $22,000 |
| 2013 | -- | $22,000 |
| 2012 | -- | $22,000 +120% |
| 2011 | -- | $10,000 |
| 2010 | -- | $10,000 |
Find assessor info on the county website
Monthly payment
Est. payment
Payment breakdown
Explore the cost of this home by adjusting the details. Changes won't be saved.Climate risks
Neighborhood: 27455
Nearby schools
GreatSchools rating
- 8/10Jesse Wharton Elementary SchoolGrades: K-5Distance: 1.1 mi
- 5/10Mendenhall Middle SchoolGrades: 6-8Distance: 3.7 mi
- 5/10Page High SchoolGrades: 9-12Distance: 3.9 mi
- $785,0004 bd5 ba3.5k sqft1412 Bethany Dr, Greensboro, NC 27455Sold

- $768,5004 bd4 ba3.3k sqft1408 Bethany Dr, Greensboro, NC 27455Off Market
- $733,6004 bd4 ba2.9k sqft1409 Bethany Dr, Greensboro, NC 27455Off Market
- $664,5004 bd5 ba3k sqft1414 Bethany Dr, Greensboro, NC 27455Off Market

- $832,0004 bd4 ba3.4k sqft1411 Bethany Dr, Greensboro, NC 27455Sold
- $738,4004 bd5 ba3.4k sqft1406 Bethany Dr, Greensboro, NC 27455Off Market
- $815,4004 bd4 ba3.8k sqft1407 Bethany Dr, Greensboro, NC 27455Off Market
- $850,0004 bd5 ba3.7k sqft1413 Bethany Dr, Greensboro, NC 27455Pending
A local agent can set up tours, give advice and negotiate with sellers.
Similar homes
- $675,0004 bd4 ba3.6k sqft1400 Regents Park Ln, Greensboro, NC 27455For Sale By Owner
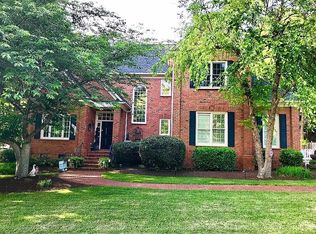
- $695,0005 bd4 ba3.6k sqft5703 Blue Heron Dr, Greensboro, NC 27455For Sale

 MLS ID #1227781, Luisa Cobos. Triad MLS
 - $889,9004 bd5 ba3.9k sqft1003 Northern Shores Ln, Greensboro, NC 27455For Sale
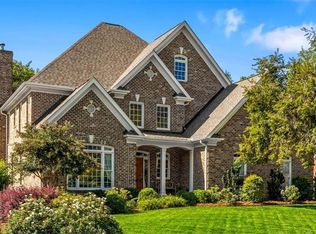 MLS ID #1229738, DJ McGarrigan. Triad MLS
 - $749,9004 bd4 ba4k sqft6177 Bar Mot Dr, Greensboro, NC 27455For Sale
 MLS ID #1228303, Ashby Cook, III. Triad MLS
 - $754,9005 bd4 ba3.7k sqft5103 Bodie Ln, Greensboro, NC 27455For SaleMLS ID #1200329, David Driggers. Triad MLS
- $450,0004 bd3 ba2.3k sqft2111 Gate Post Dr, Greensboro, NC 27455For SaleMLS ID #1230309, Carley Mann. Triad MLS
- $762,0004 bd4 ba3.6k sqft7711 Northern Ests, Pt Greensboro, NC 27455For SaleMLS ID #1219140, Lori Maness. Triad MLS
- $775,0004 bd3 ba3.1k sqft7105 Rae Farms Way, Greensboro, NC 27455For SaleMLS ID #1222548, Rachael Bryant. Triad MLS
- $535,0004 bd3 ba2.9k sqft7 Hines Park Ln, Greensboro, NC 27455For SaleMLS ID #1229402, Susan Leonard Lowe. Triad MLS
- $519,0004 bd3 ba2.5k sqft5718 Bayleaf Ln, Greensboro, NC 27455For SaleMLS ID #1226456, Randall Allred. Triad MLS
- $--4 bd3 ba3.2k sqft603 Scotts Glen Dr, Greensboro, NC 27455New ConstructionMLS ID #1208144, Matthew Benfield. Triad MLS
- $775,0005 bd4 ba3.7k sqft2922 Round Hill Rd, Greensboro, NC 27408For SaleMLS ID #1230139, Smedes Lindner. Triad MLS
- $625,0005 bd4 ba3.2k sqft5106 Heddon Way, Greensboro, NC 27455For Sale By Owner
- $579,0003 bd3 ba3.1k sqft14 Checkerberry Sq, Greensboro, NC 27455For SaleMLS ID #1228588, Brandon Barbour. Triad MLS
- $815,0004 bd5 ba4.1k sqft7780 Sutter Rd, Greensboro, NC 27455For SaleMLS ID #1217581, Matthew Benfield. Triad MLS
- $660,0005 bd4 ba3.4k sqft4 Willow Oak Ct, Greensboro, NC 27408For SaleMLS ID #1228961, Hunter Crooks. Triad MLS
- $388,0003 bd3 ba1.7k sqft19 Crestbrook Ct, Greensboro, NC 27455For SaleMLS ID #1229878, Mia Williams. Triad MLS
- $454,9004 bd3 ba2.2k sqft2104 Gate Post Dr, Greensboro, NC 27455For SaleMLS ID #1226960, Helen Howard. Triad MLS
- $518,0004 bd2 ba2.5k sqft801 Blue Moon Ct, Greensboro, NC 27455For SaleMLS ID #1225286, Lisa McGill. Triad MLS
- $895,0005 bd5 ba4.2k sqft6096 Royster Rd, Greensboro, NC 27455For SaleMLS ID #1227886, Shannon Mock. Triad MLS
