LAKE JEANETTE: Welcome to this beautiful lake community, where comfort and convenience meet timeless design. Nestled in the sought-after Northern Shores community, of the Lake Jeanette area Greensboro this move-in ready, brick home offers the perfect blend of elegance and location—with member access to the Lake Jeanette Marina, membership opportunity to the Swim and Tennis Club and scenic walking trails. Inside, you’ll find beautiful hardwood floors, 4 spacious bedrooms, 3.5 baths, office area, flex room for workout or additional bedroom, central vacuuming and a large bonus room. The open, light-filled layout provides generous living spaces perfect for family and entertaining. Recent updates include the roof, HVAC, and gutters all replaced within the past two years. The 3-car garage offers ample parking. This area is situated close to shopping, dining, and a vibrant downtown this home offers the best of tranquil suburban living with easy access to city amenities.
For sale
Price cut: $20K (6/23)
$754,900
5103 Bodie Ln, Greensboro, NC 27455
5beds
3,716sqft
:
Get pre-qualified$4,459/mo
Stick/Site Built, Residential, Single Family Residence
Built in 2003
0.25 Acres Lot
$739,900 Zestimate®
$--/sqft
$40/mo HOA
What's special
Large bonus roomOffice areaBeautiful hardwood floorsScenic walking trailsOpen light-filled layoutCentral vacuuming
- 284 days |
- 545 |
- 21 |
Zillow last checked:
Listing updated:
Listed by:
David Driggers 336-782-7390,
Berkshire Hathaway HomeServices Yost & Little Realty
Source: Triad MLS,MLS#: 1200329
Facts & features
Interior
Bedrooms & bathrooms
- Bedrooms: 5
- Bathrooms: 4
- Full bathrooms: 3
- 1/2 bathrooms: 1
- Main level bathrooms: 4
Primary bedroom
- Level: Main
- Dimensions: 20 x 15
Bedroom 2
- Level: Second
- Dimensions: 15 x 11.83
Bedroom 3
- Level: Second
- Dimensions: 13.17 x 10.67
Bedroom 4
- Level: Second
- Dimensions: 11.83 x 11.42
Bedroom 5
- Level: Second
- Dimensions: 17.58 x 11.83
Bonus room
- Level: Second
- Dimensions: 30 x 11.67
Dining room
- Level: Main
- Dimensions: 16.75 x 11.5
Kitchen
- Level: Main
- Dimensions: 12 x 5
Laundry
- Level: Main
- Dimensions: 11 x 6
Living room
- Level: Main
- Dimensions: 18.42 x 17
Office
- Level: Main
- Dimensions: 14 x 10.5
Heating
- Fireplace(s), Forced Air, Natural Gas
Cooling
- Central Air
Appliances
- Included: Microwave, Dishwasher, Disposal, Exhaust Fan, Gas Cooktop, Gas Water Heater
Features
- Central Vacuum
- Flooring: Carpet, Tile, Wood
- Basement: Crawl Space
- Attic: Pull Down Stairs
- Number of fireplaces: 1
- Fireplace features: Great Room
Interior area
- Total structure area: 3,716
- Total interior livable area: 3,716 sqft
- Finished area above ground: 3,716
Property
Parking
- Total spaces: 3
- Parking features: Driveway, Garage, Attached
- Attached garage spaces: 3
- Has uncovered spaces: Yes
Features
- Levels: Two
- Stories: 2
- Pool features: None
Lot
- Size: 0.25 Acres
- Features: City Lot, Level, Not in Flood Zone, Flat
Details
- Parcel number: 7867087359
- Zoning: PUD
- Special conditions: Owner Sale
Construction
Type & style
- Home type: SingleFamily
- Architectural style: Transitional
- Property subtype: Stick/Site Built, Residential, Single Family Residence
Materials
- Brick
Condition
- Year built: 2003
Utilities & green energy
- Sewer: Public Sewer
- Water: Public
Community & HOA
Community
- Subdivision: Lake Jeanette - Northern Shores
HOA
- Has HOA: Yes
- HOA fee: $240 semi-annually
Location
- Region: Greensboro
Financial & listing details
- Tax assessed value: $518,000
- Annual tax amount: $7,267
- Date on market: 10/31/2025
- Cumulative days on market: 284 days
- Listing agreement: Exclusive Right To Sell
- Listing terms: Cash,Conventional,VA Loan
Estimated market value
$739,900
$703,000 - $777,000
$3,805/mo
Price history
| Date | Event | Price |
|---|---|---|
| 6/23/2026 | Price change | $754,900-2.6% |
Source:  Triad MLS #1200329 Report a problem Triad MLS #1200329 Report a problem | ||
| 4/14/2026 | Price change | $774,900-1.3% |
Source: Triad MLS #1200329 Report a problem | ||
| 2/28/2026 | Price change | $785,000-1% |
Source: Triad MLS #1200329 Report a problem | ||
| 1/7/2026 | Price change | $793,000-0.3% |
Source: Triad MLS #1200329 Report a problem | ||
| 11/1/2025 | Listed for sale | $795,000+34.7% |
Source: Triad MLS #1200329 Report a problem | ||
| 11/22/2021 | Sold | $590,000-0.8% |
Source: Triad MLS #1044125 Report a problem | ||
| 10/13/2021 | Pending sale | $594,900 |
Source: Triad MLS #1044125 Report a problem | ||
| 10/12/2021 | Price change | $594,900-3.3% |
Source: Triad MLS #1044125 Report a problem | ||
| 10/1/2021 | Listed for sale | $615,000+43.9% |
Source: Triad MLS #1044125 Report a problem | ||
| 10/31/2005 | Sold | $427,500+10.9% |
Source: Triad MLS #G369682 Report a problem | ||
| 8/8/2003 | Sold | $385,500+450.7% |
Source: Triad MLS #G284000 Report a problem | ||
| 12/6/2002 | Sold | $70,000$19/sqft |
Source: Public Record Report a problem | ||
Public tax history
| Year | Property taxes | Tax assessment |
|---|---|---|
| 2025 | $7,268 | $518,000 |
| 2024 | $7,268 | $518,000 |
| 2023 | $7,268 +2.9% | $518,000 |
| 2022 | $7,060 +27.1% | $518,000 +29.9% |
| 2021 | $5,557 +3.4% | $398,900 +1.2% |
| 2018 | $5,372 +3.3% | $394,100 |
| 2017 | $5,202 | $394,100 +4.3% |
| 2016 | $5,202 | $377,700 |
| 2015 | $5,202 -1.8% | $377,700 |
| 2014 | $5,297 | $377,700 |
| 2013 | -- | $377,700 |
| 2012 | -- | $377,700 -0.7% |
| 2011 | -- | $380,400 |
| 2010 | -- | $380,400 |
| 2009 | -- | $380,400 |
| 2008 | -- | $380,400 |
| 2007 | -- | $380,400 |
| 2006 | -- | $380,400 |
| 2005 | -- | $380,400 |
| 2004 | -- | $380,400 |
Find assessor info on the county website
Monthly payment
Est. payment
Payment breakdown
Explore the cost of this home by adjusting the details. Changes won't be saved.Climate risks
Neighborhood: 27455
Nearby schools
GreatSchools rating
- 8/10Jesse Wharton Elementary SchoolGrades: K-5Distance: 1.4 mi
- 5/10Mendenhall Middle SchoolGrades: 6-8Distance: 3.6 mi
- 5/10Page High SchoolGrades: 9-12Distance: 3.8 mi
Schools provided by the listing agent
- Elementary: Jesse Wharton
- Middle: Mendenhall
- High: Page
Source: Triad MLS. This data may not be complete. We recommend contacting the local school district to confirm school assignments for this home.
- $659,9005 bd4 ba3.3k sqft5105 Bodie Ln, Greensboro, NC 27455Off Market
- $673,6004 bd3 ba3.6k sqft5102 Heddon Way, Greensboro, NC 27455Off Market
- $611,1004 bd4 ba3.4k sqft5104 Heddon Way, Greensboro, NC 27455Off Market
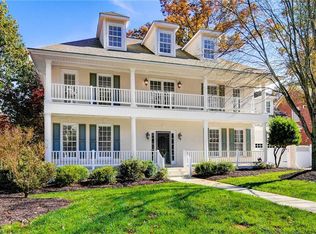
- $652,4004 bd3 ba3.2k sqft5100 Heddon Way, Greensboro, NC 27455Off Market
- $711,2005 bd4 ba4.1k sqft5107 Bodie Ln, Greensboro, NC 27455Off Market
- $579,4004 bd4 ba3k sqft303 Mepps Ln, Greensboro, NC 27455Off Market
- $732,5004 bd4 ba3.8k sqft5102 Bodie Ln, Greensboro, NC 27455Off Market
- $609,0004 bd3 ba3k sqft5100 Bodie Ln, Greensboro, NC 27455Off Market
A local agent can set up tours, give advice and negotiate with sellers.
Similar homes
- $695,0005 bd4 ba3.6k sqft5703 Blue Heron Dr, Greensboro, NC 27455For Sale

 MLS ID #1227781, Luisa Cobos. Triad MLS
 - $749,9004 bd4 ba4k sqft6177 Bar Mot Dr, Greensboro, NC 27455For Sale
 MLS ID #1228303, Ashby Cook, III. Triad MLS
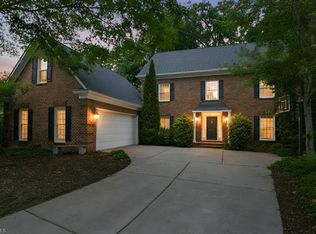
 - $699,9004 bd5 ba4.6k sqft18 Windrock Way, Greensboro, NC 27455For Sale
 MLS ID #1228583, Robbin Smith. Triad MLS
 - $750,0004 bd4 ba4.5k sqft6 Hines Park Ln, Greensboro, NC 27455For Sale
 MLS ID #1210596, Gretchen Shelton-Raiford. Triad MLS
 - $830,0005 bd4 ba4.8k sqft5605 Wildrose Dr, Greensboro, NC 27410For SaleMLS ID #1228192, Stephanie Jackson. Triad MLS
- $625,0003 bd3 ba2.1k sqft7802 High Meadows Rd, Greensboro, NC 27455For SaleMLS ID #1230081, Scott Vosburgh. Triad MLS
- $815,0004 bd4 ba3.8k sqft506 Margaret Hiatt Ct, Greensboro, NC 27455For SaleMLS ID #1229326, William Warmath, Jr.. Triad MLS
- $660,0005 bd4 ba3.4k sqft4 Willow Oak Ct, Greensboro, NC 27408For SaleMLS ID #1228961, Hunter Crooks. Triad MLS
- $624,9004 bd3 ba3k sqft618 Wigeon Dr, Greensboro, NC 27455For SaleMLS ID #1223512, Ed Kimbrough. Triad MLS
- $519,0004 bd3 ba2.5k sqft5718 Bayleaf Ln, Greensboro, NC 27455For SaleMLS ID #1226456, Randall Allred. Triad MLS
- $749,5003 bd4 ba3.4k sqft7707 Alcorn Rd, Greensboro, NC 27409For SaleMLS ID #1229887, Michael McClanahan. Triad MLS
- $535,0005 bd3 ba2.9k sqft406 Hannah McKenzie Dr, Greensboro, NC 27455For SaleMLS ID #1216016, Cherise Bethea. Triad MLS
- $555,0005 bd3 ba3k sqft6002 Stone Valley Way, Greensboro, NC 27455For SaleMLS ID #1212548, Jamie Young. Triad MLS
- $579,0003 bd3 ba3.1k sqft14 Checkerberry Sq, Greensboro, NC 27455For SaleMLS ID #1228588, Brandon Barbour. Triad MLS
- $860,0004 bd4 ba4k sqft8 Elm Grove Way, Greensboro, NC 27405For SaleMLS ID #1228554, Ashley Meredith. Triad MLS
- $725,0004 bd5 ba3.5k sqft6706 Buckley Dr, Summerfield, NC 27358For SaleMLS ID #1213329, Stephanie Lomax. Triad MLS
- $554,0006 bd5 ba5.2k sqft3706 Worthing Ct, Greensboro, NC 27455For SaleMLS ID #1225172, Megan Johnson. Triad MLS
- $675,0004 bd4 ba3.9k sqft22 Waterline Dr, Greensboro, NC 27455For SaleMLS ID #1220156, Denise Canell. Triad MLS
- $769,9004 bd4 ba4.3k sqft6003 Morganshire Dr, Summerfield, NC 27358For SaleMLS ID #1223840, John Hinnant. Triad MLS
- $749,9004 bd3 ba3k sqft8186 McClanahan Dr, Browns Summit, NC 27214For SaleMLS ID #1219987, Katelyn Jenkins. Triad MLS
