This one-of-a-kind luxury property delivers the kind of space, upgrades, and outdoor living that rarely come together in one home. With 4 bedrooms, 2.5 baths, 3,000 sq ft & a 2 car garage in the main home, the detached 2 car garage provides a 440 sqft upstairs studio apartment featuring an additional full bathroom and kitchenette, creating endless possibilities: multigenerational living, guest quarters, private office, gym, or rental income. The home's floor plan features a main-level luxurious primary suite with a renovated spa-like bathroom. Upgrades include fresh paint, refreshed kitchen, newer HVAC units and roof, whole-house Generac generator, irrigation system, flood lighting, security system and repaved driveway. Outside is where this property truly shines—the covered back deck overlooks the massive shadowbox-fenced backyard, stunning landscaping and gas firepit area designed for year-round entertaining. This is more than a home—it’s a thoughtfully curated lifestyle property.
For sale
$749,900
8186 McClanahan Dr, Browns Summit, NC 27214
4beds
3,004sqft
Stick/Site Built, Residential, Single Family Residence
Built in 2005
1.15 Acres Lot
$712,000 Zestimate®
$--/sqft
$89/mo HOA
What's special
Stunning landscapingRepaved drivewayFlood lightingFresh paintMassive shadowbox-fenced backyardMain-level luxurious primary suiteRenovated spa-like bathroom
- 84 days |
- 821 |
- 59 |
Zillow last checked:
Listing updated:
Listed by:
Katelyn Jenkins 336-383-2738,
Howard Hanna Allen Tate - Greensboro
Source: Triad MLS,MLS#: 1219987
Facts & features
Interior
Bedrooms & bathrooms
- Bedrooms: 4
- Bathrooms: 3
- Full bathrooms: 2
- 1/2 bathrooms: 1
- Main level bathrooms: 2
Primary bedroom
- Level: Main
- Dimensions: 17.67 x 19.17
Bedroom 2
- Level: Second
- Dimensions: 11.5 x 12.08
Bedroom 3
- Level: Second
- Dimensions: 12.58 x 14.25
Bedroom 4
- Level: Second
- Dimensions: 15.5 x 14.42
Bonus room
- Level: Second
- Dimensions: 15.67 x 17.75
Den
- Level: Main
- Dimensions: 11.42 x 13.58
Dining room
- Level: Main
- Dimensions: 12.25 x 11.75
Dining room
- Level: Main
- Dimensions: 12.17 x 14.17
Kitchen
- Level: Main
- Dimensions: 12.17 x 13
Laundry
- Level: Main
- Dimensions: 7.17 x 5.75
Living room
- Level: Main
- Dimensions: 15.42 x 18.17
Heating
- Forced Air, Electric
Cooling
- Central Air
Appliances
- Included: Microwave, Dishwasher, Gas Cooktop, Free-Standing Range, Electric Water Heater
- Laundry: Dryer Connection, Main Level, Washer Hookup
Features
- Guest Quarters, Ceiling Fan(s), Dead Bolt(s), In-Law Floorplan, Pantry, Vaulted Ceiling(s)
- Flooring: Carpet, Tile, Wood
- Doors: Arched Doorways
- Basement: Crawl Space
- Attic: Floored,Pull Down Stairs,Walk-In
- Number of fireplaces: 2
- Fireplace features: Gas Log, Great Room, Living Room
Interior area
- Total structure area: 3,004
- Total interior livable area: 3,004 sqft
- Finished area above ground: 3,004
Property
Parking
- Total spaces: 4
- Parking features: Garage, Paved, Driveway, Garage Door Opener, Attached, Detached
- Attached garage spaces: 4
- Has uncovered spaces: Yes
Features
- Levels: Two
- Stories: 2
- Patio & porch: Porch
- Exterior features: Garden, Tennis Court(s), Veranda/Breezeway
- Pool features: Community
- Fencing: Fenced,Privacy
Lot
- Size: 1.15 Acres
- Features: Cleared, Level, Subdivided, Not in Flood Zone, Subdivision
Living quarters
- Secondary features: Second Living Quarters
Details
- Parcel number: 0130015
- Zoning: RS-40
- Special conditions: Owner Sale
Construction
Type & style
- Home type: SingleFamily
- Property subtype: Stick/Site Built, Residential, Single Family Residence
Materials
- Brick, Vinyl Siding
Condition
- Year built: 2005
Utilities & green energy
- Sewer: Septic Tank
- Water: Well
Community & HOA
Community
- Security: Security Lights, Security System, Smoke Detector(s)
- Subdivision: Brooke Meadows
HOA
- Has HOA: Yes
- HOA fee: $1,063 annually
Location
- Region: Browns Summit
Financial & listing details
- Tax assessed value: $398,900
- Annual tax amount: $3,622
- Date on market: 5/26/2026
- Cumulative days on market: 61 days
- Listing agreement: Exclusive Right To Sell
- Listing terms: Cash,Conventional,FHA,USDA Loan,VA Loan
- Exclusions: Primary Bedroom Light Fixtures Will Be Replaced Prior To Closing
Estimated market value
$712,000
$676,000 - $748,000
$2,826/mo
Price history
| Date | Event | Price |
|---|---|---|
| 7/15/2026 | Listed for sale | $749,900 |
Source:  Triad MLS #1219987 Report a problem Triad MLS #1219987 Report a problem | ||
| 6/22/2026 | Listing removed | $749,900 |
Source: Triad MLS #1219987 Report a problem | ||
| 5/26/2026 | Listed for sale | $749,900+158.6% |
Source: Triad MLS #1219987 Report a problem | ||
| 10/29/2014 | Listing removed | $290,000$97/sqft |
Source: Lewis & Clark Realtors #705391 Report a problem | ||
| 7/8/2014 | Price change | $290,000-1.7%$97/sqft |
Source: Lewis & Clark Realtors #705391 Report a problem | ||
| 5/2/2014 | Listed for sale | $295,000-0.1%$98/sqft |
Source: Lewis & Clark Realtors #705391 Report a problem | ||
| 10/15/2010 | Listing removed | $295,400$98/sqft |
Source: NCI #571091 Report a problem | ||
| 7/10/2010 | Price change | $295,400-3.1%$98/sqft |
Source: NCI #571091 Report a problem | ||
| 6/20/2010 | Listed for sale | $304,900+11.9%$101/sqft |
Source: NCI #571091 Report a problem | ||
| 11/14/2008 | Sold | $272,500+0.9% |
Source: Triad MLS #507943 Report a problem | ||
| 10/11/2008 | Listed for sale | $270,000-15.6%$90/sqft |
Source: Listhub #507943 Report a problem | ||
| 11/26/2007 | Sold | $320,000 |
Source: Triad MLS #G421451 Report a problem | ||
Public tax history
| Year | Property taxes | Tax assessment |
|---|---|---|
| 2025 | $3,623 +2% | $398,900 |
| 2024 | $3,552 +2.3% | $398,900 |
| 2023 | $3,472 | $398,900 |
| 2022 | $3,472 +34.4% | $398,900 +34.4% |
| 2021 | $2,582 +2.4% | $296,700 +1.2% |
| 2018 | $2,522 -0.5% | $293,100 |
| 2017 | $2,536 | $293,100 +1.8% |
| 2016 | $2,536 | $288,000 |
| 2015 | $2,536 -2.2% | $288,000 |
| 2014 | $2,592 | $288,000 |
| 2013 | -- | $288,000 |
| 2012 | -- | $288,000 -14.1% |
| 2011 | -- | $335,200 |
| 2010 | -- | $335,200 |
| 2009 | -- | $335,200 |
| 2008 | -- | $335,200 |
Find assessor info on the county website
Monthly payment
Est. payment
Payment breakdown
Explore the cost of this home by adjusting the details. Changes won't be saved.Climate risks
Neighborhood: 27214
Nearby schools
GreatSchools rating
- 5/10Monticello-Brown Summit Elementary SchoolGrades: PK-5Distance: 3.4 mi
- 5/10Northeast Guilford Middle SchoolGrades: 6-8Distance: 5.4 mi
- 3/10Northeast Guilford High SchoolGrades: 9-12Distance: 5.6 mi
Schools provided by the listing agent
- Elementary: Monticello-Brown Summit
- Middle: Northeast
- High: Northeast
Source: Triad MLS. This data may not be complete. We recommend contacting the local school district to confirm school assignments for this home.
- $600,6004 bd4 ba3k sqft8188 McClanahan Dr, Browns Summit, NC 27214Off Market

- $608,8004 bd3 ba3.9k sqft8184 McClanahan Dr, Browns Summit, NC 27214Off Market
- $482,5004 bd3 ba3k sqft8187 McClanahan Dr, Browns Summit, NC 27214Off Market
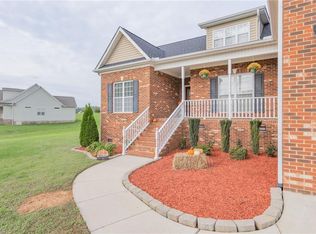
- $526,6005 bd3 ba3.1k sqft8190 McClanahan Dr, Browns Summit, NC 27214Off Market
- $561,3004 bd3 ba3.3k sqft8189 McClanahan Dr, Browns Summit, NC 27214Off Market
- $535,2004 bd3 ba2.7k sqft8185 McClanahan Dr, Browns Summit, NC 27214Off Market
- $580,6004 bd4 ba3.1k sqft8182 McClanahan Dr, Browns Summit, NC 27214Off Market
- $550,0005 bd4 ba3.3k sqft8193 McClanahan Dr, Browns Summit, NC 27214Sold
A local agent can set up tours, give advice and negotiate with sellers.
Similar homes
- $619,5004 bd3 ba2.8k sqft2489 Kaleigh Way, Browns Summit, NC 27214For Sale
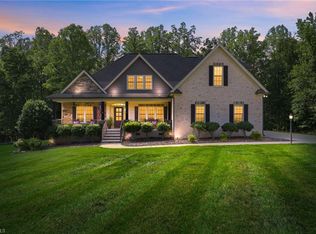
 MLS ID #1230723, Stephanie Fischer. Triad MLS
 - $749,9004 bd4 ba4k sqft6177 Bar Mot Dr, Greensboro, NC 27455For Sale
 MLS ID #1228303, Ashby Cook, III. Triad MLS
 - $564,9004 bd4 ba3.1k sqft6905 Wicklow Dr, Browns Summit, NC 27214For Sale
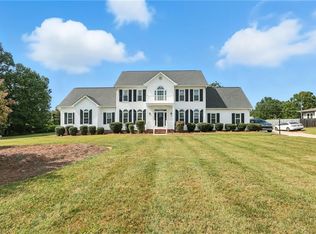 MLS ID #1195093, Calvin Cleveland. Triad MLS
 - $815,0004 bd4 ba3.8k sqft506 Margaret Hiatt Ct, Greensboro, NC 27455For Sale
 MLS ID #1229326, William Warmath, Jr.. Triad MLS
 - $574,0004 bd4 ba3.2k sqft8442 Fairgrove Church Rd, Browns Summit, NC 27214For SaleMLS ID #1207739, Carly Smith. Triad MLS
- $645,0005 bd4 ba3.4k sqft7824 Michaelis St, Greensboro, NC 27455PendingMLS ID #1230436, Taylor Howell. Triad MLS
- $624,9004 bd3 ba3k sqft618 Wigeon Dr, Greensboro, NC 27455For SaleMLS ID #1223512, Ed Kimbrough. Triad MLS
- $875,0003 bd4 ba3.8k sqft6405 Cape Wedgewood Cir, Browns Summit, NC 27214For SaleMLS ID #1196663, Paul Linear. Triad MLS
- $550,0003 bd3 ba2.2k sqft7527 Swaney Rd, Browns Summit, NC 27214For Sale By Owner
- $625,0004 bd4 ba3.2k sqft8241 William Wallace Dr, Summerfield, NC 27358For SaleMLS ID #1218572, Patricia Arriaga. Triad MLS
- $769,9004 bd4 ba4.3k sqft6003 Morganshire Dr, Summerfield, NC 27358For SaleMLS ID #1223840, John Hinnant. Triad MLS
- $--3 bd2 ba1.9k sqft625 Robertson Rd, Mc Leansville, NC 27301AuctionServiceLink Auction
- $749,5003 bd4 ba4.2k sqft7707 Alcorn Rd, Greensboro, NC 27409For SaleMLS ID #1229887, Michael McClanahan. Triad MLS
- $749,9005 bd4 ba3.7k sqft5103 Bodie Ln, Greensboro, NC 27455For SaleMLS ID #1200329, David Driggers. Triad MLS
- $548,7504 bd4 ba3.1k sqft3425 Millennium Dr, Greensboro, NC 27455For SaleMLS ID #1230532, Sarah Zdeb. Triad MLS
- $710,0004 bd4 ba4.2k sqft4606 Hartsford Dr, Greensboro, NC 27406For SaleMLS ID #1228725, Jordan Allison. Triad MLS
- $849,0004 bd4 ba4.1k sqft8120 Zinfandel Dr, Kernersville, NC 27284For SaleMLS ID #1228280, Kristle Williams. Triad MLS
- $729,0004 bd4 ba2.8k sqft4320 Doverstone Ln, Greensboro, NC 27407For SaleMLS ID #1229489, Randall Allred. Triad MLS
- $660,0005 bd4 ba3.4k sqft4 Willow Oak Ct, Greensboro, NC 27408For SaleMLS ID #1228961, Hunter Crooks. Triad MLS
- $648,0004 bd6 ba3.7k sqft5409 Dobson Rd, Greensboro, NC 27410For SaleMLS ID #1224785, Donna Puckett. Triad MLS
