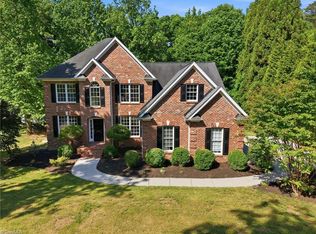
Back on the market! This beautiful 4 bedroom brick and rock home was the 2023 Parade of Homes runner-up and has a stunning view of the lake. The custom home features two bedrooms on the main floor, including the large primary suite with a jetted tub and separate walk-in shower. There is custom moulding throughout the downstairs and a lovely double-sided fireplace between the living room and breakfast room. The kitchen features lovely wood cabinets and beautiful granite countertops and is open to the breakfast room. Outdoor areas on this .93 acre lot include lake views and two covered porches. Northern schools!
For sale
$624,900
618 Wigeon Dr, Greensboro, NC 27455
4beds
3,010sqft
Stick/Site Built, Residential, Single Family Residence
Built in 2003
0.93 Acres Lot
$609,700 Zestimate®
$--/sqft
$65/mo HOA
What's special
Lake viewsSeparate walk-in showerBeautiful granite countertopsLarge primary suiteJetted tubTwo covered porches
- 72 days |
- 478 |
- 32 |
Likely to sell faster than
Zillow last checked:
Listing updated:
Listed by:
Ed Kimbrough 336-908-4737,
Howard Hanna Allen Tate - Greensboro
Source: Triad MLS,MLS#: 1223512
Facts & features
Interior
Bedrooms & bathrooms
- Bedrooms: 4
- Bathrooms: 3
- Full bathrooms: 3
- Main level bathrooms: 2
Primary bedroom
- Level: Main
- Dimensions: 16 x 13.25
Bedroom 2
- Level: Main
- Dimensions: 13.75 x 12.5
Bedroom 3
- Level: Second
- Dimensions: 13.67 x 12.58
Bedroom 4
- Level: Second
- Dimensions: 12.42 x 11.58
Bonus room
- Level: Second
- Dimensions: 19.92 x 16.5
Breakfast
- Level: Main
- Dimensions: 11.5 x 10.5
Dining room
- Level: Main
- Dimensions: 13 x 13
Entry
- Level: Main
- Dimensions: 12.75 x 8
Kitchen
- Level: Main
- Dimensions: 11.5 x 8.5
Laundry
- Level: Main
- Dimensions: 7.92 x 5.42
Living room
- Level: Main
- Dimensions: 19.83 x 16.58
Heating
- Forced Air, Heat Pump, Electric
Cooling
- Heat Pump
Appliances
- Included: Microwave, Electric Water Heater
- Laundry: Dryer Connection, Main Level, Washer Hookup
Features
- Dead Bolt(s), Separate Shower, Solid Surface Counter
- Flooring: Carpet, Tile, Wood
- Basement: Crawl Space
- Attic: Floored,Pull Down Stairs,Walk-In
- Number of fireplaces: 1
- Fireplace features: Double Sided, Gas Log, Kitchen, Living Room, See Remarks
Interior area
- Total structure area: 3,010
- Total interior livable area: 3,010 sqft
- Finished area above ground: 3,010
Property
Parking
- Total spaces: 3
- Parking features: Garage, Driveway, Garage Door Opener, Attached
- Attached garage spaces: 3
- Has uncovered spaces: Yes
Features
- Levels: Two
- Stories: 2
- Patio & porch: Porch
- Pool features: None
- Waterfront features: Pond
Lot
- Size: 0.93 Acres
- Features: Subdivided, Not in Flood Zone, Subdivision
Details
- Parcel number: 0128933
- Zoning: RS-40
- Special conditions: Owner Sale
Construction
Type & style
- Home type: SingleFamily
- Property subtype: Stick/Site Built, Residential, Single Family Residence
Materials
- Brick, Stone
Condition
- Year built: 2003
Utilities & green energy
- Sewer: Septic Tank
- Water: Shared Well
Community & HOA
Community
- Subdivision: Triple Lakes
HOA
- Has HOA: Yes
- HOA fee: $196 quarterly
Location
- Region: Greensboro
Financial & listing details
- Tax assessed value: $379,500
- Annual tax amount: $3,412
- Date on market: 6/5/2026
- Cumulative days on market: 30 days
- Listing agreement: Exclusive Right To Sell
- Listing terms: Cash,Conventional
Estimated market value
$609,700
$579,000 - $640,000
$3,090/mo
Price history
| Date | Event | Price |
|---|---|---|
| 8/7/2026 | Listed for sale | $624,900+15.7% |
Source:  Triad MLS #1223512 Report a problem Triad MLS #1223512 Report a problem | ||
| 6/26/2026 | Listing removed | $540,000 |
Source: Triad MLS #1223512 Report a problem | ||
| 6/11/2026 | Pending sale | $540,000 |
Source: Triad MLS #1223512 Report a problem | ||
| 6/5/2026 | Listed for sale | $540,000+58.9% |
Source: Triad MLS #1223512 Report a problem | ||
| 5/15/2003 | Sold | $339,900 |
Source: Triad MLS #G286920 Report a problem | ||
Public tax history
| Year | Property taxes | Tax assessment |
|---|---|---|
| 2025 | $3,447 +2% | $379,500 |
| 2024 | $3,379 +2.3% | $379,500 |
| 2023 | $3,303 | $379,500 |
| 2022 | $3,303 +8% | $379,500 +8% |
| 2021 | $3,059 +1.2% | $351,400 |
| 2018 | $3,023 +4.6% | $351,400 |
| 2017 | $2,890 | $351,400 +7.1% |
| 2016 | $2,890 | $328,200 |
| 2015 | $2,890 -2.2% | $328,200 |
| 2014 | $2,953 | $328,200 |
| 2013 | -- | $328,200 |
| 2012 | -- | $328,200 -1.1% |
| 2011 | -- | $331,900 |
| 2010 | -- | $331,900 |
| 2009 | -- | $331,900 |
| 2008 | -- | $331,900 |
| 2007 | -- | $331,900 |
| 2006 | -- | $331,900 |
| 2005 | -- | $331,900 |
| 2004 | -- | $331,900 |
Find assessor info on the county website
Monthly payment
Est. payment
Payment breakdown
Explore the cost of this home by adjusting the details. Changes won't be saved.Climate risks
Neighborhood: 27455
Nearby schools
GreatSchools rating
- 9/10Northern Elementary School.Grades: K-5Distance: 1 mi
- 9/10Northern Guilford Middle SchoolGrades: 6-8Distance: 1.8 mi
- 6/10Northern Guilford High SchoolGrades: 9-12Distance: 1.5 mi
Schools provided by the listing agent
- Elementary: Northern
- Middle: Northern
- High: Northern
Source: Triad MLS. This data may not be complete. We recommend contacting the local school district to confirm school assignments for this home.
- $727,5004 bd4 ba4.3k sqft616 Wigeon Dr, Greensboro, NC 27455Off Market

- $507,2003 bd2 ba2.7k sqft7900 Redhead Ct, Greensboro, NC 27455Off Market
- $651,6004 bd4 ba3.8k sqft614 Wigeon Dr, Greensboro, NC 27455Off Market
- $575,4004 bd3 ba2.7k sqft615 Wigeon Dr, Greensboro, NC 27455Off Market
- $666,7004 bd5 ba3.1k sqft7902 Redhead Ct, Greensboro, NC 27455Off Market
- $548,6004 bd2 ba2.9k sqft613 Wigeon Dr, Greensboro, NC 27455Off Market
- $280,400-- bd-- ba-- sqft7726 Stonewood Dr, Greensboro, NC 27455Off Market
- $504,1004 bd3 ba2.8k sqft7903 Redhead Ct, Greensboro, NC 27455Off Market
A local agent can set up tours, give advice and negotiate with sellers.
Similar homes
- $625,0003 bd3 ba2.1k sqft7802 High Meadows Rd, Greensboro, NC 27455For Sale

 MLS ID #1230081, Scott Vosburgh. Triad MLS
 - $625,0004 bd4 ba3.2k sqft8241 William Wallace Dr, Summerfield, NC 27358For Sale
 MLS ID #1218572, Patricia Arriaga. Triad MLS
 - $749,9004 bd4 ba4k sqft6177 Bar Mot Dr, Greensboro, NC 27455For Sale
 MLS ID #1228303, Ashby Cook, III. Triad MLS
 - $815,0004 bd4 ba3.8k sqft506 Margaret Hiatt Ct, Greensboro, NC 27455For Sale
 MLS ID #1229326, William Warmath, Jr.. Triad MLS
 - $599,9004 bd4 ba3.1k sqft3602 Brooks Hill Ct, Browns Summit, NC 27214For SaleMLS ID #1209384, Joseph Pezik. Triad MLS
- $555,0005 bd3 ba3k sqft6002 Stone Valley Way, Greensboro, NC 27455For SaleMLS ID #1212548, Jamie Young. Triad MLS
- $660,0005 bd4 ba3.4k sqft4 Willow Oak Ct, Greensboro, NC 27408For SaleMLS ID #1228961, Hunter Crooks. Triad MLS
- $535,0005 bd3 ba2.9k sqft406 Hannah McKenzie Dr, Greensboro, NC 27455For SaleMLS ID #1216016, Cherise Bethea. Triad MLS
- $519,0004 bd3 ba2.5k sqft5718 Bayleaf Ln, Greensboro, NC 27455For SaleMLS ID #1226456, Randall Allred. Triad MLS
- $432,0003 bd2 ba2.6k sqft1210 Foxhaven Dr, Greensboro, NC 27455For SaleMLS ID #1216754, DeCarla Mittman. Triad MLS
- $695,0005 bd4 ba3.6k sqft5703 Blue Heron Dr, Greensboro, NC 27455For SaleMLS ID #1227781, Luisa Cobos. Triad MLS
- $564,9004 bd4 ba3.1k sqft6905 Wicklow Dr, Browns Summit, NC 27214For SaleMLS ID #1195093, Calvin Cleveland. Triad MLS
- $749,9004 bd3 ba3k sqft8186 McClanahan Dr, Browns Summit, NC 27214For SaleMLS ID #1219987, Katelyn Jenkins. Triad MLS
- $639,5005 bd5 ba3.1k sqft18 Heathrow Ct, Greensboro, NC 27410For SaleMLS ID #1229280, Frances M. Giaimo. Triad MLS
- $749,9005 bd4 ba3.7k sqft5103 Bodie Ln, Greensboro, NC 27455For SaleMLS ID #1200329, David Driggers. Triad MLS
- $599,9004 bd4 ba2.7k sqft8704 Invershield Ct, Oak Ridge, NC 27310For SaleMLS ID #1225937, Ramilya Siegel. Triad MLS
- $649,9004 bd3 ba3.3k sqft2101 River Rd, Stoneville, NC 27048For SaleMLS ID #1226087, Amber N. Honeycutt. Triad MLS
- $420,0004 bd3 ba2.2k sqft2104 Gate Post Dr, Greensboro, NC 27455For SaleMLS ID #1226960, Helen Howard. Triad MLS
- $552,4003 bd3 ba3k sqft1616 Iron Works Rd, Reidsville, NC 27320For SaleMLS ID #1222576, Eden Combs. Triad MLS
- $675,0004 bd4 ba3.9k sqft22 Waterline Dr, Greensboro, NC 27455For SaleMLS ID #1220156, Denise Canell. Triad MLS
