Welcome home to this rare find in The Harbor, located in north Greensboro! This stunning, all-brick home features 4 beds, 2.5 updated baths, and beautiful engineered hardwoods and tile. The light-filled open floor plan boasts cathedral ceilings, a stack-stone fireplace, and spacious built-ins in the great room. A versatile den sits off the formal dining room. The updated kitchen features granite, a tile backsplash, a Wolf gas range, and an eat-in breakfast area. The main-level primary suite is a spa-like retreat with a separate garden tub, walk-in shower, dual vanities, and a large walk-in closet. Upstairs, find three spacious bedrooms, a full bath, and a large laundry room. Step outside to an expansive, freshly painted back deck and a level, fenced backyard with luscious landscaping. Fresh paint, professionally cleaned carpets, a freshly power-washed driveway, walk, and stoop make this home move-in ready. Near 840, Battleground Ave, lakes, shopping, and dining! This one won't last!
For sale
Price cut: $10K (9/4)
$509,000
5718 Bayleaf Ln, Greensboro, NC 27455
4beds
2,502sqft
Stick/Site Built, Residential, Single Family Residence
Built in 1995
0.28 Acres Lot
$-- Zestimate®
$--/sqft
$25/mo HOA
What's special
Stack-stone fireplaceAll-brick homeCathedral ceilingsFresh paintProfessionally cleaned carpetsWalk-in showerEat-in breakfast area
- 58 days
- 1,142
- 104
Likely to sell faster than
Zillow last checked:
Listing updated:
Listed by:
Randall Allred 336-382-5135,
Howard Hanna Allen Tate Summerfield,
Jennifer Moore 336-455-0023,
Howard Hanna Allen Tate High Point
Source: Triad MLS,MLS#: 1226456
Facts & features
Interior
Bedrooms & bathrooms
- Bedrooms: 4
- Bathrooms: 3
- Full bathrooms: 2
- 1/2 bathrooms: 1
- Main level bathrooms: 2
Primary bedroom
- Level: Main
- Dimensions: 17.83 x 14.17
Bedroom 2
- Level: Second
- Dimensions: 14.92 x 11.25
Bedroom 3
- Level: Second
- Dimensions: 12.58 x 11.25
Bedroom 4
- Level: Second
- Dimensions: 11.33 x 10.42
Breakfast
- Level: Main
- Dimensions: 11.25 x 7.75
Dining room
- Level: Main
- Dimensions: 13.92 x 11.67
Great room
- Level: Main
- Dimensions: 18.92 x 15
Kitchen
- Level: Main
- Dimensions: 13.5 x 11.33
Laundry
- Level: Second
Living room
- Level: Main
- Dimensions: 7.5 x 6.33
Heating
- Forced Air, Natural Gas
Cooling
- Central Air
Appliances
- Included: Microwave, Dishwasher, Gas Cooktop, Free-Standing Range, Range Hood, Gas Water Heater
- Laundry: Dryer Connection, Laundry Room, Washer Hookup
Features
- Great Room, Built-in Features, Ceiling Fan(s), Dead Bolt(s), Freestanding Tub, Separate Shower
- Flooring: Carpet, Engineered Hardwood, Tile
- Basement: Crawl Space
- Number of fireplaces: 1
- Fireplace features: Gas Log, Great Room
Interior area
- Total structure area: 2,502
- Total interior livable area: 2,502 sqft
- Finished area above ground: 2,502
Video & virtual tour
Property
Parking
- Total spaces: 2
- Parking features: Driveway, Garage, Garage Door Opener, Attached, Garage Faces Front
- Attached garage spaces: 2
- Has uncovered spaces: Yes
Features
- Levels: Two
- Stories: 2
- Pool features: None
- Fencing: Fenced
Lot
- Size: 0.28 Acres
Details
- Parcel number: 0089699
- Zoning: R-3
- Special conditions: Owner Sale
Construction
Type & style
- Home type: SingleFamily
- Property subtype: Stick/Site Built, Residential, Single Family Residence
Materials
- Brick
Condition
- Year built: 1995
Utilities & green energy
- Sewer: Public Sewer
- Water: Public
Community & HOA
Community
- Subdivision: The Harbor
HOA
- Has HOA: Yes
- HOA fee: $75 quarterly
Location
- Region: Greensboro
Financial & listing details
- Tax assessed value: $327,000
- Annual tax amount: $4,542
- Date on market: 7/10/2026
- Cumulative days on market: 65 days
- Listing agreement: Exclusive Right To Sell
- Listing terms: Cash,Conventional
Estimated market value
Not available
Estimated sales range
Not available
Not available
Price history
| Date | Event | Price |
|---|---|---|
| 9/4/2026 | Price change | $509,000-1.9% |
Source:  Triad MLS #1226456 Report a problem Triad MLS #1226456 Report a problem | ||
| 7/28/2026 | Price change | $519,000-1.9% |
Source: Triad MLS #1226456 Report a problem | ||
| 7/10/2026 | Listed for sale | $529,000+8% |
Source: Triad MLS #1226456 Report a problem | ||
| 10/24/2024 | Sold | $490,000-1.8% |
Source: Triad MLS #1153972 Report a problem | ||
| 9/7/2024 | Pending sale | $499,000 |
Source: Triad MLS #1153972 Report a problem | ||
| 9/4/2024 | Listed for sale | $499,000+75.1% |
Source: Triad MLS #1153972 Report a problem | ||
| 5/20/2016 | Sold | $285,000-2.1% |
Source: Triad MLS #778396 Report a problem | ||
| 4/7/2016 | Pending sale | $291,000$116/sqft |
Source: Berkshire Hathaway HomeServices Carolinas Realty #778396 Report a problem | ||
| 3/11/2016 | Price change | $291,000-1.7%$116/sqft |
Source: Berkshire Hathaway HomeServices Carolinas Realty #778396 Report a problem | ||
| 12/2/2015 | Listed for sale | $296,000+1%$118/sqft |
Source: Berkshire Hathaway HomeServices Carolinas Realty #778396 Report a problem | ||
| 2/27/2015 | Sold | $293,000 |
Source: Triad MLS #728230 Report a problem | ||
| 2/5/2015 | Pending sale | $293,000$117/sqft |
Source: Berkshire Hathaway HomeServices Yost & Little Realty #728230 Report a problem | ||
| 1/15/2015 | Listed for sale | $293,000+2.8%$117/sqft |
Source: Berkshire Hathaway HomeServices Yost & Little Realty #728230 Report a problem | ||
| 7/25/2013 | Sold | $285,000 |
Source: Triad MLS #676599 Report a problem | ||
| 6/18/2013 | Listed for sale | $285,000+34.4%$114/sqft |
Source: Allen Tate Company #676599 Report a problem | ||
| 5/28/1999 | Sold | $212,000$85/sqft |
Source: Public Record Report a problem | ||
Public tax history
| Year | Property taxes | Tax assessment |
|---|---|---|
| 2025 | $4,588 | $327,000 |
| 2024 | $4,588 | $327,000 |
| 2023 | $4,588 +2.9% | $327,000 |
| 2022 | $4,457 +8.1% | $327,000 +10.5% |
| 2021 | $4,123 +2.2% | $296,000 |
| 2018 | $4,034 +18.3% | $296,000 |
| 2017 | $3,412 | $296,000 +19.5% |
| 2016 | $3,412 | $247,700 |
| 2015 | $3,412 -1.8% | $247,700 |
| 2014 | $3,474 | $247,700 |
| 2013 | -- | $247,700 |
| 2012 | -- | $247,700 -0.2% |
| 2011 | -- | $248,200 |
| 2010 | -- | $248,200 |
| 2009 | -- | $248,200 |
| 2008 | -- | $248,200 |
| 2007 | -- | $248,200 |
| 2006 | -- | $248,200 |
| 2005 | -- | $248,200 +2.8% |
| 2004 | -- | $241,400 +19.5% |
| 2002 | -- | $202,000 |
| 2001 | -- | $202,000 |
Find assessor info on the county website
Monthly payment
Est. payment
Payment breakdown
Explore the cost of this home by adjusting the details. Changes won't be saved.Climate risks
Neighborhood: 27455
Nearby schools
Schools provided by the listing agent
- Elementary: Jesse Wharton
- Middle: Mendenhall
- High: Page
Source: Triad MLS. This data may not be complete. We recommend contacting the local school district to confirm school assignments for this home.


Similar homes
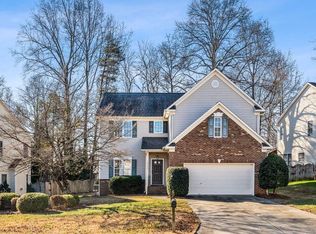
- $539,9004 bd3 ba2.8k sqft6017 Stone Valley Way, Greensboro, NC 27455For Sale

 MLS ID #1231001, Morgan Langohr. Triad MLS
 - $399,0004 bd3 ba2.2k sqft2000 Warwickshire Dr, Greensboro, NC 27455For Sale
 MLS ID #1229555, Virginia Love. Triad MLS
 - $555,0005 bd3 ba3k sqft6002 Stone Valley Way, Greensboro, NC 27455For Sale
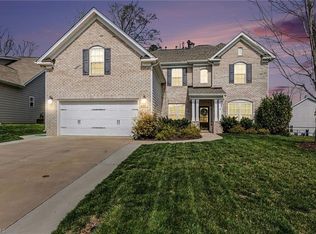 MLS ID #1212548, Jamie Young. Triad MLS
 - $540,0003 bd3 ba3.1k sqft3809 Chiswell Ct, Greensboro, NC 27410For Sale
 MLS ID #1233670, Waban Carter. Triad MLS
 - $419,9004 bd3 ba2.4k sqft3503 Chance Rd, Greensboro, NC 27410For SaleMLS ID #1233371, Heather Dodson. Triad MLS
- $624,9004 bd3 ba3k sqft618 Wigeon Dr, Greensboro, NC 27455For SaleMLS ID #1223512, Ed Kimbrough. Triad MLS
- $499,0003 bd3 ba2.2k sqft7710 Sorrel Run Ct, Summerfield, NC 27358For SaleMLS ID #1211895, Terri Rodriguez-Wright. Triad MLS
- $429,0004 bd4 ba2.6k sqft6628 Alley Rd #A, Summerfield, NC 27358For SaleMLS ID #1220202, Tonya Hinshaw. Triad MLS
- $518,0005 bd4 ba2.4k sqft3917 W Friendly Ave, Greensboro, NC 27410For SaleMLS ID #1211917, Eric Cornelison. Triad MLS
- $515,0004 bd3 ba2.8k sqft5612 Crooked Oak Dr, Summerfield, NC 27358For SaleMLS ID #1230008, Jeremiah Hawes. Triad MLS
- $310,0003 bd3 ba1.4k sqft5 Thames Ct, Greensboro, NC 27455For SaleMLS ID #1230954, Susan Sutton. Triad MLS
- $550,0004 bd4 ba3.3k sqft2803 Hackney Way, Jamestown, NC 27282For SaleMLS ID #1233947, Cherie Scinto. Triad MLS
- $549,5004 bd3 ba3.5k sqft307 Overman St, Greensboro, NC 27410For SaleMLS ID #1223128, Erin Sikes. Triad MLS
- $529,0004 bd3 ba2.8k sqft8202 Quail Creek Dr, Colfax, NC 27235For SaleMLS ID #1220361, Angie U. Wilkie. Triad MLS
- $510,0004 bd3 ba2.5k sqft704 Glendevon Ct N, Whitsett, NC 27377For SaleMLS ID #1230502, Meagan Nicholson. Triad MLS
- $584,9004 bd4 ba2.5k sqft5718 Mabe Dr, Oak Ridge, NC 27310For SaleMLS ID #1233867, Stephanie Snyder. Triad MLS
- $660,0005 bd4 ba3.4k sqft4 Willow Oak Ct, Greensboro, NC 27408For SaleMLS ID #1228961, Hunter Crooks. Triad MLS
- $509,0004 bd4 ba2.5k sqft2404 S Tuckers Farm Ct, Colfax, NC 27235For SaleMLS ID #1218870, Michaela Haberer. Triad MLS
- $505,9003 bd3 ba2.3k sqft8597 Bayron Dr, Colfax, NC 27235For SaleMLS ID #1212305, Alana Hernandez. Triad MLS
- $474,5004 bd4 ba3k sqft7 Archer Ct, Greensboro, NC 27407For SaleMLS ID #1231400, Melanie Sewell. Triad MLS
