PRICE IMPROVEMENT! Welcome to 307 Overman Street, a beautifully maintained home lovingly cared for by the same owners for the past 20 years. Blending timeless charm with thoughtful updates, this move-in-ready property offers exceptional value and flexibility. A standout feature is the spacious third-floor bonus room with its own mini-split (2020), making it the perfect space for a media room, playroom, home office, gym, or guest suite. Recent updates include a stunning kitchen renovation (2026), remodeled primary and secondary bathrooms, fresh interior paint, updated appliances, second-floor HVAC (2020), first-floor HVAC (2024), exterior paint, a new front door, replacement fencing, gutter guards, vinyl replacement windows with a transferable warranty, and a professionally updated crawl space by Crawl Space Medic (2026). Conveniently located and meticulously maintained, this home is ready for its next owners!
For sale
Price cut: $19.5K (9/8)
$530,000
307 Overman St, Greensboro, NC 27410
4beds
3,517sqft
Stick/Site Built, Residential, Single Family Residence
Built in 1990
0.33 Acres Lot
$523,000 Zestimate®
$--/sqft
$-- HOA
What's special
First-floor hvacReplacement fencingSpacious third-floor bonus roomFresh interior paintExterior paintGutter guardsStunning kitchen renovation
- 133 days
- 812
- 79
Zillow last checked:
Listing updated:
Listed by:
Erin Sikes 336-268-0588,
Coldwell Banker Advantage
Source: Triad MLS,MLS#: 1223128
Facts & features
Interior
Bedrooms & bathrooms
- Bedrooms: 4
- Bathrooms: 3
- Full bathrooms: 2
- 1/2 bathrooms: 1
- Main level bathrooms: 1
Primary bedroom
- Level: Second
- Dimensions: 14.33 x 19.42
Bedroom 2
- Level: Second
- Dimensions: 13.83 x 16
Bedroom 3
- Level: Second
- Dimensions: 11.92 x 13.25
Bedroom 4
- Level: Second
- Dimensions: 14.83 x 20.67
Breakfast
- Level: Main
- Dimensions: 11.33 x 12
Dining room
- Level: Main
- Dimensions: 13.83 x 12.92
Kitchen
- Level: Main
- Dimensions: 11.67 x 12.33
Laundry
- Level: Main
- Dimensions: 7.25 x 7.08
Living room
- Level: Main
- Dimensions: 20.83 x 16
Recreation room
- Level: Third
- Dimensions: 26.33 x 20.42
Other
- Level: Second
- Dimensions: 11.5 x 11.5
Other
- Level: Main
- Dimensions: 14.33 x 13.25
Heating
- Forced Air, Natural Gas
Cooling
- Central Air
Appliances
- Included: Dishwasher, Range Hood, Gas Water Heater
- Laundry: Dryer Connection, Main Level, Washer Hookup
Features
- Ceiling Fan(s), Dead Bolt(s), Pantry, Solid Surface Counter, Vaulted Ceiling(s)
- Flooring: Carpet, Tile, Wood
- Basement: Crawl Space
- Attic: Walk-In
- Number of fireplaces: 1
- Fireplace features: Gas Log, Living Room
Interior area
- Total structure area: 3,517
- Total interior livable area: 3,517 sqft
- Finished area above ground: 3,517
Video & virtual tour
Property
Parking
- Total spaces: 2
- Parking features: Driveway, Garage, Garage Door Opener, Attached
- Attached garage spaces: 2
- Has uncovered spaces: Yes
Features
- Levels: 2.5
- Stories: 2
- Patio & porch: Porch
- Exterior features: Lighting, Garden
- Pool features: None
- Fencing: Fenced,Privacy
Lot
- Size: 0.33 Acres
Details
- Parcel number: 0075773
- Zoning: RS-12
- Special conditions: Owner Sale
Construction
Type & style
- Home type: SingleFamily
- Property subtype: Stick/Site Built, Residential, Single Family Residence
Materials
- Brick, Wood Siding
Condition
- Year built: 1990
Utilities & green energy
- Sewer: Public Sewer
- Water: Public
Community & HOA
Community
- Security: Security System, Smoke Detector(s)
- Subdivision: Lindley Woods
HOA
- Has HOA: No
Location
- Region: Greensboro
Financial & listing details
- Tax assessed value: $426,600
- Annual tax amount: $3,985
- Date on market: 6/5/2026
- Cumulative days on market: 135 days
- Listing agreement: Exclusive Right To Sell
- Listing terms: Cash,Conventional,FHA,VA Loan
Estimated market value
$523,000
$497,000 - $549,000
$2,807/mo
Price history
| Date | Event | Price |
|---|---|---|
| 9/8/2026 | Price change | $530,000-3.5% |
Source:  Triad MLS #1223128 Report a problem Triad MLS #1223128 Report a problem | ||
| 8/3/2026 | Price change | $549,500-1% |
Source: Triad MLS #1223128 Report a problem | ||
| 7/16/2026 | Price change | $555,000-1.8% |
Source: Triad MLS #1223128 Report a problem | ||
| 6/22/2026 | Price change | $565,000-1.7% |
Source: Triad MLS #1223128 Report a problem | ||
| 6/5/2026 | Listed for sale | $575,000+105.4% |
Source: Triad MLS #1223128 Report a problem | ||
| 9/8/2005 | Sold | $280,000+23.1% |
Source: Triad MLS #G358103 Report a problem | ||
| 5/12/1999 | Sold | $227,500 |
Source: Triad MLS #G100384 Report a problem | ||
Public tax history
| Year | Property taxes | Tax assessment |
|---|---|---|
| 2025 | $4,025 | $286,900 |
| 2024 | $4,025 | $286,900 |
| 2023 | $4,025 +2.9% | $286,900 |
| 2022 | $3,910 +9.4% | $286,900 +11.9% |
| 2021 | $3,573 +2.2% | $256,500 |
| 2018 | $3,496 +10.7% | $256,500 |
| 2017 | $3,158 | $256,500 +11.9% |
| 2016 | $3,158 | $229,300 |
| 2015 | $3,158 -1.8% | $229,300 |
| 2014 | $3,216 | $229,300 |
| 2013 | -- | $229,300 |
| 2012 | -- | $229,300 -8.8% |
| 2011 | -- | $251,500 |
| 2010 | -- | $251,500 |
| 2009 | -- | $251,500 |
| 2008 | -- | $251,500 |
| 2007 | -- | $251,500 |
| 2006 | -- | $251,500 |
| 2005 | -- | $251,500 |
| 2004 | -- | $251,500 +13.1% |
| 2002 | -- | $222,400 |
| 2001 | -- | $222,400 |
Find assessor info on the county website
Monthly payment
Est. payment
Payment breakdown
Explore the cost of this home by adjusting the details. Changes won't be saved.Climate risks
Neighborhood: Guilford

Similar homes
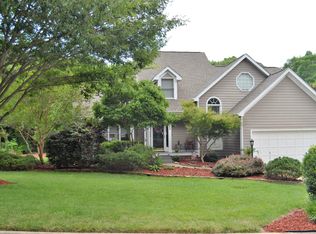
- $524,0004 bd4 ba4k sqft1310 Westridge Rd, Greensboro, NC 27410For Sale

 MLS ID #1228388, Meredith Uber. Triad MLS
 - $559,0005 bd3 ba3k sqft1705 Bearhollow Rd, Greensboro, NC 27410For Sale
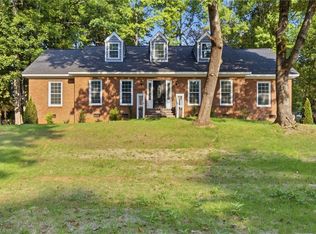 MLS ID #1231159, Shadi Abdallah. Triad MLS
 - $599,9005 bd6 ba3.9k sqft1219 Foxfire Dr, Greensboro, NC 27410For Sale
 MLS ID #1218909, Gary S. Bouton. Triad MLS
 - $479,0004 bd3 ba2.5k sqft1702 Westminster Dr, Greensboro, NC 27410For Sale
 MLS ID #1234720, GiGi Moustafa. Triad MLS
 - $445,0004 bd3 ba2.4k sqft1711 Duval Dr, Greensboro, NC 27410For SaleMLS ID #1236848, Tina Caul. Triad MLS
- $629,9004 bd4 ba3.5k sqft5704 Hidden Orchard Dr, Greensboro, NC 27410For SaleMLS ID #1228565, Nikole Daigle. Triad MLS
- $550,0004 bd4 ba3.3k sqft2803 Hackney Way, Jamestown, NC 27282For SaleMLS ID #1233947, Cherie Scinto. Triad MLS
- $575,0004 bd4 ba3.5k sqft3907 Buncombe Dr, Greensboro, NC 27407For SaleMLS ID #1235586, Angela Moran. Triad MLS
- $399,9004 bd3 ba2.4k sqft3503 Chance Rd, Greensboro, NC 27410For SaleMLS ID #1233371, Heather Dodson. Triad MLS
- $529,5005 bd3 ba3.5k sqft2926 Shady View Dr, High Point, NC 27265For SaleMLS ID #1237605, Roberta Wall. Triad MLS
- $539,9004 bd4 ba2.7k sqft1239 Blackberry Ridge Rd, High Point, NC 27265For SaleMLS ID #1229071, Garland Shelton. Triad MLS
- $575,0005 bd4 ba4k sqft5307 Coveview Ct, Greensboro, NC 27407For SaleMLS ID #1223113, Kristi Long. Triad MLS
- $474,5004 bd4 ba3k sqft7 Archer Ct, Greensboro, NC 27407For SaleMLS ID #1231400, Melanie Sewell. Triad MLS
- $549,0004 bd3 ba2.9k sqft3 Veranda Ct, Greensboro, NC 27455For SaleMLS ID #1234326, Kathy Haines. Triad MLS
- $458,0004 bd3 ba2.6k sqft1708 Ambleside Ct, Greensboro, NC 27407For SaleMLS ID #1219280, Julie Fronzaglio. Triad MLS
- $574,9004 bd3 ba2.8k sqft4325 Oakton Dr, High Point, NC 27265For SaleMLS ID #1236752, Renee O. Hicks. Triad MLS
- $579,0005 bd3 ba3.4k sqft2700 Red Gate Ct, Jamestown, NC 27282For SaleMLS ID #1217963, Kathy Haines. Triad MLS
- $509,0004 bd3 ba2.5k sqft5718 Bayleaf Ln, Greensboro, NC 27455For SaleMLS ID #1226456, Randall Allred. Triad MLS
- $615,0004 bd4 ba3.6k sqft4911 Setter Ct, Jamestown, NC 27282For SaleMLS ID #1236998, Stacey Ofsanko. Triad MLS
- $530,0006 bd5 ba5.2k sqft3706 Worthing Ct, Greensboro, NC 27455For SaleMLS ID #1236623, Urana Brown. Triad MLS
