Enjoy spacious living in this 5-bedroom, 2-story home in popular Peaceford Meadows! A grand entry welcomes you inside, where hardwood flooring and crown moldings extend throughout the main level. The kitchen features granite countertops, a tile backsplash, a 5-burner gas cooktop, and double ovens—a well-appointed space for the home chef. A dining room and an additional main-level room that can serve as an office offer flexible living options. The main-level primary suite features a tray ceiling, luxury en-suite bath, and a huge closet. Upstairs, a large loft provides space for a second living area, work or play, alongside 4 additional bedrooms and a Jack-and-Jill bath. Private fenced backyard with relaxing pond views. Neighborhood pool is included in HOA dues. *Lender credit of .75% of the total loan amount not to exceed $5,000 or amount allowed per program guidelines, available to an eligible buyer financing the purchase of this property through Atlantic Bay Mortgage Group, L.L.C.
For sale
Price cut: $5K (10/28)
$524,500
2926 Shady View Dr, High Point, NC 27265
5beds
3,583sqft
Stick/Site Built, Residential, Single Family Residence
Built in 2001
0.29 Acres Lot
$515,400 Zestimate®
$--/sqft
$80/mo HOA
What's special
Tray ceilingCrown moldingsJack-and-jill bathHardwood flooringRelaxing pond viewsPrivate fenced backyardKitchen features granite countertops
- 24 days
- 1,057
- 106
Zillow last checked:
Listing updated:
Listed by:
Roberta Wall 336-215-4537,
Howard Hanna Allen Tate Oak Ridge Commons
Source: Triad MLS,MLS#: 1237605
Facts & features
Interior
Bedrooms & bathrooms
- Bedrooms: 5
- Bathrooms: 3
- Full bathrooms: 2
- 1/2 bathrooms: 1
- Main level bathrooms: 2
Primary bedroom
- Level: Main
- Dimensions: 18.33 x 13.42
Bedroom 2
- Level: Second
- Dimensions: 13.92 x 12.58
Bedroom 3
- Level: Second
- Dimensions: 14.17 x 10.67
Bedroom 4
- Level: Second
- Dimensions: 12.92 x 11.75
Bedroom 5
- Level: Second
- Dimensions: 19.17 x 16.33
Breakfast
- Level: Main
- Dimensions: 13.08 x 10.5
Dining room
- Level: Main
- Dimensions: 13.92 x 12.33
Entry
- Level: Main
- Dimensions: 15.67 x 7.33
Great room
- Level: Main
- Dimensions: 17.75 x 16.67
Kitchen
- Level: Main
- Dimensions: 16.17 x 12.92
Laundry
- Level: Main
- Dimensions: 6 x 6
Living room
- Level: Main
- Dimensions: 13.83 x 12.67
Loft
- Level: Second
- Dimensions: 20.83 x 16.58
Heating
- Forced Air, Natural Gas
Cooling
- Central Air
Appliances
- Included: Microwave, Dishwasher, Double Oven, Gas Cooktop, Gas Water Heater
- Laundry: Dryer Connection, Main Level, Washer Hookup
Features
- Great Room, Ceiling Fan(s), Soaking Tub, Kitchen Island, Pantry, Separate Shower, Solid Surface Counter
- Flooring: Carpet, Vinyl, Wood
- Basement: Crawl Space
- Number of fireplaces: 1
- Fireplace features: Gas Log, Great Room
Interior area
- Total structure area: 3,583
- Total interior livable area: 3,583 sqft
- Finished area above ground: 3,583
Property
Parking
- Total spaces: 2
- Parking features: Driveway, Garage, Garage Door Opener, Attached
- Attached garage spaces: 2
- Has uncovered spaces: Yes
Features
- Levels: Two
- Stories: 2
- Pool features: Community
- Fencing: Fenced
Lot
- Size: 0.29 Acres
- Features: Cul-De-Sac
Details
- Parcel number: 210266
- Zoning: RS-9
- Special conditions: Owner Sale
Construction
Type & style
- Home type: SingleFamily
- Architectural style: Transitional
- Property subtype: Stick/Site Built, Residential, Single Family Residence
Materials
- Brick, Vinyl Siding
Condition
- Year built: 2001
Utilities & green energy
- Sewer: Public Sewer
- Water: Public
Community & HOA
Community
- Subdivision: Peaceford Meadows
HOA
- Has HOA: Yes
- HOA fee: $80 monthly
Location
- Region: High Point
Financial & listing details
- Tax assessed value: $410,400
- Annual tax amount: $6,256
- Date on market: 10/8/2026
- Cumulative days on market: 24 days
- Listing agreement: Exclusive Right To Sell
- Listing terms: Cash,Conventional,FHA,VA Loan
Estimated market value
$515,400
$490,000 - $541,000
$2,857/mo
Price history
| Date | Event | Price |
|---|---|---|
| 10/28/2026 | Price change | $524,500-0.9% |
Source:  Triad MLS #1237605 Report a problem | ||
| 10/8/2026 | Listed for sale | $529,500+82.6% |
Source: Triad MLS #1237605 Report a problem | ||
| 5/31/2006 | Sold | $290,000+8.6% |
Source: Triad MLS #G391548 Report a problem | ||
| 11/29/2001 | Sold | $267,000$75/sqft |
Source: Public Record Report a problem | ||
Public tax history
| Year | Property taxes | Tax assessment |
|---|---|---|
| 2026 | $6,256 +10.6% | $410,400 |
| 2025 | $5,655 | $410,400 |
| 2024 | $5,655 +2.2% | $410,400 |
| 2023 | $5,532 | $410,400 |
| 2022 | $5,532 +51.3% | $410,400 +54.7% |
| 2021 | $3,656 | $265,300 |
| 2018 | $3,656 +12% | $265,300 |
| 2017 | $3,265 | $265,300 +13.4% |
| 2016 | $3,265 | $234,000 |
| 2015 | $3,265 -2.7% | $234,000 +1.1% |
| 2014 | $3,356 | $231,500 |
| 2013 | -- | $231,500 |
| 2012 | -- | $231,500 -14% |
| 2011 | -- | $269,200 |
| 2010 | -- | $269,200 |
| 2009 | -- | $269,200 |
| 2008 | -- | $269,200 |
| 2007 | -- | $269,200 |
| 2006 | -- | $269,200 |
| 2005 | -- | $269,200 |
| 2004 | -- | $269,200 +17.8% |
| 2002 | -- | $228,600 |
Find assessor info on the county website
Monthly payment
Est. payment
Payment breakdown
Explore the cost of this home by adjusting the details. Changes won't be saved.Climate risks
Neighborhood: 27265
Nearby schools
Schools provided by the listing agent
- Elementary: Southwest
- Middle: Southwest
- High: Southwest
Source: Triad MLS. This data may not be complete. We recommend contacting the local school district to confirm school assignments for this home.

Similar homes
- $492,0004 bd3 ba3.3k sqft4305 Juniper Dairy Ct, High Point, NC 27265For Sale
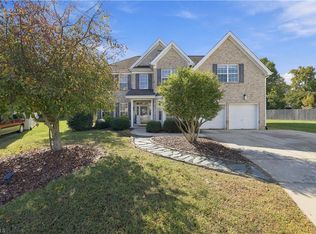
 MLS ID #1240264, Eddiana Redmon Fondry. Triad MLS
- $545,0004 bd3 ba3.2k sqft3105 Cranberry Ridge Dr, High Point, NC 27265For Sale
 MLS ID #1225685, Jennifer Moore. Triad MLS
- $529,9004 bd4 ba3.2k sqft1435 Sawyer Ave, High Point, NC 27265For Sale
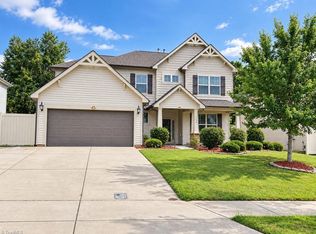 MLS ID #1235460, Taran Thapa. Triad MLS
- $475,0005 bd3 ba2.8k sqft4332 Southern Oak Dr, High Point, NC 27265For Sale
 MLS ID #1221848, Beatriz Gonzalez. Triad MLS
- $565,0005 bd4 ba3.4k sqft4225 Toucan Trl, High Point, NC 27265For SaleMLS ID #1228522, Kimberly Mathis. Triad MLS
- $419,9004 bd3 ba2.7k sqft3532 Sagedale Ct, High Point, NC 27265For SaleMLS ID #1239604, Stephen Metarelis. Triad MLS
- $459,0004 bd3 ba2.9k sqft3523 Sagedale Ct, High Point, NC 27265For SaleMLS ID #1234584, Tyler Walker. Triad MLS
- $410,0005 bd3 ba2.8k sqft4045 Fountain Grove Dr, High Point, NC 27265For SaleMLS ID #1229629, Ramilya Siegel. Triad MLS
- $419,9004 bd3 ba2.7k sqft3174 Rock Pond Cir, High Point, NC 27265For SaleMLS ID #1227428, Lauren Williams. Triad MLS
- $419,0004 bd3 ba2.4k sqft2683 Wellfleet Dr, High Point, NC 27265For SaleMLS ID #1219163, Erin Sikes. Triad MLS
- $364,9004 bd3 ba2.3k sqft1579 Pondhaven Dr, High Point, NC 27265For SaleMLS ID #1217134, Kim Frazier. Triad MLS
- $420,0004 bd3 ba2.5k sqft4034 Tellmont Ct, High Point, NC 27265For SaleMLS ID #1229317, Jonathan Solis. Triad MLS
- $520,0004 bd3 ba3.5k sqft307 Overman St, Greensboro, NC 27410For SaleMLS ID #1223128, Erin Sikes. Triad MLS
- $469,9004 bd4 ba2.5k sqft2467 Redwood Hill Run, Kernersville, NC 27284For SaleMLS ID #1239391, Ramilya Siegel. Triad MLS
- $500,0003 bd4 ba3.2k sqft7611 Kristen Dr, Oak Ridge, NC 27310For SaleMLS ID #1239266, Pamela Harper. Triad MLS
- $399,5003 bd3 ba2.2k sqft3540 Lamplight Way, High Point, NC 27265For SaleMLS ID #1230490, Eric Lupton. Triad MLS
- $408,0004 bd3 ba2.7k sqft2404 Dukes Hollow Ct, High Point, NC 27265For SaleMLS ID #1229136, Stacey Field. Triad MLS
- $595,0004 bd4 ba3.2k sqft7161 Falcon Way, Trinity, NC 27370For SaleMLS ID #1240214, Mark Cardillo. Triad MLS
- $474,5004 bd4 ba3k sqft7 Archer Ct, Greensboro, NC 27407For SaleMLS ID #1231400, Melanie Sewell. Triad MLS
- $440,0004 bd3 ba3.4k sqft4861 Legacy Dr, Colfax, NC 27235For SaleMLS ID #1205203, Spencer Harrell. Triad MLS
