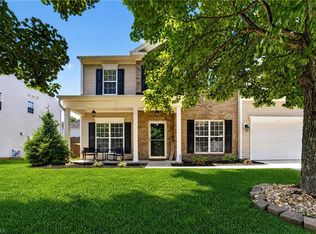
Nestled in the Deep River Farm community, this beautifully updated 4-bedroom home has the perfect blend of space, comfort and convenience! Inside, you'll find gorgeous bamboo flooring on the main level, quartz countertops and new lvp flooring in the kitchen, two cozy gas fireplaces, and a bright sunroom that's perfect for relaxing and entertaining. The main level also features a dedicated home office. Upstairs, the spacious primary and en-suite along with 3 additional bedrooms and a full bath provide a functional layout for everyday living. The large fenced-in backyard offers plenty of room for play, pets or outdoor gatherings. Major updates include a new roof, gutters, microwave and dishwasher. Tesla EV charger, washer, dryer and outdoor lights to convey, making this home truly move-in ready. Just minutes from The Shops at Palladium, restaurants, grocery stores, healthcare and local highways. Check out the virtual tour under features!
For sale
Price cut: $5.1K (10/1)
$424,900
3174 Rock Pond Cir, High Point, NC 27265
4beds
2,756sqft
Stick/Site Built, Residential, Single Family Residence
Built in 2005
0.28 Acres Lot
$-- Zestimate®
$--/sqft
$20/mo HOA
What's special
Dedicated home officeNew roofQuartz countertopsSpacious primary and en-suiteTwo cozy gas fireplacesOutdoor lights
- 79 days
- 582
- 37
Zillow last checked:
Listing updated:
Listed by:
Lauren Williams 336-870-1192,
eXp Realty
Source: Triad MLS,MLS#: 1227428
Facts & features
Interior
Bedrooms & bathrooms
- Bedrooms: 4
- Bathrooms: 3
- Full bathrooms: 2
- 1/2 bathrooms: 1
- Main level bathrooms: 1
Primary bedroom
- Level: Second
- Dimensions: 19.75 x 17.25
Bedroom 2
- Level: Second
- Dimensions: 16.33 x 11.75
Bedroom 3
- Level: Second
- Dimensions: 12 x 11.75
Bedroom 4
- Level: Second
- Dimensions: 12.67 x 12.58
Breakfast
- Level: Main
- Dimensions: 8.67 x 13.75
Dining room
- Level: Main
- Dimensions: 10.5 x 12.75
Kitchen
- Level: Main
- Dimensions: 10.58 x 13.75
Living room
- Level: Main
- Dimensions: 23 x 17.33
Office
- Level: Main
- Dimensions: 9.92 x 12.08
Other
- Level: Main
- Dimensions: 9.75 x 12.17
Sunroom
- Level: Main
- Dimensions: 10.42 x 10.75
Heating
- Fireplace(s), Forced Air, Zoned, Natural Gas
Cooling
- Central Air
Appliances
- Included: Microwave, Dishwasher, Free-Standing Range, Gas Water Heater
Features
- Ceiling Fan(s), Soaking Tub, Kitchen Island, Pantry, Separate Shower
- Flooring: Carpet, Vinyl, Wood
- Doors: Insulated Doors, Storm Door(s)
- Windows: Insulated Windows
- Has basement: No
- Number of fireplaces: 2
- Fireplace features: Gas Log, Living Room, See Remarks
Interior area
- Total structure area: 2,756
- Total interior livable area: 2,756 sqft
- Finished area above ground: 2,756
Video & virtual tour
Property
Parking
- Total spaces: 2
- Parking features: Driveway, Garage, Attached
- Attached garage spaces: 2
- Has uncovered spaces: Yes
Features
- Levels: Two
- Stories: 2
- Pool features: None
- Fencing: Fenced
Lot
- Size: 0.28 Acres
- Features: City Lot
Details
- Parcel number: 193133
- Zoning: RS-15
- Special conditions: Owner Sale
Construction
Type & style
- Home type: SingleFamily
- Property subtype: Stick/Site Built, Residential, Single Family Residence
Materials
- Brick, Vinyl Siding
- Foundation: Slab
Condition
- Year built: 2005
Utilities & green energy
- Sewer: Public Sewer
- Water: Public
Community & HOA
Community
- Security: Smoke Detector(s)
- Subdivision: Deep River Farms
HOA
- Has HOA: Yes
- HOA fee: $20 monthly
Location
- Region: High Point
Financial & listing details
- Tax assessed value: $252,300
- Annual tax amount: $3,450
- Date on market: 7/18/2026
- Cumulative days on market: 81 days
- Listing agreement: Exclusive Right To Sell
- Listing terms: Cash,Conventional,FHA,VA Loan
Estimated market value
Not available
Estimated sales range
Not available
Not available
Price history
| Date | Event | Price |
|---|---|---|
| 10/1/2026 | Price change | $424,900-1.2% |
Source:  Triad MLS #1227428 Report a problem Triad MLS #1227428 Report a problem | ||
| 8/29/2026 | Price change | $430,000-1.1% |
Source: Triad MLS #1227428 Report a problem | ||
| 8/20/2026 | Listed for sale | $435,000 |
Source: Triad MLS #1227428 Report a problem | ||
| 8/7/2026 | Pending sale | $435,000 |
Source: Triad MLS #1227428 Report a problem | ||
| 7/18/2026 | Listed for sale | $435,000+96.8% |
Source: Triad MLS #1227428 Report a problem | ||
| 5/29/2008 | Sold | $221,000+3% |
Source: Triad MLS #W438600 Report a problem | ||
| 3/16/2006 | Sold | $214,520 |
Source: Triad MLS #H367411 Report a problem | ||
Public tax history
| Year | Property taxes | Tax assessment |
|---|---|---|
| 2025 | $3,477 | $252,300 |
| 2024 | $3,477 +2.2% | $252,300 |
| 2023 | $3,401 | $252,300 |
| 2022 | $3,401 +17.9% | $252,300 +20.5% |
| 2021 | $2,884 | $209,300 |
| 2018 | $2,884 +2.6% | $209,300 |
| 2017 | $2,811 | $209,300 +3.9% |
| 2016 | $2,811 | $201,400 |
| 2015 | $2,811 -2.7% | $201,400 |
| 2014 | $2,888 | $201,400 |
| 2013 | -- | $201,400 |
| 2012 | -- | $201,400 -4.5% |
| 2011 | -- | $210,900 |
| 2010 | -- | $210,900 |
| 2009 | -- | $210,900 |
| 2008 | -- | $210,900 |
| 2007 | -- | $210,900 |
Find assessor info on the county website
Monthly payment
Est. payment
Payment breakdown
Explore the cost of this home by adjusting the details. Changes won't be saved.Climate risks
Neighborhood: 27265
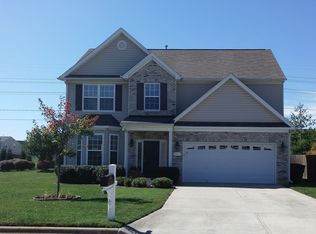
- $320,3004 bd2 ba2.3k sqft3172 Rock Pond Cir, High Point, NC 27265Off Market
- $343,3003 bd3 ba2.3k sqft3178 Rock Pond Cir, High Point, NC 27265Off Market
- $361,3004 bd2 ba2.4k sqft3729 Georgia Pond Ln, High Point, NC 27265Off Market
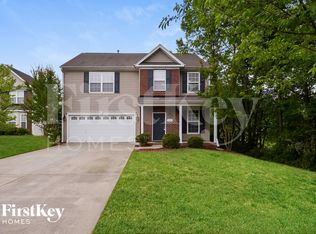
- $295,5003 bd2 ba2k sqft3168 Rock Pond Cir, High Point, NC 27265Off Market
Similar homes
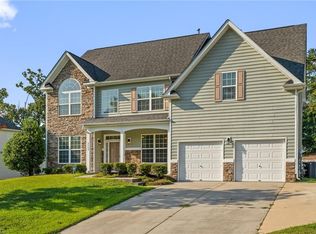
- $459,0004 bd3 ba2.9k sqft3523 Sagedale Ct, High Point, NC 27265For Sale
 MLS ID #1234584, Tyler Walker. Triad MLS
 - $419,0004 bd3 ba2.4k sqft2683 Wellfleet Dr, High Point, NC 27265For Sale
 MLS ID #1219163, Erin Sikes. Triad MLS
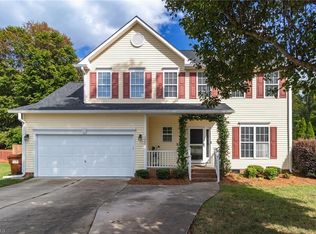
 - $404,9004 bd3 ba2.1k sqft1858 Yates Mill Ct, High Point, NC 27265For Sale
 MLS ID #1235029, Leslie Rowls. Triad MLS
 - $419,9005 bd3 ba2.8k sqft4045 Fountain Grove Dr, High Point, NC 27265For Sale
 MLS ID #1229629, Ramilya Siegel. Triad MLS
 - $397,5003 bd3 ba2.2k sqft3540 Lamplight Way, High Point, NC 27265For SaleMLS ID #1230490, Eric Lupton. Triad MLS
- $425,0004 bd3 ba2.7k sqft2404 Dukes Hollow Ct, High Point, NC 27265For SaleMLS ID #1229136, Stacey Field. Triad MLS
- $399,9004 bd3 ba2.5k sqft4013 Brayden Dr, High Point, NC 27265For SaleMLS ID #1234643, Leah Pappas Martinez. Triad MLS
- $475,0005 bd3 ba2.8k sqft4332 Southern Oak Dr, High Point, NC 27265For SaleMLS ID #1221848, Beatriz Gonzalez. Triad MLS
- $364,9004 bd3 ba2.3k sqft1579 Pondhaven Dr, High Point, NC 27265For SaleMLS ID #1217134, Kim Frazier. Triad MLS
- $539,9004 bd4 ba3.2k sqft1435 Sawyer Ave, High Point, NC 27265For SaleMLS ID #1235460, Taran Thapa. Triad MLS
- $435,0003 bd3 ba2.7k sqft4801 Tradition Way, Colfax, NC 27235For SaleMLS ID #1234135, Tamara Chapman. Triad MLS
- $323,0004 bd3 ba1.6k sqft1704 Crinan Ct, High Point, NC 27265For SaleMLS ID #1231515, Christopher Pappalardo. Triad MLS
- $554,9004 bd3 ba3.2k sqft3105 Cranberry Ridge Dr, High Point, NC 27265For SaleMLS ID #1225685, Jennifer Moore. Triad MLS
- $310,0003 bd3 ba1.7k sqft3650 Single Leaf Ct, High Point, NC 27265For SaleMLS ID #1222692, Riz Khan. Triad MLS
- $345,0004 bd3 ba1.8k sqft15 Pilot Ridge Ct, Greensboro, NC 27407For SaleMLS ID #1237782, Nicole Rafferty. Triad MLS
- $474,5004 bd4 ba3k sqft7 Archer Ct, Greensboro, NC 27407For SaleMLS ID #1231400, Melanie Sewell. Triad MLS
- $440,0005 bd3 ba3.5k sqft3694 Vestavia Dr, Kernersville, NC 27284For SaleMLS ID #1236746, Evan Gallimore. Triad MLS
- $399,9004 bd3 ba2.4k sqft3503 Chance Rd, Greensboro, NC 27410For SaleMLS ID #1233371, Heather Dodson. Triad MLS
- $449,0003 bd3 ba2.2k sqft4101 Ballard Farm Rd, Colfax, NC 27235For SaleMLS ID #1227389, Lindsay Watson. Triad MLS
- $489,0003 bd2 ba3.7k sqft2825 Fuller Mill Rd N, Thomasville, NC 27360For SaleMLS ID #1237921, Christopher Duggins. Triad MLS
