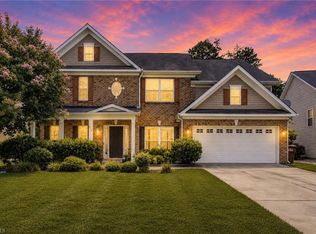
Space, style and a standout location come together in this freshly painted home. Ready for its next owner! A dramatic two-story foyer with stately columns opens to the formal living and dining rooms. The dining room features crown molding, a chair rail and elegant shadow-box trim. A main-level bedroom with an adjoining full bath offers flexibility for guests, a home office or multigenerational living. The spacious two-story sunken great room opens to a well-appointed kitchen with granite countertops, a center island, a new stove, microwave and refrigerator. Upstairs, an open loft overlooks the great room and foyer, while the generously sized primary suite offers dual walk-in closets. Enjoy access to the community pool and a convenient location near the High Point Greenway, parks, shopping, dining and major Triad routes. With an open design, flexible living spaces and fresh updates, this home is one you will not want to miss!
For sale
$459,000
3523 Sagedale Ct, High Point, NC 27265
4beds
2,900sqft
Stick/Site Built, Residential, Single Family Residence
Built in 2008
0.34 Acres Lot
$448,300 Zestimate®
$--/sqft
$69/mo HOA
What's special
Freshly painted homeFresh updatesCenter island
- 25 days
- 783
- 59
Zillow last checked:
Listing updated:
Listed by:
Tyler Walker 336-549-7796,
KELLER WILLIAMS REALTY
Source: Triad MLS,MLS#: 1234584
Facts & features
Interior
Bedrooms & bathrooms
- Bedrooms: 4
- Bathrooms: 3
- Full bathrooms: 3
- Main level bathrooms: 1
Primary bedroom
- Level: Second
- Dimensions: 20.92 x 15.75
Bedroom 2
- Level: Main
- Dimensions: 11.67 x 12.33
Bedroom 3
- Level: Second
- Dimensions: 11.42 x 13.08
Bedroom 4
- Level: Second
- Dimensions: 13.75 x 14.25
Breakfast
- Level: Main
- Dimensions: 11.75 x 18.17
Dining room
- Level: Main
- Dimensions: 11.5 x 13.25
Great room
- Level: Main
- Dimensions: 17.17 x 16.75
Kitchen
- Level: Main
- Dimensions: 11.17 x 16.83
Living room
- Level: Main
- Dimensions: 12.17 x 12.92
Heating
- Forced Air, Natural Gas
Cooling
- Central Air
Appliances
- Included: Microwave, Dishwasher, Exhaust Fan, Free-Standing Range, Gas Water Heater
- Laundry: Dryer Connection, Laundry Room, Washer Hookup
Features
- Great Room, Ceiling Fan(s), Dead Bolt(s), Freestanding Tub, Soaking Tub, Kitchen Island, Pantry, Separate Shower, Solid Surface Counter
- Flooring: Carpet, Tile, Vinyl, Wood
- Has basement: No
- Attic: Pull Down Stairs
- Number of fireplaces: 1
- Fireplace features: Gas Log, Great Room
Interior area
- Total structure area: 2,900
- Total interior livable area: 2,900 sqft
- Finished area above ground: 2,900
Property
Parking
- Total spaces: 2
- Parking features: Driveway, Garage, Paved, Garage Door Opener, Attached
- Attached garage spaces: 2
- Has uncovered spaces: Yes
Features
- Levels: Two
- Stories: 2
- Patio & porch: Porch
- Pool features: In Ground, Community
Lot
- Size: 0.34 Acres
- Features: Near Public Transit, Cleared, Cul-De-Sac
Details
- Additional structures: Pool House, Storage
- Parcel number: 213847
- Zoning: 01-SFR
- Special conditions: Owner Sale
Construction
Type & style
- Home type: SingleFamily
- Architectural style: Traditional
- Property subtype: Stick/Site Built, Residential, Single Family Residence
Materials
- Stone, Vinyl Siding
- Foundation: Slab
Condition
- Year built: 2008
Utilities & green energy
- Sewer: Public Sewer
- Water: Public
Community & HOA
Community
- Security: Security System, Carbon Monoxide Detector(s), Smoke Detector(s)
- Subdivision: Barrington Estates
HOA
- Has HOA: Yes
- HOA fee: $69 monthly
Location
- Region: High Point
Financial & listing details
- Tax assessed value: $295,100
- Annual tax amount: $4,498
- Date on market: 9/4/2026
- Cumulative days on market: 25 days
- Listing agreement: Exclusive Right To Sell
- Listing terms: Cash,Conventional,FHA,VA Loan
Estimated market value
$448,300
$426,000 - $471,000
$2,555/mo
Price history
| Date | Event | Price |
|---|---|---|
| 9/4/2026 | Listed for sale | $459,000+118.6% |
Source:  Triad MLS #1234584 Report a problem Triad MLS #1234584 Report a problem | ||
| 3/9/2009 | Sold | $209,990 |
Source: Triad MLS #505611 Report a problem | ||
Public tax history
| Year | Property taxes | Tax assessment |
|---|---|---|
| 2025 | $4,066 | $295,100 |
| 2024 | $4,066 +2.2% | $295,100 |
| 2023 | $3,978 | $295,100 |
| 2022 | $3,978 +27.5% | $295,100 +30.3% |
| 2021 | $3,120 +1% | $226,400 +1% |
| 2018 | $3,088 +3.2% | $224,100 |
| 2017 | $2,992 | $224,100 +4.5% |
| 2016 | $2,992 | $214,400 |
| 2015 | $2,992 -2.7% | $214,400 |
| 2014 | $3,075 | $214,400 |
| 2013 | -- | $214,400 |
| 2012 | -- | $214,400 -13.8% |
| 2011 | -- | $248,600 |
| 2010 | -- | $248,600 |
Find assessor info on the county website
Monthly payment
Est. payment
Payment breakdown
Explore the cost of this home by adjusting the details. Changes won't be saved.Climate risks
Neighborhood: 27265


Similar homes
- $430,0004 bd3 ba2.7k sqft3174 Rock Pond Cir, High Point, NC 27265For Sale

 MLS ID #1227428, Lauren Williams. Triad MLS
 - $419,0004 bd3 ba2.4k sqft2683 Wellfleet Dr, High Point, NC 27265For Sale
 MLS ID #1219163, Erin Sikes. Triad MLS
 - $400,0004 bd3 ba2.6k sqft1814 Castle Gate Ct, High Point, NC 27265For Sale
 MLS ID #1234855, Shannon W. Bruins. Triad MLS
 - $425,0004 bd3 ba2.5k sqft4034 Tellmont Ct, High Point, NC 27265For Sale
 MLS ID #1229317, Jonathan Solis. Triad MLS
 - $425,0004 bd3 ba2.7k sqft2404 Dukes Hollow Ct, High Point, NC 27265For SaleMLS ID #1229136, Stacey Field. Triad MLS
- $397,5003 bd3 ba2.2k sqft3540 Lamplight Way, High Point, NC 27265For SaleMLS ID #1230490, Eric Lupton. Triad MLS
- $475,0005 bd3 ba2.8k sqft4332 Southern Oak Dr, High Point, NC 27265For SaleMLS ID #1221848, Beatriz Gonzalez. Triad MLS
- $419,9005 bd3 ba2.8k sqft4045 Fountain Grove Dr, High Point, NC 27265For SaleMLS ID #1229629, Ramilya Siegel. Triad MLS
- $399,9004 bd3 ba2.1k sqft2001 Treyburn Ln, High Point, NC 27265For SaleMLS ID #1225078, Christopher Cockman. Triad MLS
- $539,9004 bd4 ba3.2k sqft1435 Sawyer Ave, High Point, NC 27265For SaleMLS ID #1235460, Taran Thapa. Triad MLS
- $399,9004 bd3 ba2.5k sqft4013 Brayden Dr, High Point, NC 27265For SaleMLS ID #1234643, Leah Pappas Martinez. Triad MLS
- $554,9004 bd3 ba3.2k sqft3105 Cranberry Ridge Dr, High Point, NC 27265For SaleMLS ID #1225685, Jennifer Moore. Triad MLS
- $409,9004 bd3 ba2.4k sqft3424 Vickrey Woods Pl, High Point, NC 27260For SaleMLS ID #1226984, Jeffrey Cunningham. Triad MLS
- $435,0003 bd3 ba2.7k sqft4801 Tradition Way, Colfax, NC 27235For SaleMLS ID #1234135, Tamara Chapman. Triad MLS
- $435,0004 bd3 ba3.4k sqft4892 Montevista Dr, Greensboro, NC 27407For SaleMLS ID #1233372, Nick Vo. Triad MLS
- $459,9903 bd2 ba1.9k sqft2251 Willard Dairy Rd, High Point, NC 27265For SaleMLS ID #1235246, Steven Montgomery. Triad MLS
- $450,0005 bd3 ba3.5k sqft3694 Vestavia Dr, Kernersville, NC 27284For SaleMLS ID #1236746, Evan Gallimore. Triad MLS
- $474,5004 bd4 ba3k sqft7 Archer Ct, Greensboro, NC 27407For SaleMLS ID #1231400, Melanie Sewell. Triad MLS
- $335,0003 bd3 ba1.8k sqft3338 Timberwolf Ave, High Point, NC 27265For SaleMLS ID #1233723, Jamey Martin. Triad MLS
- $395,0004 bd3 ba2.1k sqft3840 Thistleberry Rd, High Point, NC 27265For SaleMLS ID #1229410, Angela Brown Cranford. Triad MLS
