Discover the space and versatility of 4474 Kendale Road in High Point! Situated on approximately 0.96 acres, this spacious home offers over 3,300 square feet, a 3-car garage, and flexible living spaces throughout. While the septic is permitted for 3 bedrooms, the home features additional rooms offering possibilities for a home office, guest accommodations, or hobby space. A standout feature is the finished living quarters above the garage, complete with a kitchen, bedroom area, and full bathroom! This separate living space offers exciting possibilities for extended stays, multigenerational living, or potential rental use. Enjoy the outdoors on the brand-new deck overlooking the spacious backyard! Additional highlights include a gas fireplace, a roof approximately 5 years old, and two recently replaced water heaters. Conveniently located near shopping, dining, and major highways connecting High Point and Greensboro! Come experience everything this amazing home has to offer!
For sale
$600,000
4474 Kendale Rd, High Point, NC 27265
3beds
3,137sqft
Stick/Site Built, Residential, Single Family Residence
Built in 1993
0.96 Acres Lot
$581,200 Zestimate®
$--/sqft
$29/mo HOA
What's special
Gas fireplaceFlexible living spaces throughoutSpacious backyard
- 7 days
- 497
- 29
Likely to sell faster than
Zillow last checked:
Listing updated:
Listed by:
Bryan Colquitt 336-814-9080,
Colquitt Realty Group
Source: Triad MLS,MLS#: 1240442
Facts & features
Interior
Bedrooms & bathrooms
- Bedrooms: 3
- Bathrooms: 4
- Full bathrooms: 3
- 1/2 bathrooms: 1
- Main level bathrooms: 2
Primary bedroom
- Level: Second
- Dimensions: 18.08 x 11.75
Bedroom 2
- Level: Second
- Dimensions: 12.25 x 11.42
Bedroom 3
- Level: Second
- Dimensions: 11 x 13.5
Bonus room
- Level: Second
- Dimensions: 13.17 x 10.08
Breakfast
- Level: Main
- Dimensions: 10.25 x 7
Dining room
- Level: Main
- Dimensions: 12.33 x 10.75
Kitchen
- Level: Main
- Dimensions: 12.25 x 12.5
Living room
- Level: Main
- Dimensions: 19 x 13.58
Office
- Level: Main
- Dimensions: 14.17 x 12
Recreation room
- Level: Main
- Dimensions: 16.5 x 23.08
Heating
- Forced Air, Natural Gas
Cooling
- Central Air
Appliances
- Included: Dishwasher, Free-Standing Range, Gas Water Heater
- Laundry: Dryer Connection, Main Level, Washer Hookup
Features
- Ceiling Fan(s), Dead Bolt(s), Soaking Tub, Pantry, Separate Shower
- Flooring: Carpet, Tile, Wood
- Basement: Crawl Space
- Number of fireplaces: 1
- Fireplace features: Gas Log, Living Room
Interior area
- Total structure area: 3,137
- Total interior livable area: 3,137 sqft
- Finished area above ground: 3,137
Property
Parking
- Total spaces: 3
- Parking features: Driveway, Garage, Garage Door Opener, Attached
- Attached garage spaces: 3
- Has uncovered spaces: Yes
Features
- Levels: Two
- Stories: 2
- Pool features: None
Lot
- Size: 0.96 Acres
- Features: Not in Flood Zone
Details
- Parcel number: 0171280
- Zoning: RS-40
- Special conditions: Owner Sale
Construction
Type & style
- Home type: SingleFamily
- Property subtype: Stick/Site Built, Residential, Single Family Residence
Materials
- Brick, Vinyl Siding
Condition
- Year built: 1993
Utilities & green energy
- Sewer: Septic Tank
- Water: Well
Community & HOA
Community
- Subdivision: Kendale Wood Estates
HOA
- Has HOA: Yes
- HOA fee: $350 annually
Location
- Region: High Point
Financial & listing details
- Tax assessed value: $363,500
- Annual tax amount: $3,169
- Date on market: 10/30/2026
- Cumulative days on market: 9 days
- Listing agreement: Exclusive Right To Sell
- Listing terms: Cash,Conventional,FHA,VA Loan
Estimated market value
$581,200
$552,000 - $610,000
$2,869/mo
Price history
| Date | Event | Price |
|---|---|---|
| 10/30/2026 | Listed for sale | $600,000+100% |
Source:  Triad MLS #1240442 Report a problem | ||
| 6/14/2017 | Sold | $300,000-11.7% |
Source: Triad MLS #816981 Report a problem | ||
| 5/9/2017 | Pending sale | $339,900$108/sqft |
Source: Coldwell Banker Triad, Realtors #816981 Report a problem | ||
| 3/18/2017 | Listed for sale | $339,900-2.9%$108/sqft |
Source: Coldwell Banker Triad, Realtors #816981 Report a problem | ||
| 12/29/2016 | Listing removed | $349,900$112/sqft |
Source: Coldwell Banker Triad, Realtors #816981 Report a problem | ||
| 10/12/2016 | Price change | $349,900-5.4%$112/sqft |
Source: Coldwell Banker Triad, Realtors #800514 Report a problem | ||
| 7/6/2016 | Listed for sale | $369,900+111.3%$118/sqft |
Source: Coldwell Banker Triad, Realtors #800514 Report a problem | ||
| 10/2/2015 | Sold | $175,100-5.3% |
Source: Triad MLS #727212 Report a problem | ||
| 8/14/2015 | Price change | $184,900+164.1%$59/sqft |
Source: Auction.com Select Report a problem | ||
| 8/11/2015 | Price change | $70,000-65%$22/sqft |
Source: Auction.com Report a problem | ||
| 7/2/2015 | Price change | $199,900-11.5%$64/sqft |
Source: The Real Estate Book #727212 Report a problem | ||
| 4/4/2015 | Price change | $225,800-10%$72/sqft |
Source: Westchester Realty L.L.C. #727212 Report a problem | ||
| 3/3/2015 | Price change | $250,800-5%$80/sqft |
Source: Westchester Realty L.L.C. #727212 Report a problem | ||
| 1/1/2015 | Listed for sale | $263,900+163.9%$84/sqft |
Source: Westchester Realty L.L.C. #727212 Report a problem | ||
| 11/21/2014 | Listing removed | -- |
Source: Auction.com Report a problem | ||
| 10/29/2014 | Price change | $100,000-53.8%$32/sqft |
Source: Auction.com Report a problem | ||
| 10/4/2014 | Listed for sale | -- |
Source: Auction.com Report a problem | ||
| 9/4/2014 | Sold | $216,605$69/sqft |
Source: Public Record Report a problem | ||
| 8/14/2014 | Price change | $216,605-25.1%$69/sqft |
Source: Auction.com Report a problem | ||
| 7/31/2014 | Listed for sale | -- |
Source: Auction.com Report a problem | ||
| 1/31/2006 | Sold | $289,000-2.1% |
Source: Triad MLS #G373991 Report a problem | ||
| 10/14/2005 | Sold | $295,253$94/sqft |
Source: Public Record Report a problem | ||
Public tax history
| Year | Property taxes | Tax assessment |
|---|---|---|
| 2026 | $3,452 +7.9% | $363,500 |
| 2025 | $3,201 +3% | $363,500 |
| 2024 | $3,106 | $363,500 |
| 2023 | $3,106 | $363,500 |
| 2022 | $3,106 +21.9% | $363,500 +21.9% |
| 2021 | $2,549 -1.4% | $298,300 |
| 2018 | $2,584 +2.1% | $298,300 |
| 2017 | $2,532 | $298,300 +4.4% |
| 2016 | $2,532 | $285,600 |
| 2015 | $2,532 -2.1% | $285,600 |
| 2014 | $2,587 | $285,600 |
| 2013 | -- | $285,600 |
| 2012 | -- | $285,600 -2.6% |
| 2011 | -- | $293,300 |
| 2010 | -- | $293,300 |
| 2009 | -- | $293,300 |
| 2008 | -- | $293,300 |
| 2007 | -- | $293,300 |
| 2004 | -- | $293,300 |
Find assessor info on the county website
Monthly payment
Est. payment
Payment breakdown
Explore the cost of this home by adjusting the details. Changes won't be saved.Climate risks
Neighborhood: 27265

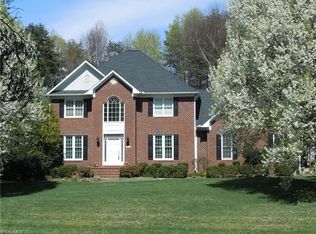
Similar homes
- $574,9004 bd3 ba2.8k sqft4325 Oakton Dr, High Point, NC 27265For Sale
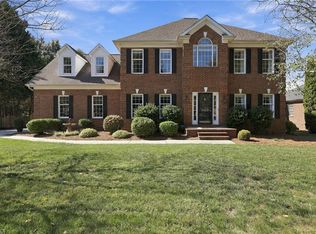
 MLS ID #1236752, Renee O. Hicks. Triad MLS
- $499,9004 bd3 ba2.8k sqft3027 Maple Branch Dr, High Point, NC 27265For Sale
 MLS ID #1240686, Kenneth Warren Roberson. Triad MLS
- $492,0004 bd3 ba3.3k sqft4305 Juniper Dairy Ct, High Point, NC 27265For Sale
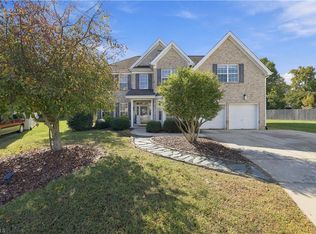 MLS ID #1240264, Eddiana Redmon Fondry. Triad MLS
- $533,9955 bd3 ba3.3k sqft4617 Dry Creek Ct, High Point, NC 27265For Sale
 MLS ID #1228428, Stephen Newsome. Triad MLS
- $524,5005 bd3 ba3.5k sqft2926 Shady View Dr, High Point, NC 27265For SaleMLS ID #1237605, Roberta Wall. Triad MLS
- $365,0004 bd3 ba2.4k sqft3111 Timberwolf Ave, High Point, NC 27265For SaleMLS ID #1241025, Blake Ginther. Triad MLS
- $565,0004 bd3 ba3.2k sqft8908 Cedar Spring Dr, Colfax, NC 27235For SaleMLS ID #1234667, Glenda Leinbach. Triad MLS
- $529,9994 bd3 ba3.1k sqft1459 Sawyer Ave, High Point, NC 27265For SaleMLS ID #1237164, Tia Elizabeth Crouch. Triad MLS
- $529,9004 bd4 ba3.2k sqft1435 Sawyer Ave, High Point, NC 27265For SaleMLS ID #1235460, Taran Thapa. Triad MLS
- $646,0004 bd4 ba3.3k sqft8802 Cedar Spring Dr, Colfax, NC 27235For SaleMLS ID #1228068, Nancy Winborn. Triad MLS
- $595,0005 bd4 ba3.4k sqft2148 Starfall Dr, Colfax, NC 27235For SaleMLS ID #1238109, Anu Sharma. Triad MLS
- $535,0004 bd3 ba3.2k sqft3105 Cranberry Ridge Dr, High Point, NC 27265For SaleMLS ID #1225685, Jennifer Moore. Triad MLS
- $475,0004 bd3 ba3.5k sqft2956 Maple Branch Dr, High Point, NC 27265For SaleMLS ID #1236286, Shaylan Good. Triad MLS
- $465,0005 bd4 ba3.1k sqft4621 Meadowside Ter, High Point, NC 27265For SaleMLS ID #1239903, James Kensky. Triad MLS
- $535,0004 bd3 ba3.1k sqft4201 Toucan Trl, High Point, NC 27265For SaleMLS ID #1236353, Angela Wymer. Triad MLS
- $850,0004 bd4 ba3.2k sqft4447 Kendale Rd, High Point, NC 27265For SaleMLS ID #1231068, Dana Hubbard. Triad MLS
- $474,9004 bd4 ba2.8k sqft4015 Baytree Ct, High Point, NC 27265For SaleMLS ID #1230963, Michael Byrd. Triad MLS
- $--3 bd3 ba2.2k sqft4235 Motisheri Cv, High Point, NC 27265New ConstructionMLS ID #1239608, Randall Allred. Triad MLS
- $565,0005 bd4 ba3.4k sqft4225 Toucan Trl, High Point, NC 27265For SaleMLS ID #1228522, Kimberly Mathis. Triad MLS
- $569,0005 bd4 ba3.5k sqft4237 Toucan Trl, High Point, NC 27265For SaleMLS ID #1226348, Rishee Kattel. Triad MLS
