Upon entering the established Ashton Oaks Neighborhood, stately homes create an elevated community feel. This all brick home w/a well designed floor plan offers 2 flex rooms; 1 upstairs bedroom can be used as a bonus room & the living room can be used as an office. Perfect for entertaining or accommodating spacious, quiet living, the kitchen has granite countertops, new dishwasher, microwave, wood flooring & large pantry. Large dinette windows allows a view of the well maintained, newly fenced back yard. Perhaps the most outstanding feature is the huge three seasons room that extends the great room to the outdoor area (Sunroom is not included in sq ft). A lovely pergola w/bench seating & new trex decking provides an additional area for outdoor dining w/a view of the neighborhood pond. A quaint storage building enables designated tool storage. An irrigation sysem, newer roof, carpet and an HVAC makes this home almost carefree. This property truly has that "this is home" feel!
For sale
Price cut: $5K (11/12)
$569,900
4325 Oakton Dr, High Point, NC 27265
4beds
2,864sqft
Stick/Site Built, Residential, Single Family Residence
Built in 2000
0.36 Acres Lot
$558,200 Zestimate®
$--/sqft
$10/mo HOA
What's special
Wood flooringAll brick homeLarge pantryNew dishwasherNewer roofWell designed floor plan
- 41 days
- 855
- 59
Zillow last checked:
Listing updated:
Listed by:
Renee O. Hicks 336-847-3973,
Tri County Real Estate,
Eddie R. Longbottom 336-848-2566,
Tri County Real Estate
Source: Triad MLS,MLS#: 1236752
Facts & features
Interior
Bedrooms & bathrooms
- Bedrooms: 4
- Bathrooms: 3
- Full bathrooms: 2
- 1/2 bathrooms: 1
- Main level bathrooms: 1
Primary bedroom
- Level: Second
- Dimensions: 19.92 x 13.25
Bedroom 2
- Level: Main
- Dimensions: 14.92 x 13.42
Bedroom 3
- Level: Second
- Dimensions: 13.42 x 12.58
Bedroom 4
- Level: Second
- Dimensions: 21.75 x 15.17
Breakfast
- Level: Main
- Dimensions: 15.33 x 8.83
Dining room
- Level: Main
- Dimensions: 13.5 x 13.42
Entry
- Level: Main
- Dimensions: 17.25 x 7.08
Great room
- Level: Main
- Dimensions: 19.17 x 13.17
Kitchen
- Level: Main
- Dimensions: 15.33 x 14
Laundry
- Level: Main
- Dimensions: 7.67 x 6
Living room
- Level: Main
- Dimensions: 13.5 x 11.5
Sunroom
- Level: Main
- Dimensions: 21.08 x 11
Heating
- Forced Air, Heat Pump, Electric, Natural Gas
Cooling
- Central Air
Appliances
- Included: Microwave, Dishwasher, Disposal, Free-Standing Range, Cooktop, Gas Water Heater
- Laundry: Dryer Connection, Main Level, Washer Hookup
Features
- Ceiling Fan(s), Dead Bolt(s), Kitchen Island, Pantry, Separate Shower, Solid Surface Counter
- Flooring: Carpet, Tile, Wood
- Basement: Crawl Space
- Attic: Storage
- Number of fireplaces: 1
- Fireplace features: Gas Log, Great Room
Interior area
- Total structure area: 2,864
- Total interior livable area: 2,864 sqft
- Finished area above ground: 2,864
Property
Parking
- Total spaces: 2
- Parking features: Garage, Driveway, Garage Door Opener, Attached
- Attached garage spaces: 2
- Has uncovered spaces: Yes
Features
- Levels: Two
- Stories: 2
- Patio & porch: Porch
- Pool features: None
- Fencing: Fenced,Privacy
Lot
- Size: 0.36 Acres
- Features: Not in Flood Zone
Details
- Additional structures: Storage
- Parcel number: 0210567
- Zoning: RS-12
- Special conditions: Owner Sale
Construction
Type & style
- Home type: SingleFamily
- Architectural style: Traditional
- Property subtype: Stick/Site Built, Residential, Single Family Residence
Materials
- Brick
Condition
- Year built: 2000
Utilities & green energy
- Sewer: Public Sewer
- Water: Public
Community & HOA
Community
- Security: Smoke Detector(s)
- Subdivision: Ashton Oaks
HOA
- Has HOA: Yes
- HOA fee: $115 annually
Location
- Region: High Point
Financial & listing details
- Tax assessed value: $370,900
- Annual tax amount: $5,072
- Date on market: 10/5/2026
- Cumulative days on market: 40 days
- Listing agreement: Exclusive Right To Sell
- Listing terms: Cash,Conventional,FHA,VA Loan
Estimated market value
$558,200
$530,000 - $586,000
$2,609/mo
Price history
| Date | Event | Price |
|---|---|---|
| 11/12/2026 | Price change | $569,900-0.9% |
Source:  Triad MLS #1236752 Report a problem | ||
| 10/5/2026 | Listed for sale | $574,900+64.3% |
Source: Triad MLS #1236752 Report a problem | ||
| 4/24/2018 | Sold | $349,900 |
Source: Triad MLS #873907 Report a problem | ||
| 4/11/2018 | Pending sale | $349,900$122/sqft |
Source: Coldwell Banker Triad, Realtors #873907 Report a problem | ||
| 2/8/2018 | Listed for sale | $349,900+20.7%$122/sqft |
Source: Coldwell Banker Triad, Realtors #873907 Report a problem | ||
| 3/5/2004 | Sold | $290,000-1.7% |
Source: Triad MLS #G292184 Report a problem | ||
| 7/31/2001 | Sold | $294,900 |
Source: Triad MLS #H70745 Report a problem | ||
Public tax history
| Year | Property taxes | Tax assessment |
|---|---|---|
| 2026 | $5,654 +10.6% | $370,900 |
| 2025 | $5,111 | $370,900 |
| 2024 | $5,111 +2.2% | $370,900 |
| 2023 | $5,000 | $370,900 |
| 2022 | $5,000 +10.5% | $370,900 +12.9% |
| 2021 | $4,525 | $328,400 |
| 2018 | $4,525 +0.1% | $328,400 |
| 2017 | $4,519 | $328,400 +1.4% |
| 2016 | $4,519 | $323,800 |
| 2015 | $4,519 -2.7% | $323,800 |
| 2014 | $4,643 | $323,800 |
| 2013 | -- | $323,800 |
| 2012 | -- | $323,800 +6.3% |
| 2011 | -- | $304,700 |
| 2010 | -- | $304,700 |
| 2009 | -- | $304,700 +0.6% |
| 2008 | -- | $303,000 |
| 2007 | -- | $303,000 |
| 2006 | -- | $303,000 |
| 2005 | -- | $303,000 +11.2% |
| 2002 | -- | $272,600 |
Find assessor info on the county website
Monthly payment
Est. payment
Payment breakdown
Explore the cost of this home by adjusting the details. Changes won't be saved.Climate risks
Neighborhood: 27265
Nearby schools
Schools provided by the listing agent
- Elementary: Southwest
- Middle: Southwest
- High: Southwest
Source: Triad MLS. This data may not be complete. We recommend contacting the local school district to confirm school assignments for this home.
Similar homes
- $850,0004 bd4 ba3.2k sqft4447 Kendale Rd, High Point, NC 27265For Sale
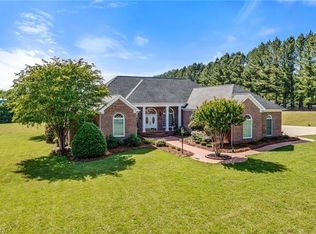
 MLS ID #1231068, Dana Hubbard. Triad MLS
- $539,9004 bd3 ba3k sqft3204 Rider Ct, Jamestown, NC 27282For Sale
 MLS ID #1239030, Meredith Parsons. Triad MLS
- $465,0004 bd4 ba3.3k sqft707 Impala Ave, High Point, NC 27265For Sale
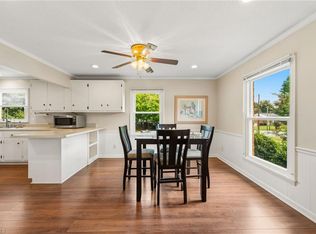 MLS ID #1235272, Helen Howard. Triad MLS
- $450,0004 bd4 ba3k sqft2019 La Dora Dr, High Point, NC 27265For Sale
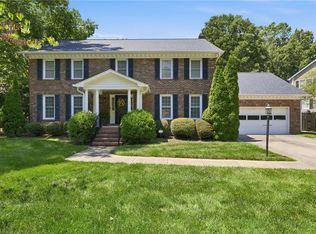 MLS ID #1230426, Heather Dodson. Triad MLS
- $550,0004 bd4 ba3.3k sqft2803 Hackney Way, Jamestown, NC 27282For SaleMLS ID #1233947, Cherie Scinto. Triad MLS
- $349,0004 bd3 ba2.3k sqft1579 Pondhaven Dr, High Point, NC 27265For SaleMLS ID #1217134, Kim Frazier. Triad MLS
- $549,9004 bd3 ba2.9k sqft221 Woodrow Ave, High Point, NC 27262For SaleMLS ID #1233138, Mechelle Kuld. Triad MLS
- $525,0005 bd3 ba2.5k sqft813 Arbordale Ave, High Point, NC 27262For SaleMLS ID #1240664, Landon Stone. Triad MLS
- $615,0004 bd4 ba3.6k sqft4911 Setter Ct, Jamestown, NC 27282For SaleMLS ID #1236998, Stacey Ofsanko. Triad MLS
- $599,9004 bd3 ba3k sqft3600 Waldenbrook Rd, Greensboro, NC 27407For SaleMLS ID #1236917, Rachel Walker. Triad MLS
- $315,0004 bd3 ba1.6k sqft1704 Crinan Ct, High Point, NC 27265For SaleMLS ID #1231515, Christopher Pappalardo. Triad MLS
- $489,9004 bd3 ba2.7k sqft1411 Emerywood Dr, High Point, NC 27262For SaleMLS ID #1226528, Carolina Maturino. Triad MLS
- $599,9004 bd4 ba3.6k sqft8003 Hacker Dr, Stokesdale, NC 27357For SaleMLS ID #1241140, Dede Cunningham. Triad MLS
- $575,0004 bd4 ba3.5k sqft3907 Buncombe Dr, Greensboro, NC 27407For SaleMLS ID #1235586, Angela Moran. Triad MLS
- $629,9004 bd3 ba3.1k sqft405 Edgedale Dr, High Point, NC 27262For SaleMLS ID #1219036, Lee Kemp. Triad MLS
- $625,0004 bd5 ba3.7k sqft900 W Lexington Ave, High Point, NC 27262For SaleMLS ID #1207866, Lee Kemp. Triad MLS
- $525,0003 bd3 ba2.7k sqft1167 Charleston Dr, Winston Salem, NC 27107For SaleMLS ID #1241548, Karmen Quakenbush. Triad MLS
- $485,0005 bd4 ba2.9k sqft3210 Peninsula Dr, Jamestown, NC 27282For SaleMLS ID #1229853, Madalyn E. Kunow. Triad MLS
- $569,9004 bd3 ba3k sqft1089 Luna Creek Ct, Kernersville, NC 27284For SaleMLS ID #1235623, Jennifer Hollowell. Triad MLS
- $599,9005 bd6 ba3.9k sqft1219 Foxfire Dr, Greensboro, NC 27410For SaleMLS ID #1218909, Gary S. Bouton. Triad MLS
