Space, style, and flexibility come together on this spacious half-acre corner lot! This timeless all-brick home offers fantastic curb appeal and two primary suites - one conveniently located on the main level and another upstairs. The updated kitchen shines with sleek stainless steel appliances, while all four bathrooms have also been beautifully updated. A HUGE first-floor flex room with a private bathroom and closet provides endless possibilities as a guest suite, in-law suite, home office, or entertainment space. Step outside to your own private retreat featuring a covered patio and gazebo-perfect for relaxing or entertaining. Recent improvements include updated HVAC zoning and ductwork with a mini-split system for enhanced efficiency (2025) and a water heater installed in 2023. This home truly has room for everyone!
For sale
$465,000
707 Impala Ave, High Point, NC 27265
4beds
3,325sqft
Stick/Site Built, Residential, Single Family Residence
Built in 1967
0.58 Acres Lot
$451,400 Zestimate®
$--/sqft
$-- HOA
What's special
Two primary suitesFantastic curb appealTimeless all-brick homeSpacious half-acre corner lotUpdated kitchenSleek stainless steel appliances
- 30 days
- 868
- 68
Zillow last checked:
Listing updated:
Listed by:
Helen Howard 336-392-5869,
KELLER WILLIAMS REALTY
Source: Triad MLS,MLS#: 1235272
Facts & features
Interior
Bedrooms & bathrooms
- Bedrooms: 4
- Bathrooms: 4
- Full bathrooms: 4
- Main level bathrooms: 2
Primary bedroom
- Level: Second
- Dimensions: 15.5 x 10.42
Bedroom 2
- Level: Second
- Dimensions: 11.67 x 14
Bedroom 3
- Level: Second
- Dimensions: 14 x 11.42
Bedroom 4
- Level: Main
- Dimensions: 12.67 x 15.17
Bonus room
- Level: Main
- Dimensions: 20.42 x 20.42
Den
- Level: Main
- Dimensions: 26 x 14
Dining room
- Level: Main
- Dimensions: 12.67 x 12
Entry
- Level: Main
- Dimensions: 8.42 x 13.42
Kitchen
- Level: Main
- Dimensions: 12.67 x 24
Laundry
- Level: Main
- Dimensions: 5.42 x 6.58
Living room
- Level: Main
- Dimensions: 21 x 13.67
Heating
- Floor Furnace, Zoned, Multiple Systems, Natural Gas
Cooling
- Central Air
Appliances
- Included: Dishwasher, Disposal, Gas Cooktop, Electric Water Heater
- Laundry: Main Level
Features
- Built-in Features, Ceiling Fan(s), Kitchen Island
- Flooring: Tile, Vinyl, Wood
- Basement: Crawl Space
- Number of fireplaces: 2
- Fireplace features: Living Room, See Remarks
Interior area
- Total structure area: 3,325
- Total interior livable area: 3,325 sqft
- Finished area above ground: 3,325
Video & virtual tour
Property
Parking
- Total spaces: 4
- Parking features: Carport, Driveway, Paved, Detached Carport
- Garage spaces: 4
- Has carport: Yes
- Has uncovered spaces: Yes
Features
- Levels: Two
- Stories: 2
- Patio & porch: Porch
- Exterior features: Garden
- Pool features: None
- Fencing: Fenced
Lot
- Size: 0.58 Acres
- Features: Cleared
Details
- Additional structures: Storage
- Parcel number: 0198133
- Zoning: RS-20
- Special conditions: Owner Sale
Construction
Type & style
- Home type: SingleFamily
- Property subtype: Stick/Site Built, Residential, Single Family Residence
Materials
- Brick, Vinyl Siding
Condition
- Year built: 1967
Utilities & green energy
- Sewer: Public Sewer
- Water: Public
Community & HOA
Community
- Security: Smoke Detector(s)
- Subdivision: Oak View Estates
HOA
- Has HOA: No
Location
- Region: High Point
Financial & listing details
- Tax assessed value: $278,400
- Annual tax amount: $4,243
- Date on market: 9/10/2026
- Cumulative days on market: 27 days
- Listing agreement: Exclusive Right To Sell
- Listing terms: Cash,Conventional,FHA,NC Housing,VA Loan
Estimated market value
$451,400
$429,000 - $474,000
$2,658/mo
Price history
| Date | Event | Price |
|---|---|---|
| 9/11/2026 | Listed for sale | $465,000+36.4% |
Source:  Triad MLS #1235272 Report a problem Triad MLS #1235272 Report a problem | ||
| 12/18/2024 | Sold | $341,000-5% |
Source: Triad MLS #1162021 Report a problem | ||
| 12/4/2024 | Pending sale | $359,000 |
Source: Triad MLS #1162021 Report a problem | ||
| 11/22/2024 | Price change | $359,000-1.6% |
Source: Triad MLS #1162021 Report a problem | ||
| 11/6/2024 | Listed for sale | $365,000-1.3% |
Source: Triad MLS #1162021 Report a problem | ||
| 10/21/2024 | Listing removed | $369,900 |
Source: Triad MLS #1145047 Report a problem | ||
| 10/10/2024 | Price change | $369,900-2.6% |
Source: Triad MLS #1145047 Report a problem | ||
| 9/27/2024 | Listed for sale | $379,900 |
Source: Triad MLS #1145047 Report a problem | ||
| 9/7/2024 | Pending sale | $379,900 |
Source: Triad MLS #1145047 Report a problem | ||
| 9/4/2024 | Price change | $379,900-3.3% |
Source: Triad MLS #1145047 Report a problem | ||
| 8/20/2024 | Price change | $393,000-1.7% |
Source: Triad MLS #1145047 Report a problem | ||
| 7/19/2024 | Price change | $399,900-2.5% |
Source: Triad MLS #1145047 Report a problem | ||
| 7/2/2024 | Price change | $410,000-2.4% |
Source: Triad MLS #1145047 Report a problem | ||
| 6/18/2024 | Price change | $420,000-3.4% |
Source: Triad MLS #1145047 Report a problem | ||
| 6/12/2024 | Listed for sale | $435,000+130.2% |
Source: Triad MLS #1145047 Report a problem | ||
| 4/2/2002 | Sold | $189,000 |
Source: Triad MLS #H251576 Report a problem | ||
Public tax history
| Year | Property taxes | Tax assessment |
|---|---|---|
| 2025 | $3,836 | $278,400 |
| 2024 | $3,836 +2.2% | $278,400 |
| 2023 | $3,753 | $278,400 |
| 2022 | $3,753 +32.6% | $278,400 +35.5% |
| 2021 | $2,830 | $205,400 |
| 2018 | $2,830 +10.2% | $205,400 +2.3% |
| 2017 | $2,569 | $200,800 +9.1% |
| 2016 | $2,569 | $184,100 |
| 2015 | $2,569 -2.7% | $184,100 |
| 2014 | $2,640 | $184,100 |
| 2013 | -- | $184,100 |
| 2012 | -- | $184,100 -3.1% |
| 2011 | -- | $189,900 |
| 2010 | -- | $189,900 |
| 2009 | -- | $189,900 |
| 2008 | -- | $189,900 |
| 2007 | -- | $189,900 |
| 2006 | -- | $189,900 |
| 2005 | -- | $189,900 |
| 2004 | -- | $189,900 +35.1% |
| 2001 | -- | $140,600 |
Find assessor info on the county website
Monthly payment
Est. payment
Payment breakdown
Explore the cost of this home by adjusting the details. Changes won't be saved.Climate risks
Neighborhood: 27265
Similar homes
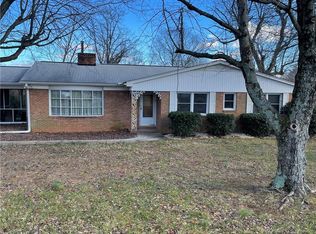
- $495,0005 bd4 ba3.5k sqft1801 Dantzler Dr, High Point, NC 27265For Sale
 MLS ID #1235558, Julie Hammontree. Triad MLS
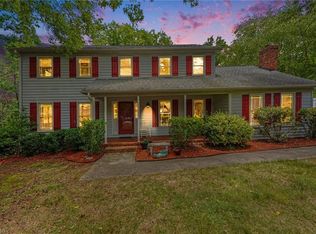
 - $455,0003 bd3 ba2.6k sqft7549 Sunnyvale Dr, High Point, NC 27265For Sale
 MLS ID #1235221, Jessica Spivey. Triad MLS
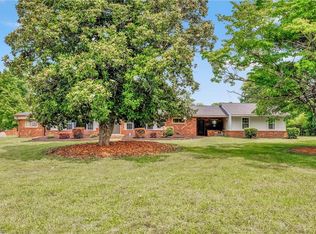
 - $419,9004 bd3 ba2.5k sqft905 Northshore Ct, High Point, NC 27265For Sale
 MLS ID #1229947, Jamie Harrelson. Triad MLS
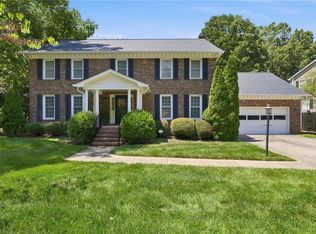
 - $450,0004 bd4 ba3k sqft2019 La Dora Dr, High Point, NC 27265For Sale
 MLS ID #1230426, Heather Dodson. Triad MLS
 - $574,9004 bd3 ba2.8k sqft4325 Oakton Dr, High Point, NC 27265For SaleMLS ID #1236752, Renee O. Hicks. Triad MLS
- $404,9004 bd3 ba2.1k sqft1858 Yates Mill Ct, High Point, NC 27265For SaleMLS ID #1235029, Leslie Rowls. Triad MLS
- $399,9004 bd3 ba2.4k sqft4212 Brentonshire Ln, High Point, NC 27265For SaleMLS ID #1226291, Kendra Sturdivant. Triad MLS
- $405,9994 bd3 ba2.4k sqft4518 Oak Hollow Dr, High Point, NC 27265For SaleMLS ID #1224850, Katlyn Hamm. Triad MLS
- $439,9004 bd3 ba2.2k sqft923 N Rotary Dr, High Point, NC 27262For SaleMLS ID #1233995, Ingrid Medlock. Triad MLS
- $415,0004 bd3 ba2.4k sqft1116 Wynnewood Ave, High Point, NC 27262For SaleMLS ID #1228497, Edi Gibson. Triad MLS
- $299,0004 bd3 ba1.7k sqft3212 Flanders Ct, High Point, NC 27265For SaleMLS ID #1229476, Laurie Olim Edwards. Triad MLS
- $639,9004 bd4 ba3.3k sqft4008 Braddock Rd, High Point, NC 27265For SaleMLS ID #1230055, Angela Brown Cranford. Triad MLS
- $475,0004 bd3 ba2.7k sqft483 Buckhurst Dr, Kernersville, NC 27284For SaleMLS ID #1237538, Stacy Guske. Triad MLS
- $440,0004 bd3 ba2.4k sqft1207 Dogwood Ln, Archdale, NC 27263For SaleMLS ID #1235686, Jeremy Musgrave. Triad MLS
- $459,0003 bd3 ba2.6k sqft3700 Tattershall Dr, Greensboro, NC 27410For SaleMLS ID #1236183, Chris Perry. Triad MLS
- $439,9004 bd4 ba3k sqft1501 Westridge Rd, Greensboro, NC 27410For SaleMLS ID #1228626, Ed Purgason. Triad MLS
- $445,0004 bd3 ba2.4k sqft1711 Duval Dr, Greensboro, NC 27410For SaleMLS ID #1236848, Tina Caul. Triad MLS
- $479,0004 bd3 ba2.5k sqft1702 Westminster Dr, Greensboro, NC 27410For SaleMLS ID #1234720, GiGi Moustafa. Triad MLS
- $409,9006 bd3 ba3.1k sqft218 Center St, Kernersville, NC 27284For SaleMLS ID #1236515, Amber Evans. Triad MLS
- $310,0004 bd3 ba2k sqft12 Marietta Ct, Thomasville, NC 27360For SaleMLS ID #1237884, Mark Stanley. Triad MLS
