Welcome home to this inviting retreat in Oak Hollow Estates! Designed for comfortable living and effortless entertaining, the main level features wood and tile floors, a cozy den with gas fireplace, and a flexible living space ideal for an office or sitting room. The kitchen is equipped with granite countertops, stainless steel appliances including gas cooktop, built-in double ovens, a pantry, and breakfast area. Step from the dining room onto the screened porch and take in your own backyard oasis featuring a pool, Trex deck, and fenced yard! Upstairs, the spacious primary suite offers a dual vanity and walk-in tile shower, plus 3 additional generously sized bedrooms and a full bath with tub/shower combo, including one bedroom with direct bath access. Roof 2024, water heater 2021, HVAC 2020/2023. Ideally located near Oak Hollow Lake with convenient access to shopping, dining, and highways! Professional measurements coming soon.
For sale
Price cut: $14.9K (9/29)
$450,000
2019 La Dora Dr, High Point, NC 27265
4beds
3,060sqft
Stick/Site Built, Residential, Single Family Residence
Built in 1984
0.36 Acres Lot
$444,900 Zestimate®
$--/sqft
$1/mo HOA
What's special
Fenced yardTrex deckWalk-in tile showerBreakfast areaGranite countertopsInviting retreatScreened porch
- 61 days
- 1,165
- 138
Zillow last checked:
Listing updated:
Listed by:
Heather Dodson 336-508-4442,
Keller Williams One
Source: Triad MLS,MLS#: 1230426
Facts & features
Interior
Bedrooms & bathrooms
- Bedrooms: 4
- Bathrooms: 4
- Full bathrooms: 2
- 1/2 bathrooms: 2
- Main level bathrooms: 2
Primary bedroom
- Level: Second
- Dimensions: 13.75 x 19.83
Bedroom 2
- Level: Second
- Dimensions: 10.08 x 13.92
Bedroom 3
- Level: Second
- Dimensions: 13.33 x 14.25
Bedroom 4
- Level: Second
- Dimensions: 14.17 x 13.42
Breakfast
- Level: Main
- Dimensions: 7.5 x 13.67
Den
- Level: Main
- Dimensions: 13.92 x 31.33
Dining room
- Level: Main
- Dimensions: 12.83 x 13.75
Kitchen
- Level: Main
- Dimensions: 9.08 x 13.67
Living room
- Level: Main
- Dimensions: 13.67 x 18.17
Heating
- Forced Air, Heat Pump, Electric, Natural Gas
Cooling
- Central Air
Appliances
- Included: Oven, Dishwasher, Double Oven, Gas Cooktop, Gas Water Heater
- Laundry: Main Level
Features
- Ceiling Fan(s), Pantry
- Flooring: Carpet, Tile, Wood
- Basement: Crawl Space
- Attic: Pull Down Stairs
- Number of fireplaces: 1
- Fireplace features: Gas Log, Den
Interior area
- Total structure area: 3,060
- Total interior livable area: 3,060 sqft
- Finished area above ground: 3,060
Video & virtual tour
Property
Parking
- Total spaces: 2
- Parking features: Garage, Attached
- Attached garage spaces: 2
Features
- Levels: Two
- Stories: 2
- Patio & porch: Porch
- Pool features: In Ground
- Fencing: Fenced
Lot
- Size: 0.36 Acres
- Features: Not in Flood Zone
Details
- Parcel number: 0202308
- Zoning: RS-12
- Special conditions: Owner Sale
Construction
Type & style
- Home type: SingleFamily
- Architectural style: Traditional
- Property subtype: Stick/Site Built, Residential, Single Family Residence
Materials
- Brick, Wood Siding
Condition
- Year built: 1984
Utilities & green energy
- Sewer: Public Sewer
- Water: Public
Community & HOA
Community
- Subdivision: Oak Hollow Estates
HOA
- Has HOA: Yes
- HOA fee: $15 annually
Location
- Region: High Point
Financial & listing details
- Tax assessed value: $298,700
- Annual tax amount: $4,553
- Date on market: 8/7/2026
- Cumulative days on market: 61 days
- Listing agreement: Exclusive Right To Sell
- Listing terms: Cash,Conventional
- Exclusions: Mirror In Entry Half Bathroom
Estimated market value
$444,900
$423,000 - $467,000
$3,113/mo
Price history
| Date | Event | Price |
|---|---|---|
| 9/29/2026 | Price change | $450,000-3.2% |
Source:  Triad MLS #1230426 Report a problem Triad MLS #1230426 Report a problem | ||
| 8/28/2026 | Price change | $464,900-2.9% |
Source: Triad MLS #1230426 Report a problem | ||
| 8/7/2026 | Listed for sale | $479,000+79.1% |
Source: Triad MLS #1230426 Report a problem | ||
| 8/29/2016 | Sold | $267,500-2.7% |
Source: Triad MLS #790989 Report a problem | ||
| 4/12/2016 | Price change | $274,900-3.5%$90/sqft |
Source: Keller Williams - Kernersville #790989 Report a problem | ||
| 3/14/2016 | Listed for sale | $285,000+12.2%$93/sqft |
Source: Owner Report a problem | ||
| 3/10/2011 | Sold | $254,000-2.3% |
Source: Triad MLS #594278 Report a problem | ||
| 3/5/2011 | Pending sale | $259,900$85/sqft |
Source: Help-U-Sell Triad Realty #594278 Report a problem | ||
| 10/11/2010 | Listed for sale | $259,900$85/sqft |
Source: Vflyer #594278 Report a problem | ||
Public tax history
| Year | Property taxes | Tax assessment |
|---|---|---|
| 2025 | $4,116 | $298,700 |
| 2024 | $4,116 +2.2% | $298,700 |
| 2023 | $4,026 | $298,700 |
| 2022 | $4,026 +7.4% | $298,700 +9.8% |
| 2021 | $3,750 | $272,100 |
| 2018 | $3,750 +4.8% | $272,100 |
| 2017 | $3,578 | $272,100 +6.1% |
| 2016 | $3,578 | $256,400 |
| 2015 | $3,578 -2.7% | $256,400 |
| 2014 | $3,677 | $256,400 |
| 2013 | -- | $256,400 |
| 2012 | -- | $256,400 +1.7% |
| 2011 | -- | $252,200 |
| 2010 | -- | $252,200 |
| 2009 | -- | $252,200 |
| 2008 | -- | $252,200 |
| 2007 | -- | $252,200 |
| 2006 | -- | $252,200 |
| 2005 | -- | $252,200 |
| 2004 | -- | $252,200 |
Find assessor info on the county website
Monthly payment
Est. payment
Payment breakdown
Explore the cost of this home by adjusting the details. Changes won't be saved.Climate risks
Neighborhood: 27265
Nearby schools
Schools provided by the listing agent
- Elementary: Southwest
Source: Triad MLS. This data may not be complete. We recommend contacting the local school district to confirm school assignments for this home.


Similar homes
- $495,0005 bd4 ba3.5k sqft1801 Dantzler Dr, High Point, NC 27265For Sale
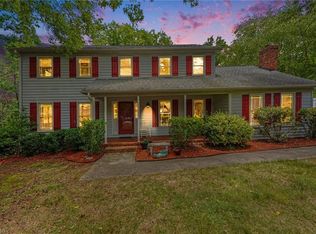
 MLS ID #1235558, Julie Hammontree. Triad MLS
 - $465,0004 bd4 ba3.3k sqft707 Impala Ave, High Point, NC 27265For Sale
 MLS ID #1235272, Helen Howard. Triad MLS
 - $430,0004 bd3 ba2.3k sqft3674 Oak Chase Dr, High Point, NC 27265For Sale
 MLS ID #1229005, Jennifer Washburn. Triad MLS
 - $419,9004 bd3 ba2.5k sqft3625 Oak Chase Dr, High Point, NC 27265For Sale
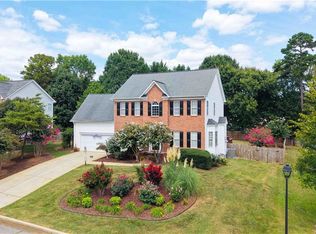 MLS ID #1218812, Martin Morales. Triad MLS
 - $395,0004 bd3 ba2.7k sqft3905 Fairstone Pl, High Point, NC 27265For SaleMLS ID #1229593, Dawn Sanders. Triad MLS
- $539,9004 bd4 ba2.7k sqft1239 Blackberry Ridge Rd, High Point, NC 27265For SaleMLS ID #1229071, Garland Shelton. Triad MLS
- $639,9004 bd4 ba3.3k sqft4008 Braddock Rd, High Point, NC 27265For SaleMLS ID #1230055, Angela Brown Cranford. Triad MLS
- $458,0004 bd3 ba2.6k sqft1708 Ambleside Ct, Greensboro, NC 27407For SaleMLS ID #1219280, Julie Fronzaglio. Triad MLS
- $485,0005 bd4 ba2.9k sqft3210 Peninsula Dr, Jamestown, NC 27282For SaleMLS ID #1229853, Madalyn E. Kunow. Triad MLS
- $364,9004 bd3 ba2.3k sqft1579 Pondhaven Dr, High Point, NC 27265For SaleMLS ID #1217134, Kim Frazier. Triad MLS
- $489,9004 bd3 ba2.7k sqft1411 Emerywood Dr, High Point, NC 27262For SaleMLS ID #1226528, Carolina Maturino. Triad MLS
- $323,0004 bd3 ba1.6k sqft1704 Crinan Ct, High Point, NC 27265For SaleMLS ID #1231515, Christopher Pappalardo. Triad MLS
- $415,0004 bd3 ba2.4k sqft1116 Wynnewood Ave, High Point, NC 27262For SaleMLS ID #1228497, Edi Gibson. Triad MLS
- $475,0004 bd3 ba2.7k sqft483 Buckhurst Dr, Kernersville, NC 27284For SaleMLS ID #1237538, Stacy Guske. Triad MLS
- $550,0004 bd4 ba3.3k sqft2803 Hackney Way, Jamestown, NC 27282For SaleMLS ID #1233947, Cherie Scinto. Triad MLS
- $440,0004 bd3 ba3.4k sqft4861 Legacy Dr, Colfax, NC 27235For SaleMLS ID #1205203, Spencer Harrell. Triad MLS
- $440,0004 bd3 ba2.4k sqft1207 Dogwood Ln, Archdale, NC 27263For SaleMLS ID #1235686, Jeremy Musgrave. Triad MLS
- $539,0004 bd4 ba3.4k sqft1317 Overland Dr, High Point, NC 27262For SaleMLS ID #1234601, MM Councill. Triad MLS
- $445,0004 bd3 ba2.4k sqft1711 Duval Dr, Greensboro, NC 27410For SaleMLS ID #1236848, Tina Caul. Triad MLS
- $615,0004 bd4 ba3.6k sqft4911 Setter Ct, Jamestown, NC 27282For SaleMLS ID #1236998, Stacey Ofsanko. Triad MLS
