Welcome to this beautifully maintained 9-room, 4-bedroom, 2.5-bath brick and vinyl home located in the Sevron Oaks neighborhood of High Point! This move-in-ready home offers plenty of space with multiple living areas, including a formal dining room, comfortable living room, & spacious great room with a fireplace. LVP flooring throughout both levels provides a modern look and easy maintenance. Recent updates include HVAC systems installed in 2022 and a water heater replaced in 2021. Step outside to a freshly painted extended back deck overlooking the fenced backyard, offering plenty of space for entertaining, pets, or play. Featuring beautiful curb appeal with the home lined by mature crepe myrtles, adding seasonal color and charm. Conveniently located within walking distance to Southwest Guilford schools and just minutes from the Piedmont Triad Farmers Market, shopping, dining and more! With beautiful landscaping, generous living space, and a convenient location, this is a must see!
For sale
$419,900
3625 Oak Chase Dr, High Point, NC 27265
4beds
2,547sqft
Stick/Site Built, Residential, Single Family Residence
Built in 1997
0.32 Acres Lot
$415,600 Zestimate®
$--/sqft
$24/mo HOA
What's special
Gorgeous curb appealMultiple living spacesFormal dining room
- 148 days
- 281
- 23
Zillow last checked:
Listing updated:
Listed by:
Martin Morales 336-848-8303,
Keller Williams Realty,
Julissa Ramirez 336-870-9511,
Keller Williams Realty
Source: Triad MLS,MLS#: 1218812
Facts & features
Interior
Bedrooms & bathrooms
- Bedrooms: 4
- Bathrooms: 3
- Full bathrooms: 2
- 1/2 bathrooms: 1
- Main level bathrooms: 1
Primary bedroom
- Level: Second
- Dimensions: 18.67 x 12.5
Bedroom 2
- Level: Second
- Dimensions: 9.92 x 9.92
Bedroom 3
- Level: Second
- Dimensions: 12.5 x 11.58
Bedroom 4
- Level: Second
- Dimensions: 12.58 x 10.08
Bonus room
- Level: Second
- Dimensions: 16.17 x 14.58
Breakfast
- Level: Main
- Dimensions: 11 x 10.75
Dining room
- Level: Main
- Dimensions: 12.92 x 12.17
Great room
- Level: Main
- Dimensions: 17.17 x 12.5
Kitchen
- Level: Main
- Dimensions: 13.42 x 10.17
Laundry
- Level: Main
- Dimensions: 6.67 x 5.67
Living room
- Level: Main
- Dimensions: 13.5 x 12.58
Heating
- Forced Air, Natural Gas
Cooling
- Central Air
Appliances
- Included: Dishwasher, Free-Standing Range, Gas Water Heater
- Laundry: Dryer Connection, Main Level, Washer Hookup
Features
- Ceiling Fan(s), Pantry, Vaulted Ceiling(s)
- Flooring: Carpet, Tile, Vinyl
- Basement: Crawl Space
- Number of fireplaces: 1
- Fireplace features: Great Room
Interior area
- Total structure area: 2,547
- Total interior livable area: 2,547 sqft
- Finished area above ground: 2,547
Property
Parking
- Total spaces: 2
- Parking features: Driveway, Garage, Garage Door Opener, Attached
- Attached garage spaces: 2
- Has uncovered spaces: Yes
Features
- Levels: Two
- Stories: 2
- Pool features: None
- Fencing: Fenced
Lot
- Size: 0.32 Acres
Details
- Parcel number: 0209790
- Zoning: CU-RS-9
- Special conditions: Owner Sale
Construction
Type & style
- Home type: SingleFamily
- Property subtype: Stick/Site Built, Residential, Single Family Residence
Materials
- Brick, Vinyl Siding
Condition
- Year built: 1997
Utilities & green energy
- Sewer: Public Sewer
- Water: Public
Community & HOA
Community
- Subdivision: Sevron Oaks - Bent Tree
HOA
- Has HOA: Yes
- HOA fee: $285 annually
Location
- Region: High Point
Financial & listing details
- Tax assessed value: $406,900
- Annual tax amount: $3,702
- Date on market: 5/15/2026
- Cumulative days on market: 149 days
- Listing agreement: Exclusive Right To Sell
Estimated market value
$415,600
$395,000 - $436,000
$2,334/mo
Price history
| Date | Event | Price |
|---|---|---|
| 9/30/2026 | Listed for sale | $419,900-0.9% |
Source:  Triad MLS #1218812 Report a problem Triad MLS #1218812 Report a problem | ||
| 9/20/2026 | Listing removed | $423,900 |
Source: Triad MLS #1218812 Report a problem | ||
| 7/17/2026 | Price change | $423,900-0.3% |
Source: Triad MLS #1218812 Report a problem | ||
| 7/11/2026 | Price change | $425,000-2.3% |
Source: Triad MLS #1218812 Report a problem | ||
| 6/11/2026 | Price change | $435,000-0.5% |
Source: Triad MLS #1218812 Report a problem | ||
| 5/28/2026 | Price change | $437,000-0.5% |
Source: Triad MLS #1218812 Report a problem | ||
| 5/15/2026 | Listed for sale | $439,000+2.3% |
Source: Triad MLS #1218812 Report a problem | ||
| 4/23/2026 | Listing removed | $429,000 |
Source: Triad MLS #1215006 Report a problem | ||
| 4/9/2026 | Listed for sale | $429,000 |
Source: Triad MLS #1215006 Report a problem | ||
| 3/31/2026 | Listing removed | -- |
Source: Owner Report a problem | ||
| 3/24/2026 | Listed for sale | $429,000-2.5%$168/sqft |
Source: Owner Report a problem | ||
| 10/30/2025 | Listing removed | $439,900 |
Source: Triad MLS #1193572 Report a problem | ||
| 9/12/2025 | Price change | $439,900-2% |
Source: Triad MLS #1193572 Report a problem | ||
| 8/28/2025 | Listed for sale | $449,000+91.1% |
Source: Triad MLS #1193572 Report a problem | ||
| 3/28/2008 | Listing removed | $234,900$92/sqft |
Source: NCI #H431663 Report a problem | ||
| 1/31/2008 | Listed for sale | $234,900+1.3%$92/sqft |
Source: NCI #H431663 Report a problem | ||
| 10/26/2007 | Sold | $231,900+20.3% |
Source: Triad MLS #H431663 Report a problem | ||
| 11/20/1997 | Sold | $192,797 |
Source: Triad MLS #G73758 Report a problem | ||
Public tax history
| Year | Property taxes | Tax assessment |
|---|---|---|
| 2025 | $3,730 | $270,700 |
| 2024 | $3,730 +2.2% | $270,700 |
| 2023 | $3,649 | $270,700 |
| 2022 | $3,649 +39.7% | $270,700 +42.8% |
| 2021 | $2,611 | $189,500 |
| 2018 | $2,611 +2% | $189,500 |
| 2017 | $2,560 | $189,500 +4.3% |
| 2016 | $2,560 | $181,700 |
| 2015 | $2,560 -3.4% | $181,700 |
| 2014 | $2,649 | $181,700 |
| 2013 | -- | $181,700 |
| 2012 | -- | $181,700 -5.6% |
| 2011 | -- | $192,400 |
| 2010 | -- | $192,400 |
| 2009 | -- | $192,400 |
| 2008 | -- | $192,400 |
| 2007 | -- | $192,400 +1.3% |
| 2006 | -- | $189,900 |
| 2005 | -- | $189,900 |
| 2004 | -- | $189,900 +7.2% |
| 2002 | -- | $177,200 |
| 2001 | -- | $177,200 |
Find assessor info on the county website
Monthly payment
Est. payment
Payment breakdown
Explore the cost of this home by adjusting the details. Changes won't be saved.Climate risks
Neighborhood: 27265

Similar homes
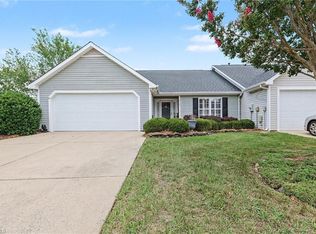
- $430,0004 bd3 ba2.3k sqft3674 Oak Chase Dr, High Point, NC 27265For Sale

 MLS ID #1229005, Jennifer Washburn. Triad MLS
 - $399,0004 bd3 ba2.4k sqft4200 Brentonshire Ln, High Point, NC 27265For Sale
 MLS ID #1238111, Evan Gallimore. Triad MLS
 - $419,0004 bd3 ba2.4k sqft2683 Wellfleet Dr, High Point, NC 27265For Sale
 MLS ID #1219163, Erin Sikes. Triad MLS
 - $410,0005 bd3 ba2.8k sqft4045 Fountain Grove Dr, High Point, NC 27265For Sale
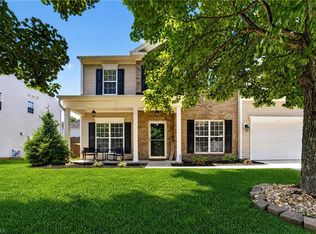 MLS ID #1229629, Ramilya Siegel. Triad MLS
 - $404,9004 bd3 ba2.1k sqft1858 Yates Mill Ct, High Point, NC 27265For SaleMLS ID #1235029, Leslie Rowls. Triad MLS
- $399,9004 bd3 ba2.4k sqft4212 Brentonshire Ln, High Point, NC 27265For SaleMLS ID #1226291, Kendra Sturdivant. Triad MLS
- $425,0004 bd3 ba2.5k sqft4034 Tellmont Ct, High Point, NC 27265For SaleMLS ID #1229317, Jonathan Solis. Triad MLS
- $450,0004 bd4 ba3k sqft2019 La Dora Dr, High Point, NC 27265For SaleMLS ID #1230426, Heather Dodson. Triad MLS
- $574,9004 bd3 ba2.8k sqft4325 Oakton Dr, High Point, NC 27265For SaleMLS ID #1236752, Renee O. Hicks. Triad MLS
- $460,0004 bd3 ba2.9k sqft2405 Glen Cove Way, High Point, NC 27265For SaleMLS ID #1228593, Winoka Morgan. Triad MLS
- $399,9004 bd3 ba2.5k sqft4013 Brayden Dr, High Point, NC 27265For SaleMLS ID #1234643, Leah Pappas Martinez. Triad MLS
- $539,9004 bd4 ba2.7k sqft1239 Blackberry Ridge Rd, High Point, NC 27265For SaleMLS ID #1229071, Garland Shelton. Triad MLS
- $364,9004 bd3 ba2.3k sqft1579 Pondhaven Dr, High Point, NC 27265For SaleMLS ID #1217134, Kim Frazier. Triad MLS
- $465,0004 bd4 ba3.3k sqft707 Impala Ave, High Point, NC 27265For SaleMLS ID #1235272, Helen Howard. Triad MLS
- $315,0004 bd3 ba1.6k sqft1704 Crinan Ct, High Point, NC 27265For SaleMLS ID #1231515, Christopher Pappalardo. Triad MLS
- $539,9004 bd4 ba3.2k sqft1435 Sawyer Ave, High Point, NC 27265For SaleMLS ID #1235460, Taran Thapa. Triad MLS
- $395,0004 bd3 ba2.4k sqft4 Cranebridge Pl, Greensboro, NC 27407For SaleMLS ID #1231749, Michael Mann. Triad MLS
- $440,0004 bd3 ba3.4k sqft4861 Legacy Dr, Colfax, NC 27235For SaleMLS ID #1205203, Spencer Harrell. Triad MLS
- $458,0004 bd3 ba2.6k sqft1708 Ambleside Ct, Greensboro, NC 27407For SaleMLS ID #1219280, Julie Fronzaglio. Triad MLS
- $399,9004 bd3 ba2.4k sqft3503 Chance Rd, Greensboro, NC 27410For SaleMLS ID #1233371, Heather Dodson. Triad MLS
