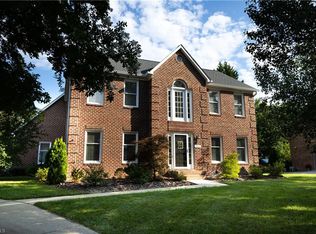
NEW PRICE!!!! Welcome home to this Don Smith custom built, extremely well maintained, one owner home!! All brick exterior with a wonderful, oversized screened porch with TV overlooking flat private backyard. Porch has skylights and custom shades. Wonderful Outdoor kitchen on raised patio perfect for entertaining. Wood floors on main level. Updates include Roof 2018, HVAC upper 2025.Large owner's suite with trey ceiling and engineered floors and ensuite bath. Kitchen renovation and updated stainless, Jennair appliances. Nice coffee bar with glass door cabinets and space for a wine cooler.Large laundry with sink. New gas logs and blower 2022, water heater 2021. Double pantries. Crown molding and smooth ceilings. Two story foyer. Tree lined street with sidewalks. Vinyl no maintenance trim and windows! Large side load 2 car garage. 10'ft ceilings on main level. Lots of extra closet and attic storage. Large 4th bedroom/Bonus room with dormers. No HOA!! Move in condition.
For sale
Price cut: $15K (10/6)
$460,000
2405 Glen Cove Way, High Point, NC 27265
4beds
2,960sqft
Stick/Site Built, Residential, Single Family Residence
Built in 1995
0.32 Acres Lot
$452,900 Zestimate®
$--/sqft
$-- HOA
What's special
All brick exteriorTwo story foyerLarge laundry with sinkDouble pantries
- 80 days
- 1,695
- 127
Zillow last checked:
Listing updated:
Listed by:
Winoka Morgan 336-707-7154,
Berkshire Hathaway HomeServices Yost & Little Realty
Source: Triad MLS,MLS#: 1228593
Facts & features
Interior
Bedrooms & bathrooms
- Bedrooms: 4
- Bathrooms: 3
- Full bathrooms: 2
- 1/2 bathrooms: 1
- Main level bathrooms: 1
Primary bedroom
- Level: Second
- Dimensions: 20 x 13
Bedroom 2
- Level: Second
- Dimensions: 13.5 x 13.33
Bedroom 3
- Level: Second
- Dimensions: 10.5 x 10.25
Bedroom 4
- Level: Second
- Dimensions: 17 x 14
Breakfast
- Level: Main
- Dimensions: 10.75 x 8.67
Dining room
- Level: Main
- Dimensions: 13.5 x 13.33
Great room
- Level: Main
- Dimensions: 17.5 x 15.5
Kitchen
- Level: Main
- Dimensions: 9 x 10.25
Laundry
- Level: Main
- Dimensions: 11.5 x 5.67
Office
- Level: Main
- Dimensions: 13.5 x 13.83
Heating
- Forced Air, Natural Gas
Cooling
- Central Air
Appliances
- Included: Cooktop, Dishwasher, Double Oven, Gas Cooktop, Gas Water Heater
- Laundry: Dryer Connection, Main Level, Washer Hookup
Features
- Built-in Features, Ceiling Fan(s), Dead Bolt(s), Soaking Tub, Kitchen Island, Pantry, Separate Shower, Solid Surface Counter
- Flooring: Carpet, Tile, Wood
- Doors: Storm Door(s)
- Basement: Crawl Space
- Attic: Storage,Floored,Pull Down Stairs
- Number of fireplaces: 1
- Fireplace features: Gas Log, Great Room
Interior area
- Total structure area: 2,960
- Total interior livable area: 2,960 sqft
- Finished area above ground: 2,960
Property
Parking
- Total spaces: 2
- Parking features: Driveway, Garage, Paved, Garage Door Opener, Attached
- Attached garage spaces: 2
- Has uncovered spaces: Yes
Features
- Levels: Two
- Stories: 2
- Patio & porch: Porch
- Pool features: None
Lot
- Size: 0.32 Acres
- Dimensions: 95 x 156 85 x 160
- Features: City Lot, Cul-De-Sac, Not in Flood Zone
Details
- Parcel number: 0206757
- Zoning: R3
- Special conditions: Owner Sale
Construction
Type & style
- Home type: SingleFamily
- Architectural style: Transitional
- Property subtype: Stick/Site Built, Residential, Single Family Residence
Materials
- Brick
Condition
- Year built: 1995
Utilities & green energy
- Sewer: Public Sewer
- Water: Public
Community & HOA
Community
- Security: Smoke Detector(s)
HOA
- Has HOA: No
Location
- Region: High Point
Financial & listing details
- Tax assessed value: $411,200
- Annual tax amount: $3,427
- Date on market: 7/26/2026
- Cumulative days on market: 79 days
- Listing agreement: Exclusive Right To Sell
Estimated market value
$452,900
$430,000 - $476,000
$2,430/mo
Price history
| Date | Event | Price |
|---|---|---|
| 10/6/2026 | Price change | $460,000-3.2% |
Source:  Triad MLS #1228593 Report a problem Triad MLS #1228593 Report a problem | ||
| 7/27/2026 | Listed for sale | $475,000+1483.3% |
Source: Triad MLS #1228593 Report a problem | ||
| 8/15/1993 | Sold | $30,000$10/sqft |
Source: Agent Provided Report a problem | ||
Public tax history
| Year | Property taxes | Tax assessment |
|---|---|---|
| 2025 | $3,453 | $250,600 |
| 2024 | $3,453 +2.2% | $250,600 |
| 2023 | $3,378 | $250,600 |
| 2022 | $3,378 +13.7% | $250,600 +16.2% |
| 2021 | $2,972 | $215,700 |
| 2018 | $2,972 -0.8% | $215,700 |
| 2017 | $2,996 | $215,700 +0.5% |
| 2016 | $2,996 | $214,700 |
| 2015 | $2,996 -2.7% | $214,700 |
| 2014 | $3,079 | $214,700 |
| 2013 | -- | $214,700 +5.6% |
| 2012 | -- | $203,400 -6.1% |
| 2011 | -- | $216,500 |
| 2010 | -- | $216,500 |
| 2009 | -- | $216,500 |
| 2008 | -- | $216,500 |
| 2007 | -- | $216,500 |
| 2006 | -- | $216,500 |
| 2005 | -- | $216,500 |
| 2004 | -- | $216,500 +6.3% |
| 2002 | -- | $203,700 |
| 2001 | -- | $203,700 |
Find assessor info on the county website
Monthly payment
Est. payment
Payment breakdown
Explore the cost of this home by adjusting the details. Changes won't be saved.Climate risks
Neighborhood: 27265
Nearby schools
Schools provided by the listing agent
- Elementary: Shadybrook
- Middle: Ferndale
- High: High Point Central
Source: Triad MLS. This data may not be complete. We recommend contacting the local school district to confirm school assignments for this home.
Similar homes
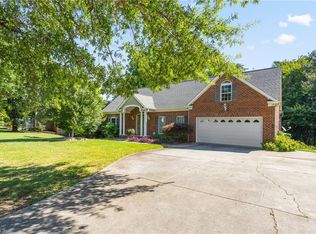
- $399,0004 bd3 ba2.4k sqft4200 Brentonshire Ln, High Point, NC 27265For Sale

 MLS ID #1238111, Evan Gallimore. Triad MLS
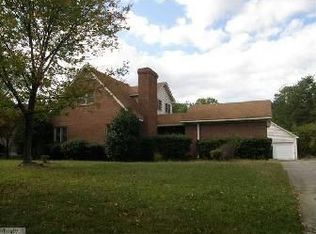
 - $435,0004 bd3 ba2.7k sqft3809 Oak Forest Dr, High Point, NC 27265For Sale
 MLS ID #1232975, Jessica Mai. Triad MLS
 - $395,9004 bd3 ba2.4k sqft4017 Preswick Ct, High Point, NC 27265For Sale
 MLS ID #1237648, Ronda Cooper. Triad MLS
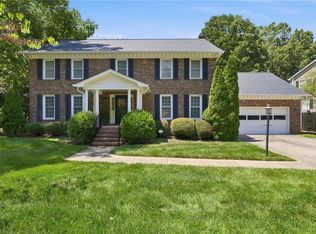
 - $450,0004 bd4 ba3k sqft2019 La Dora Dr, High Point, NC 27265For Sale
 MLS ID #1230426, Heather Dodson. Triad MLS
 - $495,0005 bd4 ba3.5k sqft1801 Dantzler Dr, High Point, NC 27265For SaleMLS ID #1235558, Julie Hammontree. Triad MLS
- $404,9004 bd3 ba2.1k sqft1858 Yates Mill Ct, High Point, NC 27265For SaleMLS ID #1235029, Leslie Rowls. Triad MLS
- $430,0004 bd3 ba2.3k sqft3674 Oak Chase Dr, High Point, NC 27265For SaleMLS ID #1229005, Jennifer Washburn. Triad MLS
- $419,9004 bd3 ba2.5k sqft3625 Oak Chase Dr, High Point, NC 27265For SaleMLS ID #1218812, Martin Morales. Triad MLS
- $425,0004 bd3 ba2.5k sqft4034 Tellmont Ct, High Point, NC 27265For SaleMLS ID #1229317, Jonathan Solis. Triad MLS
- $539,9004 bd4 ba2.7k sqft1239 Blackberry Ridge Rd, High Point, NC 27265For SaleMLS ID #1229071, Garland Shelton. Triad MLS
- $639,9004 bd4 ba3.3k sqft4008 Braddock Rd, High Point, NC 27265For SaleMLS ID #1230055, Angela Brown Cranford. Triad MLS
- $499,9004 bd3 ba2.7k sqft1203 Brookfield Ct, High Point, NC 27262For SaleMLS ID #1227246, Elizabeth Sheffield. Triad MLS
- $485,0005 bd4 ba2.9k sqft3210 Peninsula Dr, Jamestown, NC 27282For SaleMLS ID #1229853, Madalyn E. Kunow. Triad MLS
- $458,0004 bd3 ba2.6k sqft1708 Ambleside Ct, Greensboro, NC 27407For SaleMLS ID #1219280, Julie Fronzaglio. Triad MLS
- $415,0004 bd3 ba2.4k sqft1116 Wynnewood Ave, High Point, NC 27262For SaleMLS ID #1228497, Edi Gibson. Triad MLS
- $359,0004 bd3 ba2.9k sqft6317 Mary Lee Way, High Point, NC 27265For SaleMLS ID #1226008, Khadra Banks. Triad MLS
- $474,5004 bd4 ba3k sqft7 Archer Ct, Greensboro, NC 27407For SaleMLS ID #1231400, Melanie Sewell. Triad MLS
- $550,0004 bd4 ba3.3k sqft2803 Hackney Way, Jamestown, NC 27282For SaleMLS ID #1233947, Cherie Scinto. Triad MLS
- $364,9004 bd3 ba2.2k sqft3414 Nottaway Dr, Jamestown, NC 27282For SaleMLS ID #1225290, Jimmy Dowell, Jr.. Triad MLS
- $395,0004 bd3 ba2.4k sqft4 Cranebridge Pl, Greensboro, NC 27407For SaleMLS ID #1231749, Michael Mann. Triad MLS
