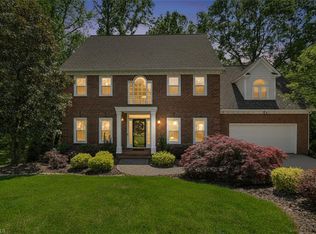
At 3210 Peninsula Dr comfort, style, and convenience come together. This spacious 5-bed, 3.5 bath home w/ 2 car garage features beautiful hardwood floors and updated bathrooms. The kitchen offers granite countertops, updated cabinetry, stainless steel appliances, vented gas cooktop, warming drawer, RO drinking water & large pantry. The inviting living room features a cozy fireplace, while the office's french doors provide the perfect private space for working or a quiet retreat. Outside enjoy the expansive deck with pergola overlooking the private, fenced backyard and brick patio. Upstairs the generous primary w/ en-suite offers upgraded closet shelving, soaking tub and shower. The spacious second bedroom offers a private bath and closet with washer & dryer hookups making it perfect for guests or multigenerational living. Washer & dryer hookups on both floors add convenience. Located close to shopping, dining, parks, and major highways. This move in ready home is ready to welcome you!
For sale
$498,500
3210 Peninsula Dr, Jamestown, NC 27282
5beds
2,934sqft
:
Get pre-qualified$2,943/mo
Stick/Site Built, Residential, Single Family Residence
Built in 1995
0.27 Acres Lot
$485,400 Zestimate®
$--/sqft
$25/mo HOA
What's special
Ro drinking waterCozy fireplaceBrick patioBeautiful hardwood floorsPrivate fenced backyardSoaking tub and showerGranite countertops
- 4 days |
- 234 |
- 13 |
Zillow last checked:
Listing updated:
Listed by:
Madalyn E. Kunow 336-210-3223,
Coldwell Banker Advantage
Source: Triad MLS,MLS#: 1229853
Facts & features
Interior
Bedrooms & bathrooms
- Bedrooms: 5
- Bathrooms: 4
- Full bathrooms: 3
- 1/2 bathrooms: 1
- Main level bathrooms: 1
Primary bedroom
- Level: Second
- Dimensions: 13.25 x 19
Bedroom 2
- Level: Second
- Dimensions: 14.33 x 14.67
Bedroom 3
- Level: Second
- Dimensions: 11.58 x 12.58
Bedroom 4
- Level: Second
- Dimensions: 11.67 x 12.58
Bedroom 5
- Level: Second
- Dimensions: 13.25 x 13
Breakfast
- Level: Main
- Dimensions: 10.58 x 13
Dining room
- Level: Main
- Dimensions: 13.25 x 12.75
Kitchen
- Level: Main
- Dimensions: 8.17 x 16.33
Living room
- Level: Main
- Dimensions: 18.17 x 19.83
Office
- Level: Main
- Dimensions: 13.25 x 15
Heating
- Forced Air, Heat Pump, Electric, Natural Gas
Cooling
- Central Air
Appliances
- Included: Oven, Dishwasher, Disposal, Gas Cooktop, Warming Drawer, Gas Water Heater
- Laundry: 2nd Dryer Connection, 2nd Washer Connection, Dryer Connection, Laundry Room, Main Level, Washer Hookup
Features
- Ceiling Fan(s), Soaking Tub, Pantry, Separate Shower
- Flooring: Tile, Vinyl, Wood
- Basement: Crawl Space
- Attic: Pull Down Stairs
- Number of fireplaces: 1
- Fireplace features: Den
Interior area
- Total structure area: 2,934
- Total interior livable area: 2,934 sqft
- Finished area above ground: 2,934
Video & virtual tour
Property
Parking
- Total spaces: 2
- Parking features: Driveway, Garage, Attached
- Attached garage spaces: 2
- Has uncovered spaces: Yes
Features
- Levels: Two
- Stories: 2
- Pool features: None
- Fencing: Fenced
Lot
- Size: 0.27 Acres
- Dimensions: 84 x 142 x 21 x 78 x 120
Details
- Parcel number: 0208482
- Zoning: R005
- Special conditions: Owner Sale
Construction
Type & style
- Home type: SingleFamily
- Architectural style: Traditional
- Property subtype: Stick/Site Built, Residential, Single Family Residence
Materials
- Brick, Cement Siding
Condition
- Year built: 1995
Utilities & green energy
- Sewer: Public Sewer
- Water: Public
Community & HOA
Community
- Subdivision: Peninsula At James Landing
HOA
- Has HOA: Yes
- HOA fee: $25 monthly
Location
- Region: Jamestown
Financial & listing details
- Tax assessed value: $292,900
- Annual tax amount: $4,431
- Date on market: 8/7/2026
- Cumulative days on market: 8 days
- Listing agreement: Exclusive Right To Sell
- Listing terms: Cash,Conventional,FHA,VA Loan
Estimated market value
$485,400
$461,000 - $510,000
$3,111/mo
Price history
| Date | Event | Price |
|---|---|---|
| 8/7/2026 | Listed for sale | $498,500+100.2% |
Source:  Triad MLS #1229853 Report a problem Triad MLS #1229853 Report a problem | ||
| 1/4/2002 | Sold | $249,000 |
Source: Triad MLS #H74271 Report a problem | ||
Public tax history
| Year | Property taxes | Tax assessment |
|---|---|---|
| 2025 | $4,036 | $292,900 |
| 2024 | $4,036 +2.2% | $292,900 |
| 2023 | $3,948 | $292,900 |
| 2022 | $3,948 +5.8% | $292,900 +8.2% |
| 2021 | $3,732 | $270,800 |
| 2018 | $3,732 +4.3% | $270,800 |
| 2017 | $3,579 | $270,800 +5.6% |
| 2016 | $3,579 | $256,500 |
| 2015 | $3,579 -2.7% | $256,500 |
| 2014 | $3,678 | $256,500 |
| 2013 | -- | $256,500 |
| 2012 | -- | $256,500 +2.7% |
| 2011 | -- | $249,700 |
| 2010 | -- | $249,700 |
| 2009 | -- | $249,700 |
| 2008 | -- | $249,700 |
| 2007 | -- | $249,700 |
| 2006 | -- | $249,700 |
| 2005 | -- | $249,700 |
| 2004 | -- | $249,700 +10% |
| 2002 | -- | $226,900 |
| 2001 | -- | $226,900 |
Find assessor info on the county website
Monthly payment
Est. payment
Payment breakdown
Explore the cost of this home by adjusting the details. Changes won't be saved.Climate risks
Neighborhood: 27282
Nearby schools
GreatSchools rating
- 8/10Florence Elementary SchoolGrades: PK-5Distance: 2 mi
- 3/10Southwest Guilford Middle SchoolGrades: 6-8Distance: 3.2 mi
- 5/10Southwest Guilford High SchoolGrades: 9-12Distance: 3.5 mi
Schools provided by the listing agent
- Elementary: Florence
- Middle: Southwest
- High: Southwest
Source: Triad MLS. This data may not be complete. We recommend contacting the local school district to confirm school assignments for this home.
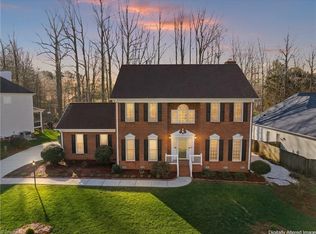
- $440,0004 bd3 ba2.7k sqft3204 Peninsula Dr, Jamestown, NC 27282For Sale
- $470,2005 bd3 ba2.7k sqft3208 Peninsula Dr, Jamestown, NC 27282Off Market
- $444,2004 bd2 ba2.8k sqft3212 Peninsula Dr, Jamestown, NC 27282Off Market
- $514,3004 bd3 ba2.8k sqft3110 James Bay Ct, Jamestown, NC 27282Off Market
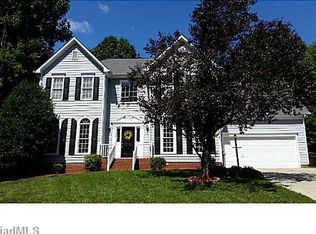
- $422,6003 bd2 ba2.6k sqft3214 Peninsula Dr, Jamestown, NC 27282Off Market
- $519,9004 bd3 ba3.5k sqft3206 Peninsula Dr, Jamestown, NC 27282Off Market
- $459,8005 bd3 ba2.7k sqft3213 Peninsula Dr, Jamestown, NC 27282Off Market
- $449,4004 bd2 ba2.8k sqft3108 James Bay Ct, Jamestown, NC 27282Off Market
A local agent can set up tours, give advice and negotiate with sellers.
Similar homes
- $624,9004 bd4 ba3.6k sqft4911 Setter Ct, Jamestown, NC 27282For Sale

 MLS ID #1228285, Stacey Ofsanko. Triad MLS
 - $479,0004 bd4 ba2.8k sqft2019 La Dora Dr, High Point, NC 27265For Sale
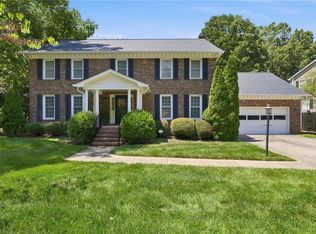 MLS ID #1230426, Heather Dodson. Triad MLS
 - $389,0004 bd3 ba2.2k sqft3116 Southhampton Dr, Jamestown, NC 27282For Sale
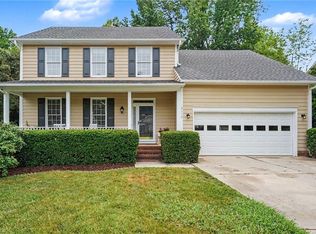 MLS ID #1225630, Erica Yochim. Triad MLS
 - $579,0005 bd3 ba3.4k sqft2700 Red Gate Ct, Jamestown, NC 27282For Sale
 MLS ID #1217963, Kathy Haines. Triad MLS
 - $559,9004 bd4 ba3.2k sqft2803 Hackney Way, Jamestown, NC 27282For SaleMLS ID #1216978, John Hinnant. Triad MLS
- $475,0004 bd3 ba2.9k sqft2405 Glen Cove Way, High Point, NC 27265For SaleMLS ID #1228593, Winoka Morgan. Triad MLS
- $500,0005 bd4 ba3.5k sqft1801 Dantzler Dr, High Point, NC 27265For SaleMLS ID #1224929, Julie Hammontree. Triad MLS
- $544,9004 bd4 ba2.7k sqft1239 Blackberry Ridge Rd, High Point, NC 27265For SaleMLS ID #1229071, Garland Shelton. Triad MLS
- $450,0004 bd3 ba2.3k sqft3674 Oak Chase Dr, High Point, NC 27265For SaleMLS ID #1229005, Jennifer Washburn. Triad MLS
- $445,0004 bd3 ba2.7k sqft3905 Fairstone Pl, High Point, NC 27265For SaleMLS ID #1229593, Dawn Sanders. Triad MLS
- $524,9004 bd4 ba2.9k sqft4015 Baytree Ct, High Point, NC 27265For SaleMLS ID #1222209, Victoria Mauro. Triad MLS
- $639,9004 bd4 ba3.3k sqft4008 Braddock Rd, High Point, NC 27265For SaleMLS ID #1230055, Angela Brown Cranford. Triad MLS
- $459,0004 bd3 ba2.6k sqft1708 Ambleside Ct, Greensboro, NC 27407For SaleMLS ID #1219280, Julie Fronzaglio. Triad MLS
- $515,0004 bd3 ba2.5k sqft704 Glendevon Ct N, Whitsett, NC 27377For SaleMLS ID #1230502, Meagan Nicholson. Triad MLS
- $430,0005 bd3 ba2.4k sqft4200 Brentonshire Ln, High Point, NC 27265For SaleMLS ID #1222352, Sherri Kiser. Triad MLS
- $449,0004 bd3 ba2.6k sqft1 Anson Cir, Greensboro, NC 27407For SaleMLS ID #1219426, Thomas Hooker, Jr.. Triad MLS
- $525,0004 bd3 ba2.7k sqft1203 Brookfield Ct, High Point, NC 27262For SaleMLS ID #1227246, Elizabeth Sheffield. Triad MLS
- $579,9003 bd3 ba2.6k sqft4003 Smith Ridge Ct, Colfax, NC 27235For SaleMLS ID #1230244, Robbie Sockwell, Jr.. Triad MLS
- $499,5003 bd4 ba2.9k sqft1621 Neelley Rd, Pleasant Garden, NC 27313PendingMLS ID #1229874, Kristina Bunting. Triad MLS
- $550,0005 bd3 ba3.1k sqft1809 Swannanoa Dr, Greensboro, NC 27410For SaleMLS ID #1228504, Melissa Greer. Triad MLS
