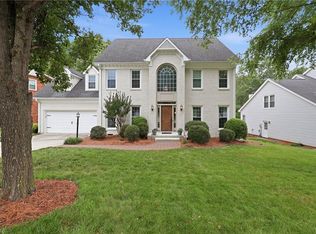
Beautifully maintained in the established Green Valley neighborhood, this spacious home offers timeless appeal, flexible living, and an exceptional location. A new roof (2025) & water heater (2026) provide added peace of mind. Vaulted ceilings, beautiful hardwood floors, & an arched fireplace create a warm, inviting family room. The eat-in kitchen features abundant cabinetry, double ovens, & generous prep space for everyday living & entertaining. The flexible floor plan offers a primary suite on the main level, while upstairs provides the option for an additional primary retreat with an adjoining office, plus two additional bedrooms & a hall bath. Multiple living areas include a separate living room & comfortable den. Walk-in attic space & numerous closets provide excellent storage. Mature oak trees, flowering dogwoods, & azaleas create beautiful established landscaping & amazing curb appeal. 2-car garage. Convenient to parks, shopping, dining, local colleges, & downtown Greensboro.
Pending
$550,000
1809 Swannanoa Dr, Greensboro, NC 27410
5beds
3,118sqft
Stick/Site Built, Residential, Single Family Residence
Built in 1971
0.35 Acres Lot
$531,700 Zestimate®
$--/sqft
$-- HOA
What's special
- 20 days |
- 1,866 |
- 200 |
Likely to sell faster than
Zillow last checked:
Listing updated:
Listed by:
Melissa Greer 336-337-5233,
Berkshire Hathaway HomeServices Yost & Little Realty
Source: Triad MLS,MLS#: 1228504
Facts & features
Interior
Bedrooms & bathrooms
- Bedrooms: 5
- Bathrooms: 3
- Full bathrooms: 3
- Main level bathrooms: 1
Primary bedroom
- Level: Main
- Dimensions: 15.17 x 13.42
Bedroom 2
- Level: Second
- Dimensions: 14.67 x 13.25
Bedroom 3
- Level: Second
- Dimensions: 13.92 x 13.33
Bedroom 4
- Level: Second
- Dimensions: 13.58 x 12.67
Bedroom 5
- Level: Second
- Dimensions: 12.92 x 12.67
Den
- Level: Main
- Dimensions: 22.75 x 16.17
Dining room
- Level: Main
- Dimensions: 13.25 x 13.17
Entry
- Level: Main
- Dimensions: 12.92 x 7.25
Kitchen
- Level: Main
- Dimensions: 16.42 x 13.92
Laundry
- Level: Main
- Dimensions: 5.92 x 4.92
Living room
- Level: Main
- Dimensions: 17.67 x 13.25
Heating
- Forced Air, Multiple Systems, Natural Gas
Cooling
- Attic Fan, Central Air, Multi Units
Appliances
- Included: Microwave, Dishwasher, Disposal, Double Oven, Exhaust Fan, Remarks, Cooktop, Gas Water Heater, Attic Fan
- Laundry: Dryer Connection, Main Level, Washer Hookup
Features
- Built-in Features, Dead Bolt(s), Interior Attic Fan, Solid Surface Counter, Vaulted Ceiling(s)
- Flooring: Carpet, Tile, Wood
- Basement: Crawl Space
- Attic: Floored,Pull Down Stairs,Walk-In
- Number of fireplaces: 2
- Fireplace features: Den, Living Room
Interior area
- Total structure area: 3,118
- Total interior livable area: 3,118 sqft
- Finished area above ground: 3,118
Video & virtual tour
Property
Parking
- Total spaces: 2
- Parking features: Driveway, Garage, Paved, Garage Door Opener, Detached
- Garage spaces: 2
- Has uncovered spaces: Yes
Features
- Levels: Two
- Stories: 2
- Patio & porch: Porch
- Exterior features: Garden
- Pool features: None
- Fencing: None,Partial
Lot
- Size: 0.35 Acres
- Features: City Lot, Level, Subdivided, Not in Flood Zone, Subdivision
Details
- Parcel number: 0041043
- Zoning: RS-12
- Special conditions: Owner Sale
Construction
Type & style
- Home type: SingleFamily
- Architectural style: Traditional
- Property subtype: Stick/Site Built, Residential, Single Family Residence
Materials
- Brick, Vinyl Siding
Condition
- Year built: 1971
Utilities & green energy
- Sewer: Public Sewer
- Water: Public
Community & HOA
Community
- Security: Security System, Carbon Monoxide Detector(s), Smoke Detector(s)
- Subdivision: Green Valley
HOA
- Has HOA: No
Location
- Region: Greensboro
Financial & listing details
- Tax assessed value: $330,600
- Annual tax amount: $5,250
- Date on market: 7/31/2026
- Cumulative days on market: 19 days
- Listing agreement: Exclusive Right To Sell
- Listing terms: Cash,Conventional,VA Loan
Estimated market value
$531,700
$505,000 - $558,000
$2,978/mo
Price history
| Date | Event | Price |
|---|---|---|
| 8/20/2026 | Pending sale | $550,000 |
Source:  Triad MLS #1228504 Report a problem Triad MLS #1228504 Report a problem | ||
| 8/1/2026 | Listed for sale | $550,000 |
Source: Triad MLS #1228504 Report a problem | ||
Public tax history
| Year | Property taxes | Tax assessment |
|---|---|---|
| 2025 | $4,638 | $330,600 |
| 2024 | $4,638 | $330,600 |
| 2023 | $4,638 +2.9% | $330,600 |
| 2022 | $4,506 +10.3% | $330,600 +12.7% |
| 2021 | $4,086 +2.2% | $293,300 |
| 2018 | $3,998 +1.1% | $293,300 |
| 2017 | $3,955 | $293,300 +2.2% |
| 2016 | $3,955 | $287,100 |
| 2015 | $3,955 +7.9% | $287,100 +9.9% |
| 2014 | $3,663 | $261,200 |
| 2013 | -- | $261,200 |
| 2012 | -- | $261,200 +12.2% |
| 2011 | -- | $232,800 +1.7% |
| 2010 | -- | $229,000 |
Find assessor info on the county website
Monthly payment
Est. payment
Payment breakdown
Explore the cost of this home by adjusting the details. Changes won't be saved.Climate risks
Neighborhood: 27410
Nearby schools
GreatSchools rating
- 8/10Sternberger Elementary SchoolGrades: K-5Distance: 1.4 mi
- 6/10Kiser Middle SchoolGrades: 6-8Distance: 2.2 mi
- 7/10Grimsley High SchoolGrades: 9-12Distance: 2.5 mi
Schools provided by the listing agent
- Elementary: Sternberger
- Middle: Kiser
- High: Grimsley
Source: Triad MLS. This data may not be complete. We recommend contacting the local school district to confirm school assignments for this home.
- $469,4004 bd2 ba2.3k sqft1811 Swannanoa Dr, Greensboro, NC 27410Off Market
- $529,8004 bd3 ba2.8k sqft1807 Swannanoa Dr, Greensboro, NC 27410Off Market

- $472,9003 bd2 ba2.1k sqft4106 Cascade Dr, Greensboro, NC 27410Off Market

- $479,6004 bd3 ba2.6k sqft4108 Cascade Dr, Greensboro, NC 27410Off Market
- $433,4004 bd2 ba2k sqft1702 Pebble Dr, Greensboro, NC 27410Off Market
- $428,0005 bd3 ba2.8k sqft1810 Swannanoa Dr, Greensboro, NC 27410Off Market
- $552,4004 bd4 ba3.2k sqft1805 Swannanoa Dr, Greensboro, NC 27410Off Market
- $354,0004 bd3 ba2.4k sqft1808 Swannanoa Dr, Greensboro, NC 27410Pending
A local agent can set up tours, give advice and negotiate with sellers.
A local lender can help you make sure your offer is ready when you are.
Similar homes
- $548,0004 bd4 ba4k sqft1310 Westridge Rd, Greensboro, NC 27410For Sale

 MLS ID #1228388, Meredith Uber. Triad MLS
 - $639,5005 bd5 ba3.1k sqft18 Heathrow Ct, Greensboro, NC 27410For Sale
 MLS ID #1229280, Frances M. Giaimo. Triad MLS
 - $549,5004 bd3 ba3.5k sqft307 Overman St, Greensboro, NC 27410For Sale
 MLS ID #1223128, Erin Sikes. Triad MLS
 - $450,0004 bd3 ba2.7k sqft1816 Tennyson Ct, Greensboro, NC 27410For Sale
 MLS ID #1227437, Kim Delahanty. Triad MLS
 - $599,9005 bd6 ba3.9k sqft1219 Foxfire Dr, Greensboro, NC 27410For SaleMLS ID #1218909, Gary S. Bouton. Triad MLS
- $399,9004 bd3 ba2.2k sqft5100 Ainsworth Dr, Greensboro, NC 27410For SaleMLS ID #1217100, Mary Heybrock. Triad MLS
- $660,0005 bd4 ba3.4k sqft4 Willow Oak Ct, Greensboro, NC 27408For SaleMLS ID #1228961, Hunter Crooks. Triad MLS
- $519,0004 bd3 ba2.5k sqft5718 Bayleaf Ln, Greensboro, NC 27455For SaleMLS ID #1226456, Randall Allred. Triad MLS
- $555,0003 bd3 ba2.7k sqft1907 Pembroke Rd, Greensboro, NC 27408For SaleMLS ID #1144349, Taylor Howell. Triad MLS
- $689,9004 bd4 ba3.8k sqft4208 Bitternut Trl, Greensboro, NC 27410For SaleMLS ID #1181833, Melissa Greer. Triad MLS
- $349,9994 bd3 ba2.3k sqft5520 Robinridge Rd, Greensboro, NC 27410For SaleMLS ID #1213583, Kriston Ashley. Triad MLS
- $559,0003 bd3 ba3.1k sqft14 Checkerberry Sq, Greensboro, NC 27455For SaleMLS ID #1228588, Brandon Barbour. Triad MLS
- $519,9004 bd3 ba2.9k sqft3509 Sanfords Creek Ct, Colfax, NC 27235For SaleMLS ID #1218648, Cara Buchanan. Triad MLS
- $345,0004 bd3 ba2.2k sqft2913 Shady Lawn Dr, Greensboro, NC 27408For SaleMLS ID #1230253, Nathalie Gonzalez-Berti. Triad MLS
- $430,0004 bd3 ba2.2k sqft2000 Warwickshire Dr, Greensboro, NC 27455For SaleMLS ID #1229555, Virginia Love. Triad MLS
- $345,0003 bd3 ba1.8k sqft5 Leawood Ct, Greensboro, NC 27410For SaleMLS ID #1223392, Erin Blackman. Triad MLS
- $529,0004 bd3 ba2.8k sqft8202 Quail Creek Dr, Colfax, NC 27235For SaleMLS ID #1220361, Angie U. Wilkie. Triad MLS
- $498,5005 bd4 ba2.9k sqft3210 Peninsula Dr, Jamestown, NC 27282For SaleMLS ID #1229853, Madalyn E. Kunow. Triad MLS
- $525,0004 bd3 ba2.8k sqft5612 Crooked Oak Dr, Summerfield, NC 27358For SaleMLS ID #1230008, Jeremiah Hawes. Triad MLS
- $625,0003 bd3 ba2.1k sqft7802 High Meadows Rd, Greensboro, NC 27455For SaleMLS ID #1230081, Scott Vosburgh. Triad MLS
