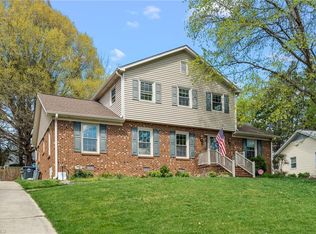
OPEN HOUSE 8/23 2:00-4:00. Price improvement! Nestled in a peaceful Greensboro neighborhood, this wonderful 2-story offers the perfect blend of classic elegance and modern comfort. Some refreshing of paint to give it a pop! Boasting 4 spacious bedrooms and 3 full bathrooms, this home is designed for both relaxed living and sophisticated entertaining. Kitchen boasts granite counters, microwave/conventional double style ovens, brand new cooktop. Cozy den with fireplace, living room & dining room. One of the standout features of this home is the sunroom with bar. Flooded with natural light, it provides a serene spot to enjoy your morning coffee or curl up with a good book. Step outside to find a great back yard that offers plenty of space for gardening, play, or hosting summer BBQs. The backyard is secured with a fence, providing privacy and a safe haven for pets.
For sale
Price cut: $10K (8/13)
$399,900
5100 Ainsworth Dr, Greensboro, NC 27410
4beds
2,264sqft
Stick/Site Built, Residential, Single Family Residence
Built in 1967
0.38 Acres Lot
$396,900 Zestimate®
$--/sqft
$-- HOA
What's special
Flooded with natural lightSunroom with barGranite countersBrand new cooktopCozy den with fireplace
- 122 days |
- 589 |
- 35 |
Zillow last checked:
Listing updated:
Listed by:
Mary Heybrock 336-209-7271,
RE/MAX Realty Consultants
Source: Triad MLS,MLS#: 1217100
Facts & features
Interior
Bedrooms & bathrooms
- Bedrooms: 4
- Bathrooms: 3
- Full bathrooms: 3
- Main level bathrooms: 1
Primary bedroom
- Level: Second
- Dimensions: 13.08 x 12.92
Bedroom 2
- Level: Second
- Dimensions: 9.83 x 9.75
Bedroom 3
- Level: Second
- Dimensions: 13.42 x 9.75
Bedroom 4
- Level: Second
- Dimensions: 13.08 x 9.42
Den
- Level: Main
- Dimensions: 20.5 x 12.75
Dining room
- Level: Main
- Dimensions: 11.42 x 9.75
Entry
- Level: Main
- Dimensions: 8.08 x 5.67
Kitchen
- Level: Main
- Dimensions: 14.42 x 13.25
Living room
- Level: Main
- Dimensions: 16 x 12.67
Sunroom
- Level: Main
- Dimensions: 15.58 x 13.25
Heating
- Heat Pump, Electric
Cooling
- Central Air
Appliances
- Included: Cooktop, Dishwasher, Double Oven, Electric Water Heater
Features
- Built-in Features, Ceiling Fan(s)
- Flooring: Laminate, Tile, Wood
- Basement: Crawl Space
- Number of fireplaces: 1
- Fireplace features: Den
Interior area
- Total structure area: 2,264
- Total interior livable area: 2,264 sqft
- Finished area above ground: 2,264
Property
Parking
- Total spaces: 2
- Parking features: Garage, Attached
- Attached garage spaces: 2
Features
- Levels: Two
- Stories: 2
- Patio & porch: Porch
- Pool features: None
- Fencing: Fenced
Lot
- Size: 0.38 Acres
- Features: Not in Flood Zone
Details
- Parcel number: 0039303
- Zoning: RS-12
- Special conditions: Owner Sale
Construction
Type & style
- Home type: SingleFamily
- Property subtype: Stick/Site Built, Residential, Single Family Residence
Materials
- Brick, Vinyl Siding
Condition
- Year built: 1967
Utilities & green energy
- Sewer: Public Sewer
- Water: Public
Community & HOA
Community
- Subdivision: Jefferson Gardens
HOA
- Has HOA: No
Location
- Region: Greensboro
Financial & listing details
- Tax assessed value: $355,400
- Annual tax amount: $3,220
- Date on market: 4/23/2026
- Cumulative days on market: 122 days
- Listing agreement: Exclusive Right To Sell
- Listing terms: Cash,Conventional,FHA,VA Loan
Estimated market value
$396,900
$377,000 - $417,000
$2,499/mo
Price history
| Date | Event | Price |
|---|---|---|
| 8/13/2026 | Price change | $399,900-2.4% |
Source:  Triad MLS #1217100 Report a problem Triad MLS #1217100 Report a problem | ||
| 7/17/2026 | Price change | $409,900-2.4% |
Source: Triad MLS #1217100 Report a problem | ||
| 5/23/2026 | Listed for sale | $420,000 |
Source: Triad MLS #1217100 Report a problem | ||
| 5/6/2026 | Pending sale | $420,000 |
Source: Triad MLS #1217100 Report a problem | ||
| 4/23/2026 | Listed for sale | $420,000+105% |
Source: Triad MLS #1217100 Report a problem | ||
| 11/18/2016 | Sold | $204,888+6.2% |
Source: Triad MLS #810679 Report a problem | ||
| 4/27/2012 | Sold | $193,000-5.8% |
Source: Triad MLS #630812 Report a problem | ||
| 1/8/2012 | Price change | $204,900-2.4%$91/sqft |
Source: RE/MAX OF GREENSBORO #630812 Report a problem | ||
| 12/17/2011 | Listed for sale | $209,900$93/sqft |
Source: Prudential Yost & Little #612395 Report a problem | ||
Public tax history
| Year | Property taxes | Tax assessment |
|---|---|---|
| 2025 | $3,252 | $231,800 |
| 2024 | $3,252 | $231,800 |
| 2023 | $3,252 +2.9% | $231,800 |
| 2022 | $3,159 +17.5% | $231,800 +20.1% |
| 2021 | $2,689 +2.2% | $193,000 |
| 2018 | $2,631 +3.6% | $193,000 |
| 2017 | $2,540 | $193,000 +4.7% |
| 2016 | $2,540 | $184,400 |
| 2015 | $2,540 -1.8% | $184,400 |
| 2014 | $2,586 | $184,400 |
| 2013 | -- | $184,400 |
| 2012 | -- | $184,400 +4.3% |
| 2011 | -- | $176,800 |
| 2010 | -- | $176,800 |
| 2008 | -- | $176,800 |
| 2007 | -- | $176,800 |
| 2006 | -- | $176,800 |
| 2005 | -- | $176,800 |
| 2004 | -- | $176,800 +51.8% |
| 2002 | -- | $116,500 |
| 2001 | -- | $116,500 |
Find assessor info on the county website
Monthly payment
Est. payment
Payment breakdown
Explore the cost of this home by adjusting the details. Changes won't be saved.Climate risks
Neighborhood: Guilford
Nearby schools
GreatSchools rating
- 8/10Jefferson Elementary SchoolGrades: PK-5Distance: 0.6 mi
- 7/10Guilford Middle SchoolGrades: 6-8Distance: 1.6 mi
- 4/10Western Guilford High SchoolGrades: 9-12Distance: 2.1 mi
- $331,5004 bd2 ba1.9k sqft5102 Ainsworth Dr, Greensboro, NC 27410Off Market
- $345,8003 bd2 ba1.8k sqft5203 Bennington Dr, Greensboro, NC 27410Off Market

- $317,3003 bd4 ba1.9k sqft5104 Ainsworth Dr, Greensboro, NC 27410Off Market
- $360,4000.3 acres5202 Bennington Dr, Greensboro, NC 27410Off Market
- $349,1003 bd2 ba1.7k sqft5101 Ainsworth Dr, Greensboro, NC 27410Off Market
- $372,2004 bd2 ba2.4k sqft5200 Bennington Dr, Greensboro, NC 27410Off Market
- $343,3003 bd3 ba1.7k sqft5204 Bennington Dr, Greensboro, NC 27410Off Market
- $360,0003 bd2 ba2.2k sqft5205 Bennington Dr, Greensboro, NC 27410Sold
A local agent can set up tours, give advice and negotiate with sellers.
A local lender can help you make sure your offer is ready when you are.
Similar homes
- $349,9994 bd3 ba2.3k sqft5520 Robinridge Rd, Greensboro, NC 27410For Sale
 MLS ID #1213583, Kriston Ashley. Triad MLS
 - $469,0003 bd2 ba2.8k sqft1218 Foxfire Dr, Greensboro, NC 27410For Sale
 MLS ID #1231022, Michelle Wilson. Triad MLS
 - $450,0004 bd3 ba2.7k sqft1816 Tennyson Ct, Greensboro, NC 27410For Sale
 MLS ID #1227437, Kim Delahanty. Triad MLS
 - $345,0003 bd3 ba1.8k sqft5 Leawood Ct, Greensboro, NC 27410For Sale
 MLS ID #1223392, Erin Blackman. Triad MLS
 - $346,0003 bd2 ba1.6k sqft6111 Arcadia Dr, Greensboro, NC 27410For SaleMLS ID #1229749, Chidi Akwari. Triad MLS
- $330,0003 bd2 ba1.6k sqft4803 Susan Ter, Greensboro, NC 27410For SaleMLS ID #1225248, Kathy Haines. Triad MLS
- $345,0004 bd3 ba2.2k sqft2913 Shady Lawn Dr, Greensboro, NC 27408For SaleMLS ID #1230253, Nathalie Gonzalez-Berti. Triad MLS
- $349,9003 bd2 ba1.6k sqft17 Spring Oak Ct, Greensboro, NC 27410For SaleMLS ID #1225137, Tannon Hardy. Triad MLS
- $335,0003 bd2 ba1.4k sqft3402 Tagus Dr, Greensboro, NC 27410For SaleMLS ID #1228894, Nicole T. Slovak. Triad MLS
- $518,0005 bd4 ba2.4k sqft3917 W Friendly Ave, Greensboro, NC 27410For SaleMLS ID #1211917, Eric Cornelison. Triad MLS
- $449,0004 bd3 ba2.6k sqft1 Anson Cir, Greensboro, NC 27407For SaleMLS ID #1219426, Thomas Hooker, Jr.. Triad MLS
- $265,0003 bd2 ba1.6k sqft606 Leawood Dr, Greensboro, NC 27410For SaleMLS ID #1219436, Christopher Pappalardo. Triad MLS
- $375,0003 bd3 ba1.7k sqft19 Crestbrook Ct, Greensboro, NC 27455For SaleMLS ID #1229878, Mia Williams. Triad MLS
- $435,0004 bd3 ba2.7k sqft3809 Oak Forest Dr, High Point, NC 27265For SaleMLS ID #1232975, Jessica Mai. Triad MLS
- $585,0004 bd3 ba2.6k sqft211 E Avondale Dr, Greensboro, NC 27403For SaleMLS ID #1233051, Karen Foster. Triad MLS
- $389,0004 bd3 ba2.2k sqft3116 Southhampton Dr, Jamestown, NC 27282For SaleMLS ID #1225630, Erica Yochim. Triad MLS
- $384,9003 bd2 ba1.6k sqft7706 Moutline Ct, Greensboro, NC 27409For SaleMLS ID #1224666, Stephen Lawing. Triad MLS
- $429,0004 bd4 ba2.6k sqft6628 Alley Rd #A, Summerfield, NC 27358For SaleMLS ID #1220202, Tonya Hinshaw. Triad MLS
- $400,0003 bd3 ba2.2k sqft5220 Eastcrest Rd, Mc Leansville, NC 27301For SaleMLS ID #1230820, Faith Grant. Triad MLS
- $415,0004 bd3 ba2.2k sqft5015 Edinborough Rd, Greensboro, NC 27406For SaleMLS ID #1226148, Hayley Cates. Triad MLS
