If you love to entertain and want one of the most convenient locations in Greensboro, this might just be the home for you! The main level offers 3 bedrooms, 2 recently remodeled full baths, a large living room with vaulted ceilings, the spacious recently remodeled kitchen has a ton of cabinet space w/ SS appliances. Down in the partially finished basement (not included in sq ft) you will find a huge rec room themed Pirates of the Caribbean! Another flex room and a great workshop! Endless opportunities for the space in the walkout basement. Step outback to find an awesome deck, pizza oven, hot tub and fire pit. Lot is almost half an acre in a well-established neighborhood. All appliances stay to include the washer & dryer. Hot tub also remains. Priced well below recent appraisal.
For sale
Price cut: $10K (8/8)
$335,000
3402 Tagus Dr, Greensboro, NC 27410
3beds
1,414sqft
Stick/Site Built, Residential, Single Family Residence
Built in 1986
0.46 Acres Lot
$329,800 Zestimate®
$--/sqft
$-- HOA
What's special
Great workshopHot tubAwesome deckFlex roomSs appliancesTon of cabinet spacePizza oven
- 40 days
- 480
- 42
Zillow last checked:
Listing updated:
Listed by:
Nicole T. Slovak 336-601-6846,
United Realty Group Inc
Source: Triad MLS,MLS#: 1228894
Facts & features
Interior
Bedrooms & bathrooms
- Bedrooms: 3
- Bathrooms: 2
- Full bathrooms: 2
- Main level bathrooms: 2
Primary bedroom
- Level: Main
- Dimensions: 15.67 x 11.25
Bedroom 2
- Level: Main
- Dimensions: 12.17 x 9.67
Bedroom 3
- Level: Main
- Dimensions: 11.08 x 9.92
Den
- Level: Basement
- Dimensions: 15.33 x 13.42
Dining room
- Level: Main
- Dimensions: 11.67 x 9.75
Kitchen
- Level: Main
- Dimensions: 12.75 x 15.67
Living room
- Level: Main
- Dimensions: 18.25 x 15.33
Other
- Level: Basement
- Dimensions: 17.25 x 6.67
Recreation room
- Level: Basement
- Dimensions: 31.42 x 25.08
Workshop
- Level: Basement
- Dimensions: 20.67 x 22
Heating
- Heat Pump, Electric
Cooling
- Central Air
Appliances
- Included: Microwave, Dishwasher, Free-Standing Range, Electric Water Heater
- Laundry: Dryer Connection, Main Level, Washer Hookup
Features
- Ceiling Fan(s), Vaulted Ceiling(s)
- Basement: Unfinished, Basement
- Attic: Pull Down Stairs
- Has fireplace: No
Interior area
- Total structure area: 2,828
- Total interior livable area: 1,414 sqft
- Finished area above ground: 1,414
Property
Parking
- Parking features: Driveway
- Has uncovered spaces: Yes
Features
- Levels: One
- Stories: 1
- Pool features: None
Lot
- Size: 0.46 Acres
Details
- Parcel number: 0081616
- Zoning: RS-12
- Special conditions: Owner Sale
Construction
Type & style
- Home type: SingleFamily
- Architectural style: Ranch
- Property subtype: Stick/Site Built, Residential, Single Family Residence
Materials
- Vinyl Siding
Condition
- Year built: 1986
Utilities & green energy
- Sewer: Public Sewer
- Water: Public
Community & HOA
Community
- Subdivision: Raven Ridge
HOA
- Has HOA: No
Location
- Region: Greensboro
Financial & listing details
- Tax assessed value: $217,600
- Annual tax amount: $3,022
- Date on market: 7/25/2026
- Cumulative days on market: 40 days
- Listing agreement: Exclusive Right To Sell
- Listing terms: Cash,Conventional,FHA,VA Loan
Estimated market value
$329,800
$313,000 - $346,000
$1,921/mo
Price history
| Date | Event | Price |
|---|---|---|
| 8/8/2026 | Price change | $335,000-2.9% |
Source:  Triad MLS #1228894 Report a problem Triad MLS #1228894 Report a problem | ||
| 8/6/2026 | Price change | $345,000-1.4% |
Source: Triad MLS #1228894 Report a problem | ||
| 7/25/2026 | Listed for sale | $350,000+178.2% |
Source: Triad MLS #1228894 Report a problem | ||
| 9/25/2006 | Sold | $125,800+11.8%$89/sqft |
Source: Agent Provided Report a problem | ||
| 6/15/1995 | Sold | $112,500$80/sqft |
Source: Agent Provided Report a problem | ||
Public tax history
| Year | Property taxes | Tax assessment |
|---|---|---|
| 2025 | $3,053 | $217,600 |
| 2024 | $3,053 | $217,600 |
| 2023 | $3,053 +2.9% | $217,600 |
| 2022 | $2,966 +32.4% | $217,600 +35.3% |
| 2021 | $2,240 +2.2% | $160,800 |
| 2018 | $2,192 +5.6% | $160,800 |
| 2017 | $2,076 | $160,800 +6.7% |
| 2016 | $2,076 | $150,700 |
| 2015 | $2,076 -1.8% | $150,700 |
| 2014 | $2,114 | $150,700 |
| 2013 | -- | $150,700 |
| 2012 | -- | $150,700 +8.5% |
| 2011 | -- | $138,900 |
| 2010 | -- | $138,900 |
| 2009 | -- | $138,900 |
| 2008 | -- | $138,900 |
| 2007 | -- | $138,900 |
| 2006 | -- | $138,900 |
| 2005 | -- | $138,900 |
| 2004 | -- | $138,900 +29.5% |
| 2002 | -- | $107,300 |
| 2001 | -- | $107,300 |
Find assessor info on the county website
Monthly payment
Est. payment
Payment breakdown
Explore the cost of this home by adjusting the details. Changes won't be saved.Climate risks
Neighborhood: 27410
Nearby schools
Schools provided by the listing agent
- Elementary: Claxton
- Middle: Kernodle
- High: Western Guilford
Source: Triad MLS. This data may not be complete. We recommend contacting the local school district to confirm school assignments for this home.
Similar homes
- $339,9993 bd3 ba1.6k sqft4714 Pine Hollow Ln, Greensboro, NC 27410For Sale

 MLS ID #1222956, Justin Rini. Triad MLS
 - $349,7004 bd3 ba2k sqft5809 Carriage Ln, Greensboro, NC 27410For Sale
 MLS ID #1234118, Ed Stafford. Triad MLS
 - $349,9003 bd2 ba1.6k sqft17 Spring Oak Ct, Greensboro, NC 27410For Sale
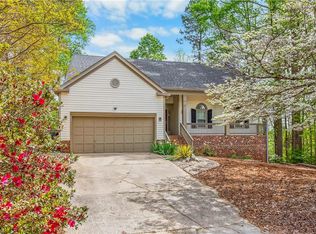 MLS ID #1225137, Tannon Hardy. Triad MLS
 - $338,0003 bd2 ba1.6k sqft6111 Arcadia Dr, Greensboro, NC 27410For Sale
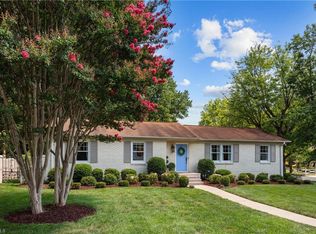 MLS ID #1229749, Chidi Akwari. Triad MLS
 - $375,0003 bd3 ba1.7k sqft3312 Stable Ct, Greensboro, NC 27410For SaleMLS ID #1228690, Hillary Meredith. Triad MLS
- $345,0003 bd3 ba1.8k sqft5 Leawood Ct, Greensboro, NC 27410For SaleMLS ID #1223392, Erin Blackman. Triad MLS
- $340,0004 bd2 ba1.7k sqft6721 River Hills Dr, Greensboro, NC 27410For SaleMLS ID #1224598, Nigel Nelson. Triad MLS
- $325,0003 bd2 ba1.6k sqft2211 Wanda Dr, Greensboro, NC 27408For SaleMLS ID #1231377, Ashley Brimson Hedrick. Triad MLS
- $275,0003 bd2 ba1k sqft5922 Firewood Trl, Greensboro, NC 27410For SaleMLS ID #1211715, Stephanie Long. Triad MLS
- $385,0004 bd2 ba1.9k sqft3608 Brandywine Dr, Greensboro, NC 27410For SaleMLS ID #1231765, Hubert Les Rose. Triad MLS
- $375,0003 bd3 ba2k sqft6313 Lakebend Ct, Greensboro, NC 27410For SaleMLS ID #1220637, Dan Azzarello. Triad MLS
- $307,7003 bd3 ba2k sqft15 Windcrush Ct, Greensboro, NC 27455For SaleMLS ID #1228231, Michael McCollum. Triad MLS
- $359,9003 bd2 ba1.4k sqft1002 Surry Dr, Greensboro, NC 27408For SaleMLS ID #1233058, Kyle Tyner. Triad MLS
- $310,0003 bd3 ba1.4k sqft5 Thames Ct, Greensboro, NC 27455For SaleMLS ID #1230954, Susan Sutton. Triad MLS
- $318,0003 bd2 ba1.1k sqft5710 Friendswood Dr, Greensboro, NC 27409For SaleMLS ID #1217144, Justin Saunders. Triad MLS
- $249,0003 bd2 ba1.6k sqft606 Leawood Dr, Greensboro, NC 27410For SaleMLS ID #1219436, Christopher Pappalardo. Triad MLS
- $294,0003 bd3 ba1.6k sqft55 Park Village Ln, Greensboro, NC 27455For SaleMLS ID #1227157, Sharon Canovali. Triad MLS
- $380,0003 bd2 ba1.5k sqft2108 Glenside Dr, Greensboro, NC 27405For SaleMLS ID #1230699, Mary Chalk. Triad MLS
- $315,0003 bd2 ba1.2k sqft4804 Sedgelane Dr, Greensboro, NC 27407For SaleMLS ID #1229604, Karla Comer. Triad MLS
- $384,9003 bd2 ba1.6k sqft7706 Moutline Ct, Greensboro, NC 27409For SaleMLS ID #1224666, Stephen Lawing. Triad MLS
